1231 Acappella Lane, Apollo Beach, FL 33572
$1,299,000 - For Sale


Property Details
Price: $1,299,000
Sq Ft: 3,022
($430 per sqft)
Bedrooms: 4
Bathrooms: 3
Partial Baths: 2
City:Apollo Beach
County:Hillsborough
Type:Single Family
Development:Symphony Isles
Subdivision:Symphony Isles Unit Three
Acres:0.1800
Virtual Tour/Floorplan:View
Year Built:2002
Listing Number:TB8542739
Status Code:A-Active
Taxes:$9,059.00
Tax Year: 2025
Garage: 2
/ Y
Furnishings: Unfurnished
Pets Allowed: Breed Restrictions, Number Limit, Size Limit, Yes
Total Recurring Fees: $177
Total Recurring Fee Frequency: 0.00
Calculate Your Payment
Equipment:
Dishwasher
Disposal
Microwave
Range
Range Hood
Refrigerator
Interior Features:
Ceiling Fans(s)
Eat-in Kitchen
High Ceilings
In Wall Pest System
Kitchen/Family Room Combo
Living Room/Dining Room Combo
Primary Bedroom Main Floor
Solid Surface Counters
Solid Wood Cabinets
Stone Counters
Thermostat
Walk-In Closet(s)
Window Treatments
Exterior Features:
Balcony
Lighting
Private Mailbox
Sidewalk
Storage
View:
Water
Waterfront Description:
Canal - Saltwater
Canal Front
Bridges - No Fixed Bridges
Lift
No Wake Zone
Sailboat Water
Seawall - Other
View: Bay/Harbor - Partial
Canal
Amenities:
Clubhouse
Fence Restrictions
Gated
Park
Playground
Pool
Recreation Facilities
Security
Tennis Court(s)
Vehicle Restrictions
Financial Information:
Taxes: $9,059.00
Tax Year: 2025
Association Fee: $530.00
Association Fee Frequency: Quarterly
Room Dimensions:
Laundry: Inside, Laundry Closet, Laundry Room
School Information:
Elementary School: Apollo Beach-Hb
Middle School: Eisenhower-Hb
Junior High: Eisenhower-Hb
High School: Lennard-Hb
Save Property
View Virtual Tour
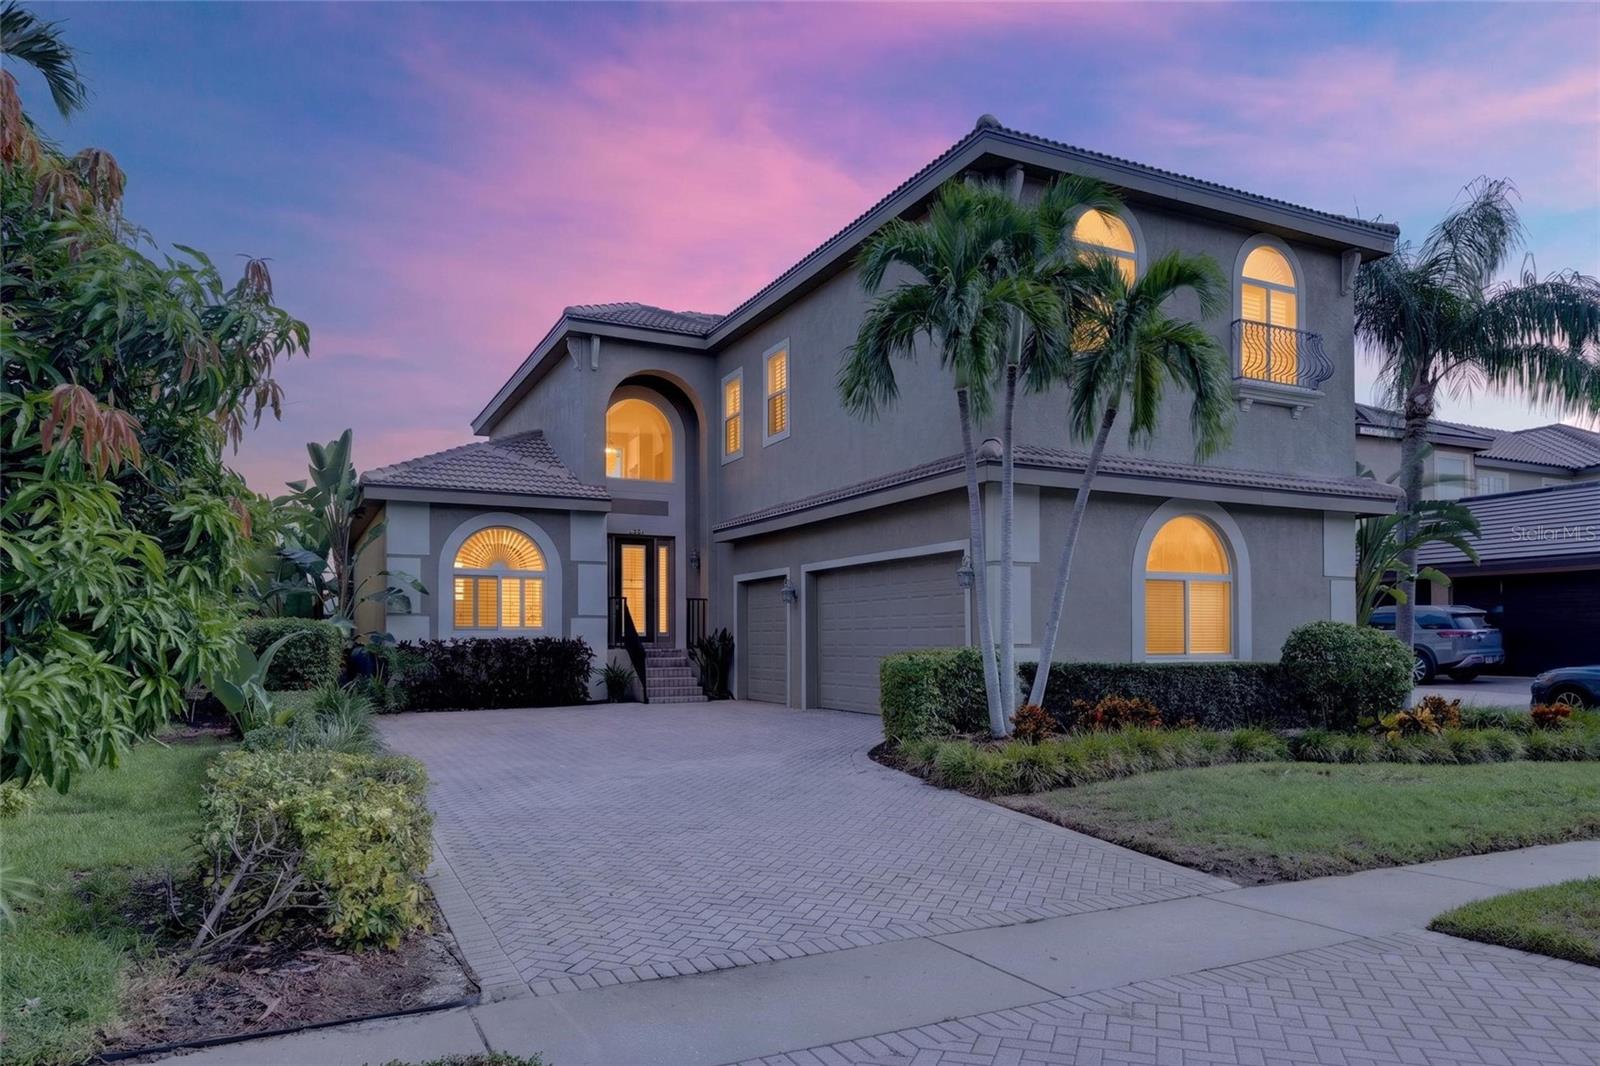
1231 Acappella Lane, Apollo Beach, FL 33572 | 4 Beds | Deep-Water Canal Frontage | No-Bridge Tampa Bay Access | Pool & Heated Spa | Composite Dock + Boat Lift | Main-Floor Primary | New Tile Roof | Symphony Isles | No CDD Waterfront living at 1231 Acappella Lane means the boat, pool, spa, and canal are part of the everyday routine. Set on deep-water canal frontage in 24/7 guard-gated Symphony Isles, this 4-bedroom, 3-full and 2-half-bath home gives you direct Tampa Bay access with no fixed bridges, a private composite dock with electric boat lift, and a screened backyard built around time outside. Start the morning on the lanai overlooking the canal, head out from your own dock when the water calls, then come home to an afternoon by the custom gunite pool. The paved outdoor living area creates room for poolside meals, conversation, and quiet evenings, while the propane-heated spa extends the enjoyment beyond the warmest days. A full screen enclosure, digital pool controls, and updated filtration support the space without distracting from the lifestyle it was designed for. Inside, 3,022 square feet create an easy flow between everyday living and entertaining. Soaring ceilings, architectural trim, plantation shutters, hardwood flooring in the formal dining room, main living area, and upstairs bedrooms, plus neutral tile in other high-traffic areas, give the interior warmth and function. The kitchen keeps the cook connected to the rest of the home, with sightlines across the family room and toward the pool lanai. Solid wood cabinetry, granite countertops, a center preparation area, stainless steel appliances, and a built-in pantry make it easy to move from weekday meals to weekends with friends. The main-floor primary suite creates a private retreat at the end of the day, with walk-in closet space and an en-suite bath featuring double granite vanities, a soaking tub, and separate tiled shower. Upstairs, three additional bedrooms, two full baths, and a 22x18 bonus family room create space to spread out, gather, or unwind. For boaters, the waterfront setup is one of the home's defining advantages. The deeded composite dock is equipped with an electric boat lift, fresh-water washdown, and shore power connections, while the deep-water canal and no-bridge route keep Tampa Bay directly connected to home. A new tile roof, updated water heater, and dual central A/C systems add important improvements. Symphony Isles residents also have access to a private beach, clubhouse, community pool, playground, and private community boat ramp. With no CDD and low annual HOA dues, the community adds another layer to the waterfront lifestyle. ***** WHAT THE SELLER LOVES The best part of living here is how easily the day moves between the water and the backyard. Morning coffee overlooking the canal, leaving by boat from your own dock, coming home for pool time, and ending the day in the heated spa make the waterfront feel less like a weekend escape and more like everyday life.
Building Description: Contemporary, Florida
MLS Area: 33572 - Apollo Beach / Ruskin
Total Square Footage: 4,140
Price per Square Feet: $429.85
Total Floors: 2
Water: Public
Construction: Block, Stucco, Frame
Date Listed: 2026-08-31 00:00:00
Pool: Y
Pool Description: Deck, Gunite, Heated, In Ground, Lighting, Tile
Private Spa: Y
Furnished: Unfurnished
Windows: Double Pane Windows, Drapes, Insulated Windows, Rods, Shutters, Window Treatments
Parking: Driveway, Garage Door Opener, Ground Level, Guest, Off Street
Garage Description: Y
Garage Spaces: 2
Attached Garage: Y
Flooring: Carpet, Ceramic Tile, Wood
Roof: Tile
Heating: Central
Cooling: Central Air
Security: Smoke Detector(S)
Laundry: Inside, Laundry Closet, Laundry Room
Pets: Breed Restrictions, Number Limit, Size Limit, Yes
Sewer: Public Sewer
Lot Desc.: In County, Irregular Lot, Landscaped, Level, Sidewalk, Private
Parcel ID: U-20-31-19-5Qe-
Amenities: Clubhouse, Fence Restrictions, Gated, Park, Playground, Pool, Recreation Facilities, Security, Tennis Court(S), Vehicle Restrictions
Listing Courtesy Of: 27North Realty
shawna@27northrealty.com
1231 Acappella Lane, Apollo Beach, FL 33572 | 4 Beds | Deep-Water Canal Frontage | No-Bridge Tampa Bay Access | Pool & Heated Spa | Composite Dock + Boat Lift | Main-Floor Primary | New Tile Roof | Symphony Isles | No CDD Waterfront living at 1231 Acappella Lane means the boat, pool, spa, and canal are part of the everyday routine. Set on deep-water canal frontage in 24/7 guard-gated Symphony Isles, this 4-bedroom, 3-full and 2-half-bath home gives you direct Tampa Bay access with no fixed bridges, a private composite dock with electric boat lift, and a screened backyard built around time outside. Start the morning on the lanai overlooking the canal, head out from your own dock when the water calls, then come home to an afternoon by the custom gunite pool. The paved outdoor living area creates room for poolside meals, conversation, and quiet evenings, while the propane-heated spa extends the enjoyment beyond the warmest days. A full screen enclosure, digital pool controls, and updated filtration support the space without distracting from the lifestyle it was designed for. Inside, 3,022 square feet create an easy flow between everyday living and entertaining. Soaring ceilings, architectural trim, plantation shutters, hardwood flooring in the formal dining room, main living area, and upstairs bedrooms, plus neutral tile in other high-traffic areas, give the interior warmth and function. The kitchen keeps the cook connected to the rest of the home, with sightlines across the family room and toward the pool lanai. Solid wood cabinetry, granite countertops, a center preparation area, stainless steel appliances, and a built-in pantry make it easy to move from weekday meals to weekends with friends. The main-floor primary suite creates a private retreat at the end of the day, with walk-in closet space and an en-suite bath featuring double granite vanities, a soaking tub, and separate tiled shower. Upstairs, three additional bedrooms, two full baths, and a 22x18 bonus family room create space to spread out, gather, or unwind. For boaters, the waterfront setup is one of the home's defining advantages. The deeded composite dock is equipped with an electric boat lift, fresh-water washdown, and shore power connections, while the deep-water canal and no-bridge route keep Tampa Bay directly connected to home. A new tile roof, updated water heater, and dual central A/C systems add important improvements. Symphony Isles residents also have access to a private beach, clubhouse, community pool, playground, and private community boat ramp. With no CDD and low annual HOA dues, the community adds another layer to the waterfront lifestyle. ***** WHAT THE SELLER LOVES The best part of living here is how easily the day moves between the water and the backyard. Morning coffee overlooking the canal, leaving by boat from your own dock, coming home for pool time, and ending the day in the heated spa make the waterfront feel less like a weekend escape and more like everyday life.
Share Property
Additional Information:
Building Description: Contemporary, Florida
MLS Area: 33572 - Apollo Beach / Ruskin
Total Square Footage: 4,140
Price per Square Feet: $429.85
Total Floors: 2
Water: Public
Construction: Block, Stucco, Frame
Date Listed: 2026-08-31 00:00:00
Pool: Y
Pool Description: Deck, Gunite, Heated, In Ground, Lighting, Tile
Private Spa: Y
Furnished: Unfurnished
Windows: Double Pane Windows, Drapes, Insulated Windows, Rods, Shutters, Window Treatments
Parking: Driveway, Garage Door Opener, Ground Level, Guest, Off Street
Garage Description: Y
Garage Spaces: 2
Attached Garage: Y
Flooring: Carpet, Ceramic Tile, Wood
Roof: Tile
Heating: Central
Cooling: Central Air
Security: Smoke Detector(S)
Laundry: Inside, Laundry Closet, Laundry Room
Pets: Breed Restrictions, Number Limit, Size Limit, Yes
Sewer: Public Sewer
Lot Desc.: In County, Irregular Lot, Landscaped, Level, Sidewalk, Private
Parcel ID: U-20-31-19-5Qe-
Amenities: Clubhouse, Fence Restrictions, Gated, Park, Playground, Pool, Recreation Facilities, Security, Tennis Court(S), Vehicle Restrictions
Map of 1231 Acappella Lane, Apollo Beach, FL 33572
Listing Courtesy Of: 27North Realty
shawna@27northrealty.com
WORK WITH US
Get assistance in determining current property value, crafting a competitive offer, writing and negotiating a contract, and much more. Get in touch today!
Location
1201 6th Ave W. Suite 300
Bradenton, FL, 34205
Contact
THE WISZ TEAM 248-514-2579
 IDX information is provided exclusively for consumers’ personal, noncommercial use, that it may not be used for any purpose other than to identify prospective properties consumers may be interested in purchasing, and that the data is deemed reliable but is not guaranteed accurate by the MLS. The data relating to real estate for sale on this Website comes in part from the Broker Reciprocity Program (BR Program) of My Florida Regional MLS DBA Stellar MLS. The source of this real property information is the copyrighted and proprietary database compilation of the My Florida Regional MLS DBA Stellar MLS and © 2026. Information last refreshed: 2026-11-04 14:43:28

Our Web site Accessibility
We are committed to providing an accessible web site. If you have difficulty accessing content, have difficulty viewing a file on the web site, or notice any accessibility problems, please contact us to specify the nature of the accessibility issue and any assistive technology you use. We will strive to provide the content you need in the format you require.
We welcome your suggestions and comments about improving ongoing efforts to increase the accessibility of this web site.