123 5Th Avenue, St Petersburg, FL 33701
$1,495,000 - For Sale




Property Details
Price: $1,495,000
Sq Ft: 2,376
($629 per sqft)
Bedrooms: 3
Bathrooms: 3
Partial Baths: 1
City:St Petersburg
County:Pinellas
Type:Townhouse
Development:5Th Ave Twnhms
Subdivision:5Th Ave Twnhms
Acres:0.0200
Virtual Tour/Floorplan:View
Year Built:2019
Listing Number:TB8446848
Status Code:A-Active
Taxes:$13,862.85
Tax Year: 2024
Garage: 2
/ Y
Pets Allowed: Breed Restrictions, Yes
Total Recurring Fees: $380
Total Recurring Fee Frequency: 0.00
Calculate Your Payment
Equipment:
Dishwasher
Disposal
Exhaust Fan
Gas Water Heater
Microwave
Range
Range Hood
Refrigerator
Tankless Water Heater
Wine Refrigerator
Interior Features:
Crown Molding
Eat-in Kitchen
High Ceilings
Kitchen/Family Room Combo
Living Room/Dining Room Combo
Open Floorplan
Primary Bedroom Upstairs
Solid Surface Counters
Solid Wood Cabinets
Split Bedroom
Stone Counters
Thermostat
Walk-In Closet(s)
Exterior Features:
Courtyard
Lighting
Rain Gutters
Storage
Financial Information:
Taxes: $13,862.85
Tax Year: 2024
Association Fee: $380.00
Association Fee Frequency: Monthly
Room Dimensions:
Laundry: Electric Dryer Hookup, Inside, Laundry Closet
Save Property
View Virtual Tour
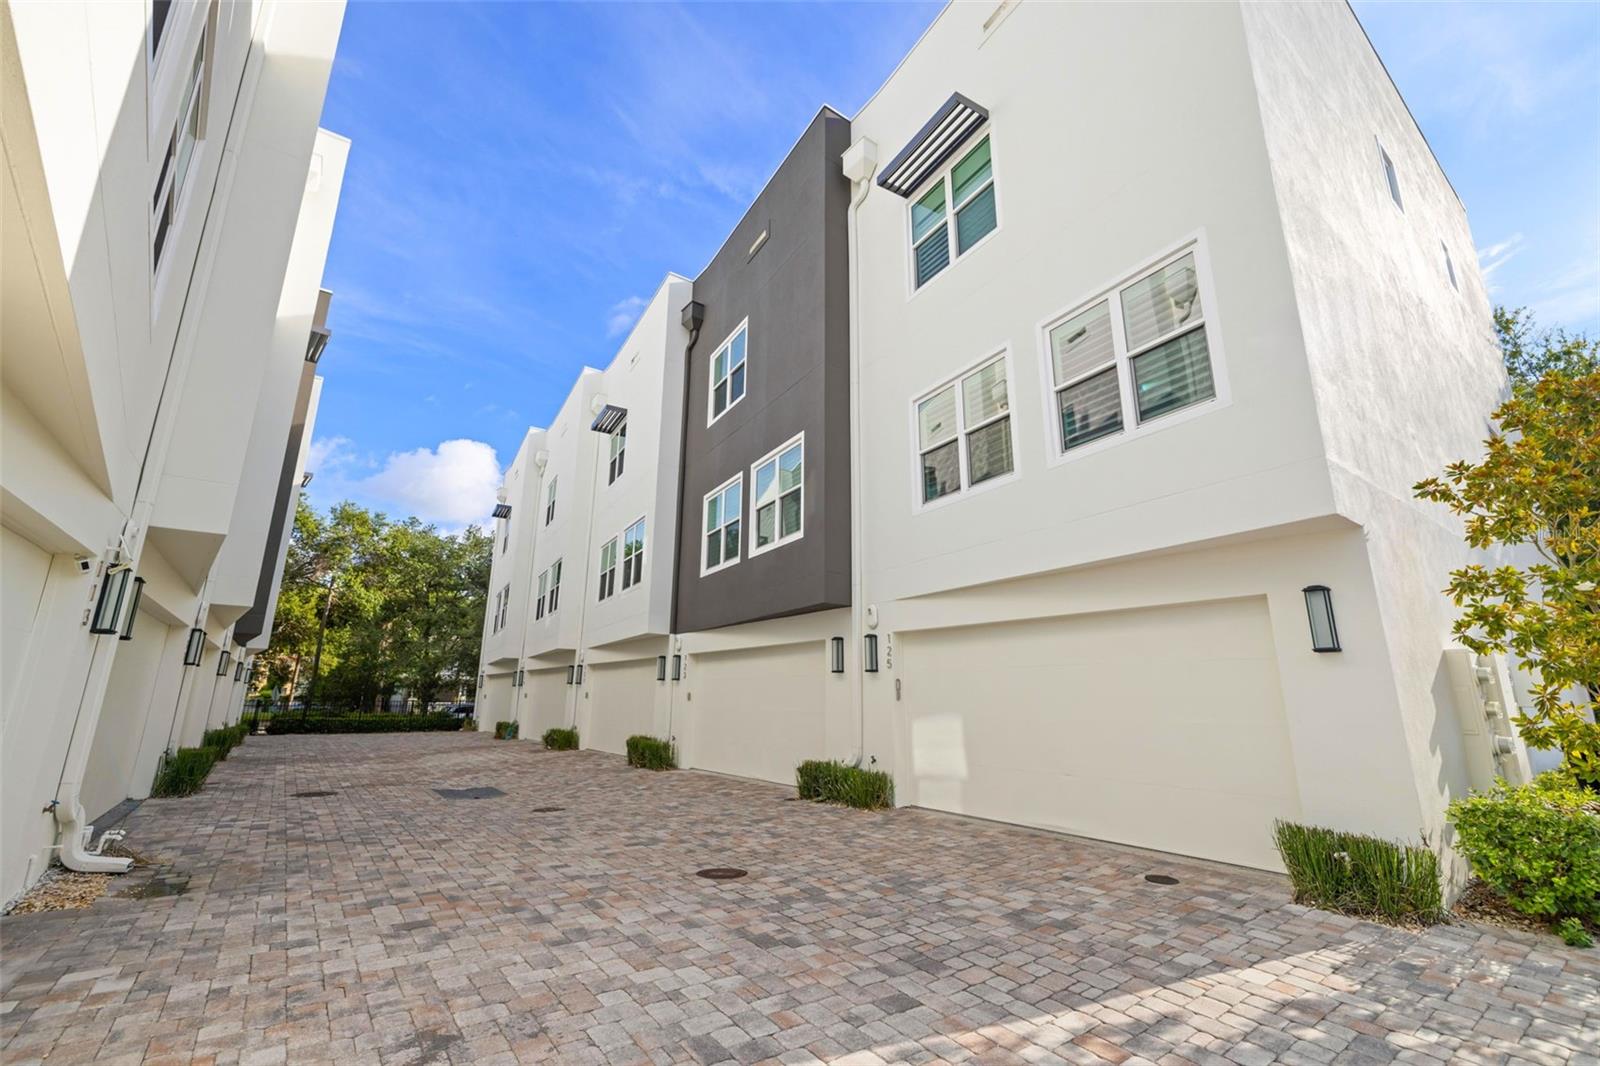
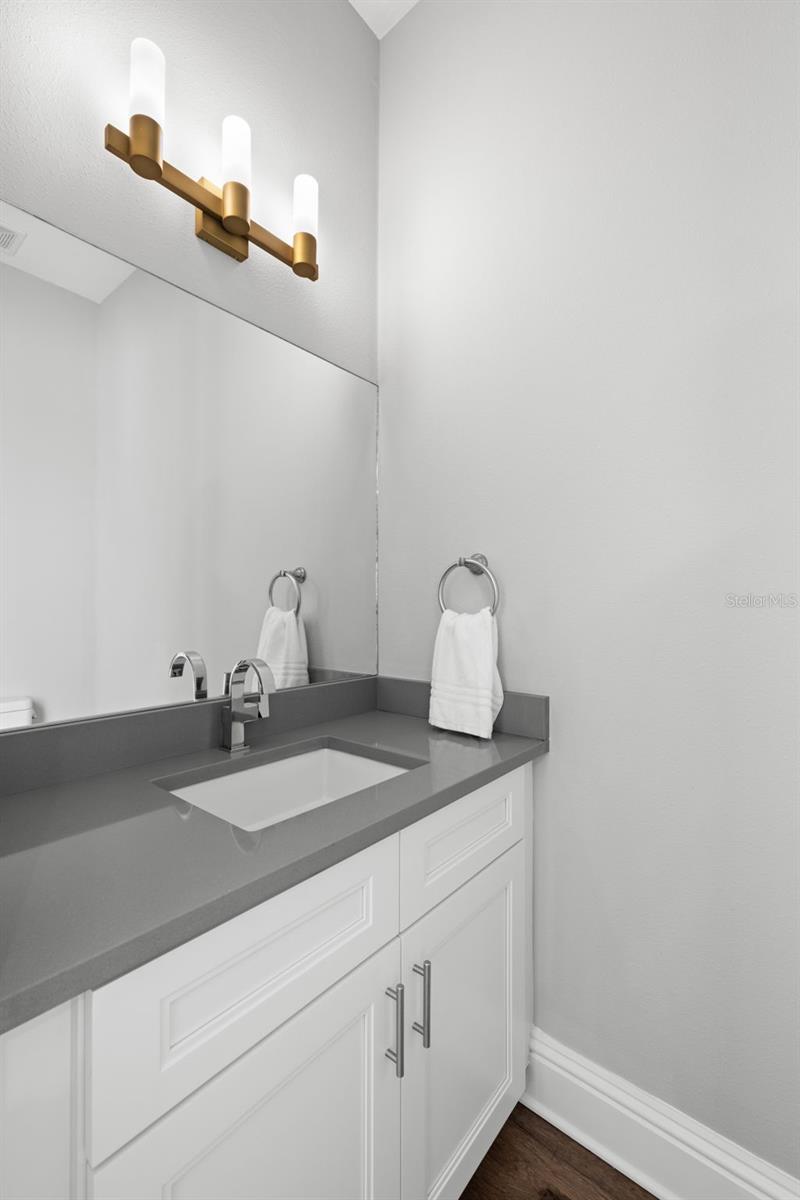
Welcome to this beautifully designed residence built in 2019, located in a NON-FLOOD and NON-EVACUATION ZONE, offering 2,376 square feet of thoughtfully designed living space where Downtown St. Petersburg meets the highly sought-after Old Northeast. Used only occasionally as a second home by its current owner, this residence has seen exceptionally light use and has been beautifully maintained. This 3-bedroom, 3.5-bath New York–style townhouse with a private rooftop deck seamlessly blends luxury, modern design, and everyday comfort—creating an exceptional urban retreat in the heart of the city. Perfectly positioned on 5th Avenue North, this home places you just two blocks from the iconic Vinoy Hotel in one direction and the Palladium Performing Arts Center in the other. Experience the best of “Sunshine City” living with walkable access to over 150 restaurants along Beach Drive and Central Avenue, eight museums including the Dalí, the St. Pete Yacht Club, marina, waterfront parks, and a vibrant calendar of events such as the Saturday Morning Market and the annual Grand Prix. Enjoy morning Tai Chi by the bay or explore one of the largest urban waterfront park systems in North America, all just steps from your front door. Adding to the appeal, Florida has no state income tax and no state inheritance tax, providing additional financial advantages. Inside, the home showcases an impressive combination of style and function. The main living area is designed for both entertaining and everyday living, featuring soaring 10-foot ceilings and a bright open-concept layout. The gourmet kitchen is a true centerpiece, complete with quartz countertops, Bosch stainless steel appliances, a gas range, soft-close cabinetry, a pantry, and a large island. High-end finishes are found throughout, including engineered hardwood floors, solid-core doors, designer lighting, and Hunter Douglas window treatments. The luxurious primary suite offers a spa-like retreat with dual vanities, a large walk-in shower, and a custom walk-in closet. Each additional bedroom features its own en-suite bath, ensuring comfort and privacy for family and guests alike. Designed with flexibility in mind, the first-floor en-suite bedroom is ideal for guests, a home office, or multi-generational living. Upstairs, a spacious flex area with a wet bar and wine refrigerator creates the perfect setting for entertaining or relaxing, opening to your private rooftop terrace where you can take in skyline views, enjoy al fresco dining, or unwind with sunset cocktails. Built with quality and efficiency, the home includes PGT impact-rated windows, a tankless gas water heater, and superior insulation for added comfort and peace of mind. Additional conveniences include a main-level half bath, a dedicated laundry room, and an attached two-car garage. Low HOA fees of just $380 per month cover water, trash, sewer, exterior maintenance, insurance, and landscaping—offering a truly low-maintenance, lock-and-leave lifestyle. Luxury, location, and lifestyle come together at 123 5th Ave N—an exceptional opportunity to enjoy modern townhouse living in one of St. Petersburg’s most desirable and walkable neighborhoods.
MLS Area: 33701 - St Pete
Total Square Footage: 2,376
Price per Square Feet: $629.21
Total Floors: 4
Water: Public
Construction: Block, Concrete, Metal Siding, Stucco, Frame
Date Listed: 2025-11-17 00:00:00
Garage Description: Y
Garage Spaces: 2
Attached Garage: Y
Flooring: Hardwood
Roof: Built-Up, Membrane
Heating: Central
Cooling: Central Air
Laundry: Electric Dryer Hookup, Inside, Laundry Closet
Pets: Breed Restrictions, Yes
Sewer: Public Sewer
Parcel ID: 18-31-17-27812-
Listing Courtesy Of: Compass Florida Llc
alex@plotkinhomes.com
Welcome to this beautifully designed residence built in 2019, located in a NON-FLOOD and NON-EVACUATION ZONE, offering 2,376 square feet of thoughtfully designed living space where Downtown St. Petersburg meets the highly sought-after Old Northeast. Used only occasionally as a second home by its current owner, this residence has seen exceptionally light use and has been beautifully maintained. This 3-bedroom, 3.5-bath New York–style townhouse with a private rooftop deck seamlessly blends luxury, modern design, and everyday comfort—creating an exceptional urban retreat in the heart of the city. Perfectly positioned on 5th Avenue North, this home places you just two blocks from the iconic Vinoy Hotel in one direction and the Palladium Performing Arts Center in the other. Experience the best of “Sunshine City” living with walkable access to over 150 restaurants along Beach Drive and Central Avenue, eight museums including the Dalí, the St. Pete Yacht Club, marina, waterfront parks, and a vibrant calendar of events such as the Saturday Morning Market and the annual Grand Prix. Enjoy morning Tai Chi by the bay or explore one of the largest urban waterfront park systems in North America, all just steps from your front door. Adding to the appeal, Florida has no state income tax and no state inheritance tax, providing additional financial advantages. Inside, the home showcases an impressive combination of style and function. The main living area is designed for both entertaining and everyday living, featuring soaring 10-foot ceilings and a bright open-concept layout. The gourmet kitchen is a true centerpiece, complete with quartz countertops, Bosch stainless steel appliances, a gas range, soft-close cabinetry, a pantry, and a large island. High-end finishes are found throughout, including engineered hardwood floors, solid-core doors, designer lighting, and Hunter Douglas window treatments. The luxurious primary suite offers a spa-like retreat with dual vanities, a large walk-in shower, and a custom walk-in closet. Each additional bedroom features its own en-suite bath, ensuring comfort and privacy for family and guests alike. Designed with flexibility in mind, the first-floor en-suite bedroom is ideal for guests, a home office, or multi-generational living. Upstairs, a spacious flex area with a wet bar and wine refrigerator creates the perfect setting for entertaining or relaxing, opening to your private rooftop terrace where you can take in skyline views, enjoy al fresco dining, or unwind with sunset cocktails. Built with quality and efficiency, the home includes PGT impact-rated windows, a tankless gas water heater, and superior insulation for added comfort and peace of mind. Additional conveniences include a main-level half bath, a dedicated laundry room, and an attached two-car garage. Low HOA fees of just $380 per month cover water, trash, sewer, exterior maintenance, insurance, and landscaping—offering a truly low-maintenance, lock-and-leave lifestyle. Luxury, location, and lifestyle come together at 123 5th Ave N—an exceptional opportunity to enjoy modern townhouse living in one of St. Petersburg’s most desirable and walkable neighborhoods.
Share Property
Additional Information:
MLS Area: 33701 - St Pete
Total Square Footage: 2,376
Price per Square Feet: $629.21
Total Floors: 4
Water: Public
Construction: Block, Concrete, Metal Siding, Stucco, Frame
Date Listed: 2025-11-17 00:00:00
Garage Description: Y
Garage Spaces: 2
Attached Garage: Y
Flooring: Hardwood
Roof: Built-Up, Membrane
Heating: Central
Cooling: Central Air
Laundry: Electric Dryer Hookup, Inside, Laundry Closet
Pets: Breed Restrictions, Yes
Sewer: Public Sewer
Parcel ID: 18-31-17-27812-
Map of 123 5Th Avenue, St Petersburg, FL 33701
Listing Courtesy Of: Compass Florida Llc
alex@plotkinhomes.com
WORK WITH US
Get assistance in determining current property value, crafting a competitive offer, writing and negotiating a contract, and much more. Get in touch today!
Location
1201 6th Ave W. Suite 300
Bradenton, FL, 34205
Contact
THE WISZ TEAM 248-514-2579
 IDX information is provided exclusively for consumers’ personal, noncommercial use, that it may not be used for any purpose other than to identify prospective properties consumers may be interested in purchasing, and that the data is deemed reliable but is not guaranteed accurate by the MLS. The data relating to real estate for sale on this Website comes in part from the Broker Reciprocity Program (BR Program) of My Florida Regional MLS DBA Stellar MLS. The source of this real property information is the copyrighted and proprietary database compilation of the My Florida Regional MLS DBA Stellar MLS and © 2026. Information last refreshed: 2026-11-03 20:54:07

Our Web site Accessibility
We are committed to providing an accessible web site. If you have difficulty accessing content, have difficulty viewing a file on the web site, or notice any accessibility problems, please contact us to specify the nature of the accessibility issue and any assistive technology you use. We will strive to provide the content you need in the format you require.
We welcome your suggestions and comments about improving ongoing efforts to increase the accessibility of this web site.