1229 Grand Traverse Parkway, Reunion, FL 34747
$1,499,000 - For Sale


Property Details
Price: $1,499,000
Sq Ft: 4,266
($351 per sqft)
Bedrooms: 5
Bathrooms: 5
Partial Baths: 1
City:Reunion
County:Osceola
Type:Single Family
Development:Reunion West Village
Subdivision:Reunion West Village 03B
Acres:0.1900
Virtual Tour/Floorplan:View
Year Built:2008
Listing Number:O6447377
Status Code:A-Active
Taxes:$14,926.34
Tax Year: 2025
Garage: 2
/ Y
Pets Allowed: Breed Restrictions, Yes
Total Recurring Fees: $606
Total Recurring Fee Frequency: 0.00
Calculate Your Payment
Equipment:
Built-In Oven
Dishwasher
Disposal
Dryer
Microwave
Range
Range Hood
Refrigerator
Interior Features:
Ceiling Fans(s)
Crown Molding
Tray Ceiling(s)
Walk-In Closet(s)
Window Treatments
Exterior Features:
Balcony
Outdoor Grill
View:
Trees/Woods
Financial Information:
Taxes: $14,926.34
Tax Year: 2025
Association Fee: $606.00
Association Fee Frequency: Monthly
Room Dimensions:
Laundry: Inside
Save Property
View Virtual Tour
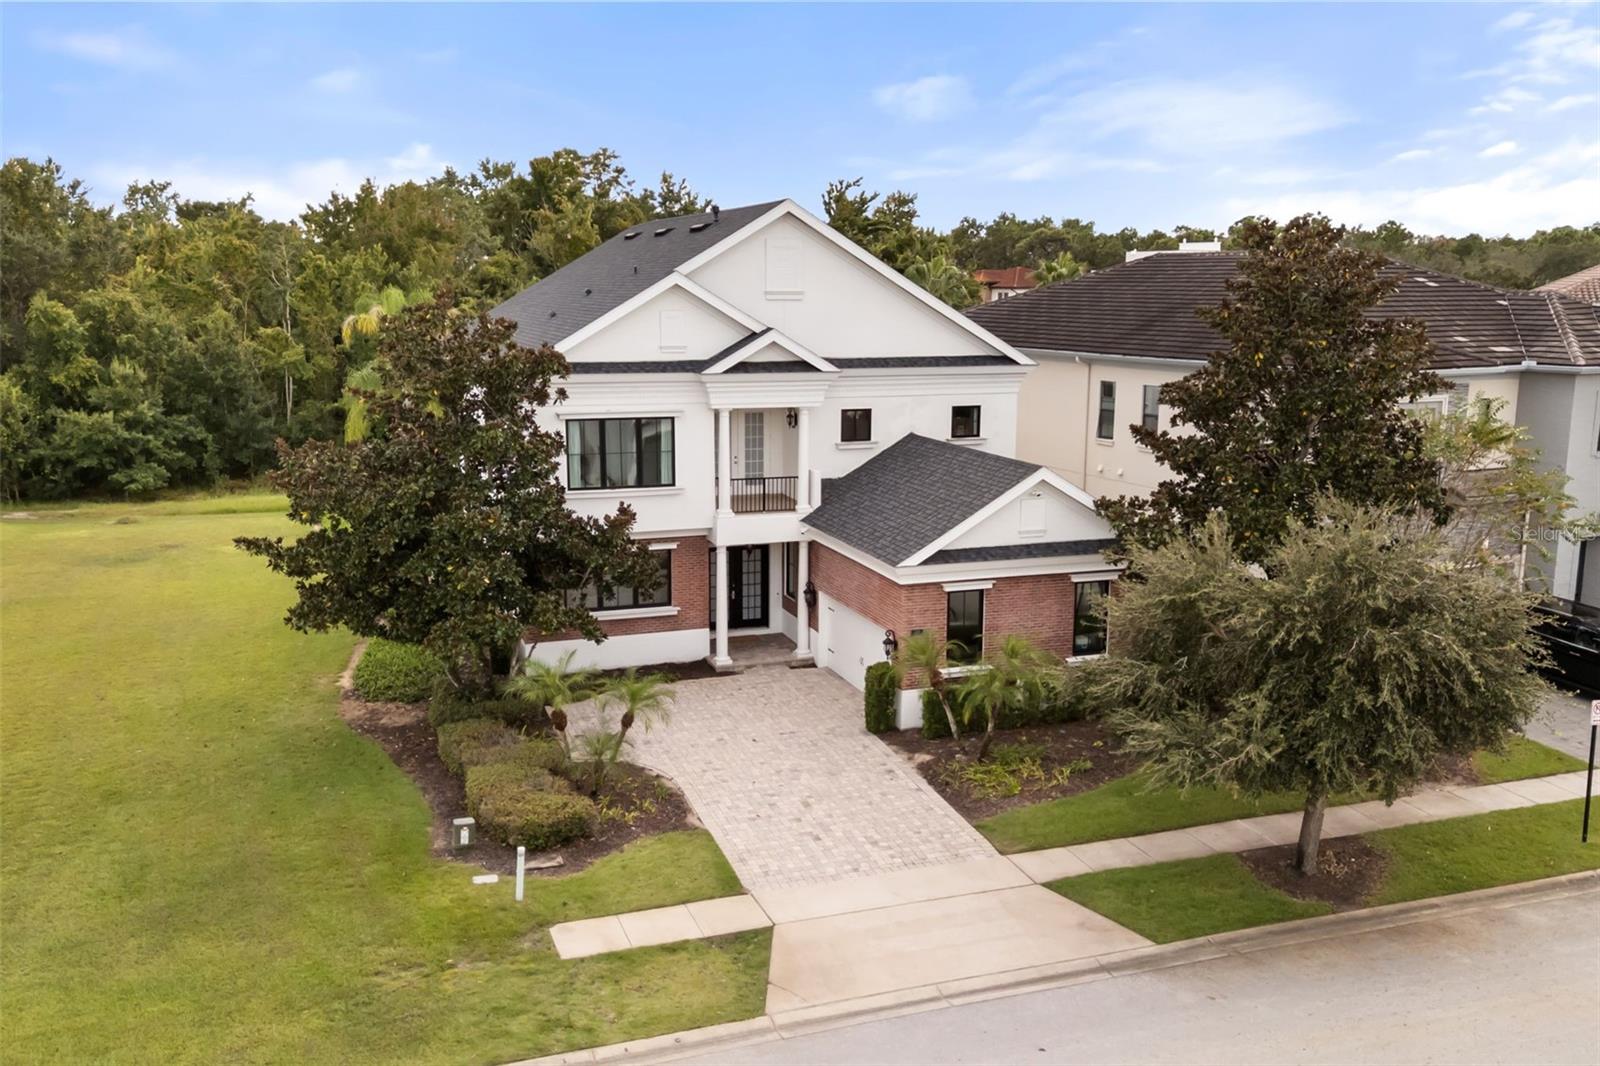
Completely updated, 5 bedrooms, 5.5 baths, and a wall of glass facing the pool and preserve. From the front door, the view runs straight through the house: across wide-plank floors, past the kitchen island, and out an oversized black-framed slider to the screened pool, spa, and the tree line beyond. This 4,266 sq ft home at 1229 Grand Traverse has been redone from top to bottom, and it shows in every room. The kitchen anchors the main level. A waterfall-edge island sits under hammered brass pendants, with white shaker cabinetry to the ceiling, deep green lowers, and a paneled built-in refrigerator. The pro-style gas range has double ovens, a pot filler, a slab backsplash, and a custom hood, and an arched, tiled coffee bar is tucked just off the island. The kitchen opens to a great room with a fireplace and that full-width slider. All 5.5 baths have been remodeled, each with its own design. One is a glass-enclosed wet room with dual showers, a freestanding soaking tub, and an arched tile niche in brushed gold. Another pairs a freestanding tub and frameless glass shower with two separate vanities and matte black fixtures. A main-level bedroom opens through French doors directly to the pool deck. Located on Grand Traverse Parkway in Reunion Resort, the home comes with an active resort membership, opening the door to Reunion's three signature golf courses (Palmer, Watson, and Nicklaus), the water park, pools, tennis and pickleball, spa, and dining. It is ideally located within easy reach of Disney World, SeaWorld, Universal Studios and the Airport. Schedule your private showing today.
Building Description: Contemporary
MLS Area: 34747 - Kissimmee/Celebration
Total Square Footage: 5,721
Price per Square Feet: $351.38
Water: Public
Construction: Block
Date Listed: 2026-10-05 00:00:00
Pool: Y
Pool Description: Gunite, Heated, In Ground, Screen Enclosure
Private Spa: Y
Windows: Drapes
Parking: Driveway, Garage Door Opener, Garage Faces Side
Garage Description: Y
Garage Spaces: 2
Attached Garage: Y
Flooring: Carpet, Ceramic Tile
Roof: Shingle
Heating: Central
Cooling: Central Air
Fireplace: Y
Laundry: Inside
Pets: Breed Restrictions, Yes
Sewer: Public Sewer
Lot Desc.: Conservation Area, City Limits, Near Golf Course, Paved
Parcel ID: 35-25-27-4893-0
Listing Courtesy Of: Real Broker, Llc
stacey@reunionsales.com
Completely updated, 5 bedrooms, 5.5 baths, and a wall of glass facing the pool and preserve. From the front door, the view runs straight through the house: across wide-plank floors, past the kitchen island, and out an oversized black-framed slider to the screened pool, spa, and the tree line beyond. This 4,266 sq ft home at 1229 Grand Traverse has been redone from top to bottom, and it shows in every room. The kitchen anchors the main level. A waterfall-edge island sits under hammered brass pendants, with white shaker cabinetry to the ceiling, deep green lowers, and a paneled built-in refrigerator. The pro-style gas range has double ovens, a pot filler, a slab backsplash, and a custom hood, and an arched, tiled coffee bar is tucked just off the island. The kitchen opens to a great room with a fireplace and that full-width slider. All 5.5 baths have been remodeled, each with its own design. One is a glass-enclosed wet room with dual showers, a freestanding soaking tub, and an arched tile niche in brushed gold. Another pairs a freestanding tub and frameless glass shower with two separate vanities and matte black fixtures. A main-level bedroom opens through French doors directly to the pool deck. Located on Grand Traverse Parkway in Reunion Resort, the home comes with an active resort membership, opening the door to Reunion's three signature golf courses (Palmer, Watson, and Nicklaus), the water park, pools, tennis and pickleball, spa, and dining. It is ideally located within easy reach of Disney World, SeaWorld, Universal Studios and the Airport. Schedule your private showing today.
Share Property
Additional Information:
Building Description: Contemporary
MLS Area: 34747 - Kissimmee/Celebration
Total Square Footage: 5,721
Price per Square Feet: $351.38
Water: Public
Construction: Block
Date Listed: 2026-10-05 00:00:00
Pool: Y
Pool Description: Gunite, Heated, In Ground, Screen Enclosure
Private Spa: Y
Windows: Drapes
Parking: Driveway, Garage Door Opener, Garage Faces Side
Garage Description: Y
Garage Spaces: 2
Attached Garage: Y
Flooring: Carpet, Ceramic Tile
Roof: Shingle
Heating: Central
Cooling: Central Air
Fireplace: Y
Laundry: Inside
Pets: Breed Restrictions, Yes
Sewer: Public Sewer
Lot Desc.: Conservation Area, City Limits, Near Golf Course, Paved
Parcel ID: 35-25-27-4893-0
Map of 1229 Grand Traverse Parkway, Reunion, FL 34747
Listing Courtesy Of: Real Broker, Llc
stacey@reunionsales.com
WORK WITH US
Get assistance in determining current property value, crafting a competitive offer, writing and negotiating a contract, and much more. Get in touch today!
Location
1201 6th Ave W. Suite 300
Bradenton, FL, 34205
Contact
THE WISZ TEAM 248-514-2579
 IDX information is provided exclusively for consumers’ personal, noncommercial use, that it may not be used for any purpose other than to identify prospective properties consumers may be interested in purchasing, and that the data is deemed reliable but is not guaranteed accurate by the MLS. The data relating to real estate for sale on this Website comes in part from the Broker Reciprocity Program (BR Program) of My Florida Regional MLS DBA Stellar MLS. The source of this real property information is the copyrighted and proprietary database compilation of the My Florida Regional MLS DBA Stellar MLS and © 2026. Information last refreshed: 2026-11-03 19:24:33

Our Web site Accessibility
We are committed to providing an accessible web site. If you have difficulty accessing content, have difficulty viewing a file on the web site, or notice any accessibility problems, please contact us to specify the nature of the accessibility issue and any assistive technology you use. We will strive to provide the content you need in the format you require.
We welcome your suggestions and comments about improving ongoing efforts to increase the accessibility of this web site.