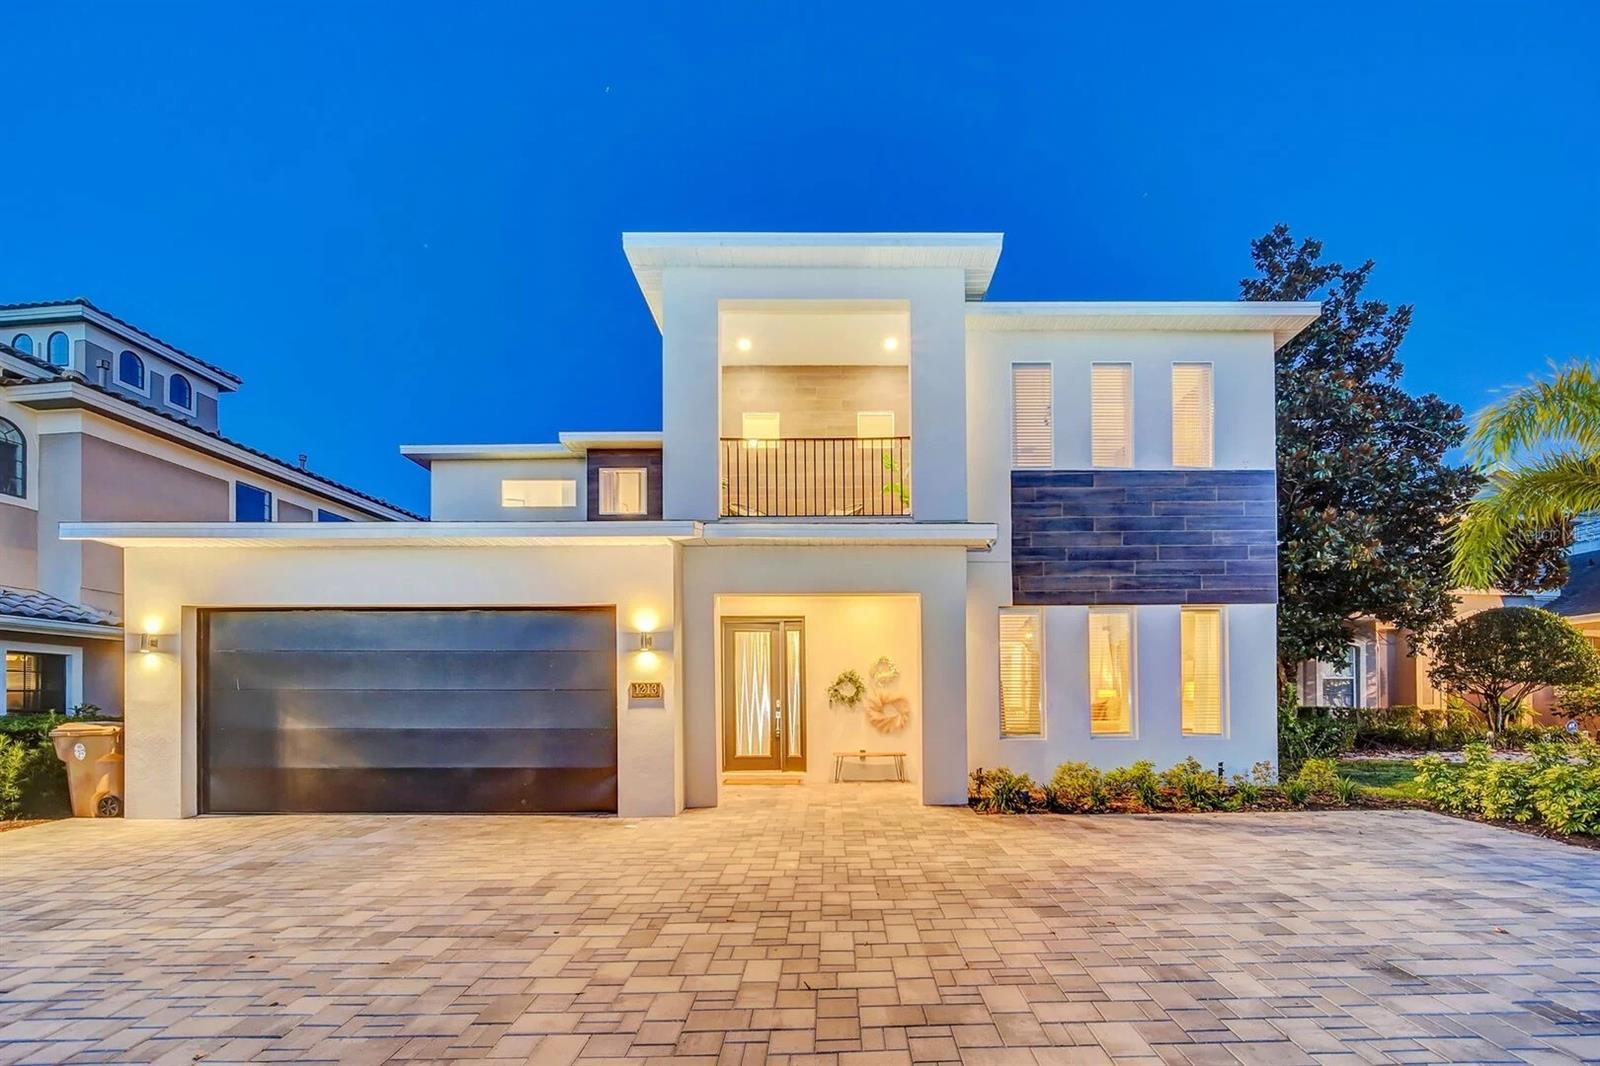
1213 Radiant Street, Reunion, FL 34747
$2,250,000 - For Sale


Property Details
Price: $2,250,000
Sq Ft: 5,553
($405 per sqft)
Bedrooms: 10
Bathrooms: 9
Partial Baths: 1
City:Reunion
County:Osceola
Type:Single Family
Development:Reunion Ph 1 Prcl 1 Unit 1
Subdivision:Reunion Ph 1 Prcl 1 Unit 1
Acres:0.1700
Virtual Tour/Floorplan:View
Year Built:2022
Listing Number:O6376346
Status Code:A-Active
Taxes:$20,649.21
Tax Year: 2025
Garage: 2
/ Y
Furnishings: Furnished
Pets Allowed: Yes
Total Recurring Fees: $567
Total Recurring Fee Frequency: 0.00
Calculate Your Payment
Equipment:
Dishwasher
Disposal
Dryer
Microwave
Range
Refrigerator
Washer
Interior Features:
Ceiling Fans(s)
High Ceilings
Open Floorplan
Primary Bedroom Main Floor
Primary Bedroom Upstairs
Thermostat
Exterior Features:
Balcony
Lighting
Sidewalk
Financial Information:
Taxes: $20,649.21
Tax Year: 2025
Association Fee: $567.00
Association Fee Frequency: Monthly
Room Dimensions:
Laundry: Inside
Save Property
View Virtual Tour
HUGE PRICE IMPRVOEMENT!! ***Featured on HGTV's ZILLOW GONE WILD Season 3 Episode 4 (Florida, Man) — Episode Winner!*** PROPERTY HAS ACTIVE REUNION CLUB MEMBERSHIP! Experience the Ultimate in Luxury and Creativity with this Aviation-Inspired Estate, Known as 'HIGH FLIGHT", Located in Reunion Resort, the Muirfield Model Features 10 Bedrooms and 9 1/2 Bathrooms. Inspired by USAF Combat Rescue Officers and F-22 Pilots, This Residence is Unlike any Other in the Orlando Market. The Property Includes a Rare Full-Scale Retired Puma Military Helicopter with a Custom Simulator, as Well as a 1930s SS Jaguar Equipped with a Racing Simulator. Entertainment Options are Extensive, Including a Private Movie Theater with Sofa Seating, a Game Room with Multiple Flight Simulators, Virtual Reality Games and Two Playstation 5 Consoles, as well as an Entertainment Loft Designed as an Aviation Lounge. Themed Spaces Throughout the Home Include Two Custom-Built Kid’s Bedrooms with Immersive Designs. One Features a Twin/Twin Bunk Bed Setup Situated in the Front End Of An Airplane, Complete with a Cockpit Seating Area. Through the Jack-And-Jill Bathroom, The Second Kid’s Suite Includes Aviation-Inspired Details such as Hanging Led Birds, a Hot Air Balloon Basket with a Small Twin Bed and a Classic Aircraft Design with Four Additional Twin Beds Integrated into the Upper and Lower Wings. Six Master Suites, a Queen Suite and Additional Guest Bedrooms Provide a Variety Of Sleeping Accommodations. The Interior Features an Open Floor Plan with a Fully Equipped Kitchen, Stainless Steel Appliances, an Oversized Island with Seating for Eight and a Formal Dining Room with Seating for Twelve. The Main Living Area Includes a Fireplace, Large Sectional Seating, and Direct Access to the Outdoor Living Space. The Private Pool and Spillover Spa Overlook the Golf Course and are Complemented by Six Loungers, a Covered Lanai, an Outdoor Kitchen with Grill and a Pool Table. Throughout the Home, Authentic Aviation and Military Memorabilia, Pilot Uniforms, and Historical Artifacts Create a Distinctive Environment, with its Unique Design, Extensive Amenities and Prime Location Just Minutes from Disney World Resort and Orlando’s Top Attractions, This Property Offers Exceptional Potential as a Luxury Residence, Investment Property or Vacation Retreat.
MLS Area: 34747 - Kissimmee/Celebration
Total Square Footage: 6,472
Price per Square Feet: $405.19
Total Floors: 2
Water: Public
Construction: Block, Stucco
Date Listed: 2026-02-04 00:00:00
Pool: Y
Pool Description: In Ground
Private Spa: Y
Furnished: Furnished
Windows: Drapes
Parking: Covered
Garage Description: Y
Garage Spaces: 2
Attached Garage: Y
Flooring: Carpet, Tile
Roof: Shingle
Heating: Central, Electric, Natural Gas
Cooling: Central Air
Fireplace: Y
Security: Gated Community, Security Gate, Smoke Detector(S)
Laundry: Inside
Pets: Yes
Sewer: Public Sewer
Lot Desc.: Sidewalk, Paved
Parcel ID: 35-25-27-4846-0
Listing Courtesy Of: Exp Realty Llc
suzanneandchadteam@gmail.com
HUGE PRICE IMPRVOEMENT!! ***Featured on HGTV's ZILLOW GONE WILD Season 3 Episode 4 (Florida, Man) — Episode Winner!*** PROPERTY HAS ACTIVE REUNION CLUB MEMBERSHIP! Experience the Ultimate in Luxury and Creativity with this Aviation-Inspired Estate, Known as 'HIGH FLIGHT", Located in Reunion Resort, the Muirfield Model Features 10 Bedrooms and 9 1/2 Bathrooms. Inspired by USAF Combat Rescue Officers and F-22 Pilots, This Residence is Unlike any Other in the Orlando Market. The Property Includes a Rare Full-Scale Retired Puma Military Helicopter with a Custom Simulator, as Well as a 1930s SS Jaguar Equipped with a Racing Simulator. Entertainment Options are Extensive, Including a Private Movie Theater with Sofa Seating, a Game Room with Multiple Flight Simulators, Virtual Reality Games and Two Playstation 5 Consoles, as well as an Entertainment Loft Designed as an Aviation Lounge. Themed Spaces Throughout the Home Include Two Custom-Built Kid’s Bedrooms with Immersive Designs. One Features a Twin/Twin Bunk Bed Setup Situated in the Front End Of An Airplane, Complete with a Cockpit Seating Area. Through the Jack-And-Jill Bathroom, The Second Kid’s Suite Includes Aviation-Inspired Details such as Hanging Led Birds, a Hot Air Balloon Basket with a Small Twin Bed and a Classic Aircraft Design with Four Additional Twin Beds Integrated into the Upper and Lower Wings. Six Master Suites, a Queen Suite and Additional Guest Bedrooms Provide a Variety Of Sleeping Accommodations. The Interior Features an Open Floor Plan with a Fully Equipped Kitchen, Stainless Steel Appliances, an Oversized Island with Seating for Eight and a Formal Dining Room with Seating for Twelve. The Main Living Area Includes a Fireplace, Large Sectional Seating, and Direct Access to the Outdoor Living Space. The Private Pool and Spillover Spa Overlook the Golf Course and are Complemented by Six Loungers, a Covered Lanai, an Outdoor Kitchen with Grill and a Pool Table. Throughout the Home, Authentic Aviation and Military Memorabilia, Pilot Uniforms, and Historical Artifacts Create a Distinctive Environment, with its Unique Design, Extensive Amenities and Prime Location Just Minutes from Disney World Resort and Orlando’s Top Attractions, This Property Offers Exceptional Potential as a Luxury Residence, Investment Property or Vacation Retreat.
Share Property
Additional Information:
MLS Area: 34747 - Kissimmee/Celebration
Total Square Footage: 6,472
Price per Square Feet: $405.19
Total Floors: 2
Water: Public
Construction: Block, Stucco
Date Listed: 2026-02-04 00:00:00
Pool: Y
Pool Description: In Ground
Private Spa: Y
Furnished: Furnished
Windows: Drapes
Parking: Covered
Garage Description: Y
Garage Spaces: 2
Attached Garage: Y
Flooring: Carpet, Tile
Roof: Shingle
Heating: Central, Electric, Natural Gas
Cooling: Central Air
Fireplace: Y
Security: Gated Community, Security Gate, Smoke Detector(S)
Laundry: Inside
Pets: Yes
Sewer: Public Sewer
Lot Desc.: Sidewalk, Paved
Parcel ID: 35-25-27-4846-0
Map of 1213 Radiant Street, Reunion, FL 34747
Listing Courtesy Of: Exp Realty Llc
suzanneandchadteam@gmail.com
WORK WITH US
Get assistance in determining current property value, crafting a competitive offer, writing and negotiating a contract, and much more. Get in touch today!
Location
1201 6th Ave W. Suite 300
Bradenton, FL, 34205
Contact
THE WISZ TEAM 248-514-2579
 IDX information is provided exclusively for consumers’ personal, noncommercial use, that it may not be used for any purpose other than to identify prospective properties consumers may be interested in purchasing, and that the data is deemed reliable but is not guaranteed accurate by the MLS. The data relating to real estate for sale on this Website comes in part from the Broker Reciprocity Program (BR Program) of My Florida Regional MLS DBA Stellar MLS. The source of this real property information is the copyrighted and proprietary database compilation of the My Florida Regional MLS DBA Stellar MLS and © 2026. Information last refreshed: 2026-10-28 01:42:18

Our Web site Accessibility
We are committed to providing an accessible web site. If you have difficulty accessing content, have difficulty viewing a file on the web site, or notice any accessibility problems, please contact us to specify the nature of the accessibility issue and any assistive technology you use. We will strive to provide the content you need in the format you require.
We welcome your suggestions and comments about improving ongoing efforts to increase the accessibility of this web site.