12015 129Th Terrace Nw, Alachua, FL 32615
$625,000 - For Sale






Property Details
Price: $625,000
Sq Ft: 2,589
($241 per sqft)
Bedrooms: 3
Bathrooms: 3
Partial Baths: 1
City:Alachua
County:Alachua
Type:Single Family
Development:Alachua Highlands
Subdivision:Replat
Acres:5.0000
Virtual Tour/Floorplan:View
Year Built:1994
Listing Number:GC544932
Status Code:A-Active
Taxes:$12,445.00
Tax Year: 2025
Garage: 2
/ N
Furnishings: Unfurnished
Pets Allowed: Yes
Total Recurring Fees: $27
Total Recurring Fee Frequency: 0.00
Calculate Your Payment
Equipment:
Built-In Oven
Cooktop
Dishwasher
Dryer
Electric Cooktop
Microwave
Refrigerator
Washer
Interior Features:
Ceiling Fans(s)
High Ceilings
Primary Bedroom Main Floor
Solid Surface Counters
Solid Wood Cabinets
Split Bedroom
Stone Counters
Thermostat
Walk-In Closet(s)
Exterior Features:
Storage
View:
Trees/Woods
Financial Information:
Taxes: $12,445.00
Tax Year: 2025
Association Fee: $325.00
Association Fee Frequency: Annually
Room Dimensions:
Laundry: Inside, Laundry Room
Save Property
View Virtual Tour
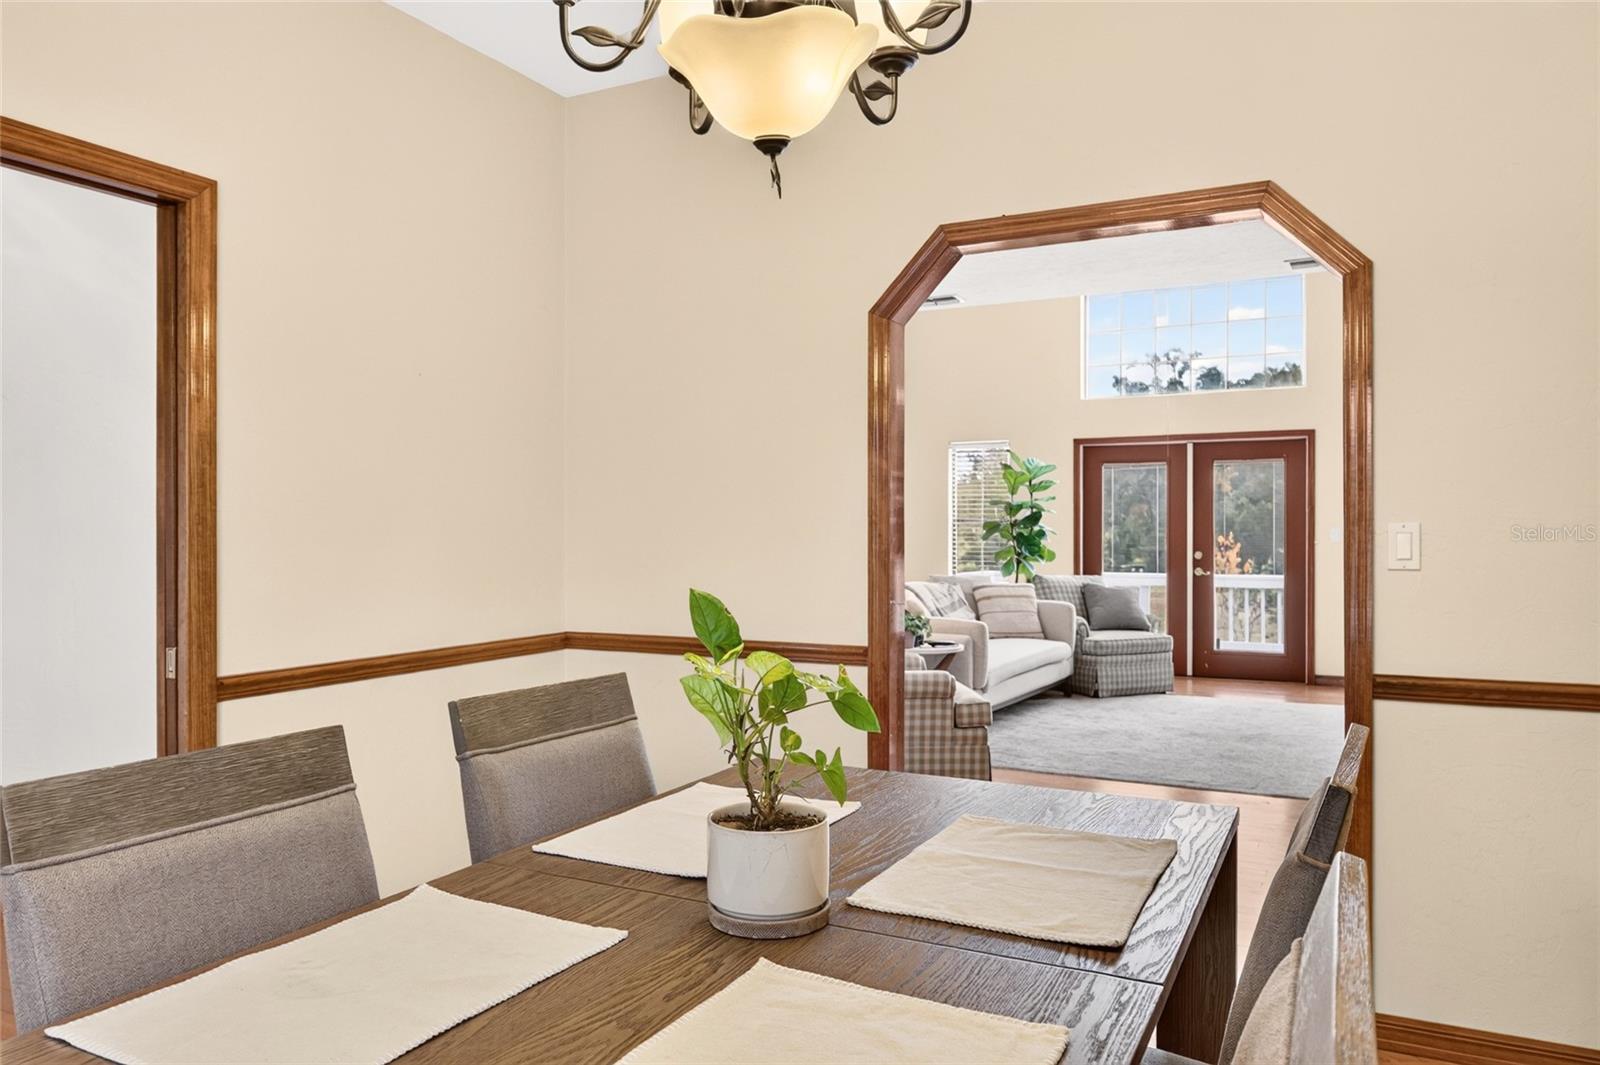
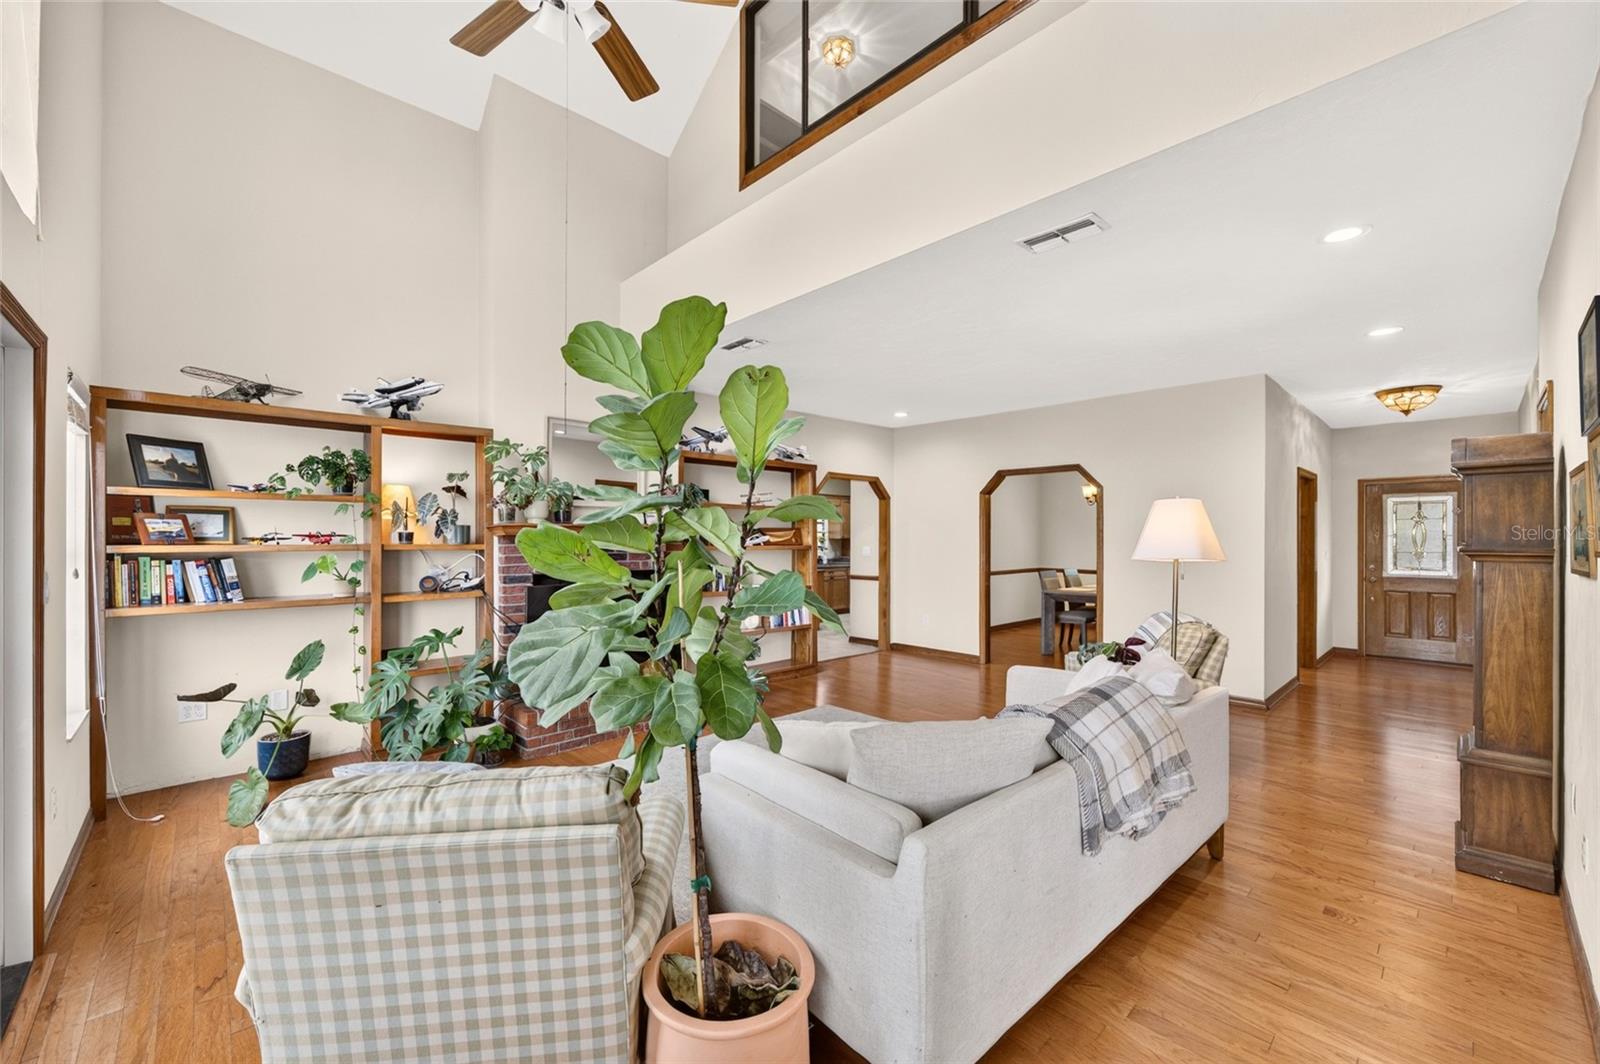
Pull up a chair on the back porch and take in the view across five wide-open acres. From morning coffee to the last light of the day, the wraparound porch gives you a front-row seat to the countryside in Alachua’s Shaw Farms. Inside, enjoy over 2,500 square feet of functional living space. Each of the three bedrooms has its own full bathroom, and a separate half bath serves guests. Real hardwood floors and soaring ceilings give the living spaces in this home a warm, airy feel. Built-in shelves put favorite books within reach, and the fireplace invites you to settle in on a cool North Florida evening. Open the large French doors in the living room and step onto an expansive refinished deck, with room for dinner outdoors and a few lounge chairs facing the land. In the kitchen, granite counters provide room to spread out while you cook, and solid wood cabinetry keeps everyday essentials close at hand. The main-floor primary suite includes separate vanities, a tub, and a separate shower. Upstairs, a spacious bonus room between the two bedrooms makes a natural gathering spot for movie nights, games, or hobbies. The separate office has a view worth looking up from your desk for. Its large interior window overlooks the living area below, and through the window on the far side of the living room, you can see all the way out to the backyard and the acreage beyond. A covered walkway connects the home to the detached two-car garage, keeping you under cover when an afternoon shower rolls in. The garage adds space for tools and weekend projects, and a Generac whole-home generator provides backup power during outages. Outside, there’s room for a garden, a game of catch, or a long walk on your own land. Watch the video tour. Schedule a private showing. And leave yourself a little extra time for the back porch. You’ll want to see the view for yourself.
MLS Area: 32615 - Alachua
Total Square Footage: 3,783
Price per Square Feet: $241.41
Water: Well
Construction: Hardi Plank Type, Frame
Date Listed: 2026-11-19 00:00:00
Furnished: Unfurnished
Windows: Drapes
Parking: Driveway, Garage Door Opener, Garage Faces Side, Guest, Off Street
Garage Spaces: 2
Flooring: Tile, Wood
Roof: Shingle
Heating: Central
Cooling: Central Air
Fireplace: Y
Laundry: Inside, Laundry Room
Pets: Yes
Sewer: Septic Tank
Lot Desc.: Rectangle, Paved
Parcel ID: 03968-128-017
Listing Courtesy Of: Keller Williams Gainesville Realty Partners
ryanbeacher@kw.com
Pull up a chair on the back porch and take in the view across five wide-open acres. From morning coffee to the last light of the day, the wraparound porch gives you a front-row seat to the countryside in Alachua’s Shaw Farms. Inside, enjoy over 2,500 square feet of functional living space. Each of the three bedrooms has its own full bathroom, and a separate half bath serves guests. Real hardwood floors and soaring ceilings give the living spaces in this home a warm, airy feel. Built-in shelves put favorite books within reach, and the fireplace invites you to settle in on a cool North Florida evening. Open the large French doors in the living room and step onto an expansive refinished deck, with room for dinner outdoors and a few lounge chairs facing the land. In the kitchen, granite counters provide room to spread out while you cook, and solid wood cabinetry keeps everyday essentials close at hand. The main-floor primary suite includes separate vanities, a tub, and a separate shower. Upstairs, a spacious bonus room between the two bedrooms makes a natural gathering spot for movie nights, games, or hobbies. The separate office has a view worth looking up from your desk for. Its large interior window overlooks the living area below, and through the window on the far side of the living room, you can see all the way out to the backyard and the acreage beyond. A covered walkway connects the home to the detached two-car garage, keeping you under cover when an afternoon shower rolls in. The garage adds space for tools and weekend projects, and a Generac whole-home generator provides backup power during outages. Outside, there’s room for a garden, a game of catch, or a long walk on your own land. Watch the video tour. Schedule a private showing. And leave yourself a little extra time for the back porch. You’ll want to see the view for yourself.
Share Property
Additional Information:
MLS Area: 32615 - Alachua
Total Square Footage: 3,783
Price per Square Feet: $241.41
Water: Well
Construction: Hardi Plank Type, Frame
Date Listed: 2026-11-19 00:00:00
Furnished: Unfurnished
Windows: Drapes
Parking: Driveway, Garage Door Opener, Garage Faces Side, Guest, Off Street
Garage Spaces: 2
Flooring: Tile, Wood
Roof: Shingle
Heating: Central
Cooling: Central Air
Fireplace: Y
Laundry: Inside, Laundry Room
Pets: Yes
Sewer: Septic Tank
Lot Desc.: Rectangle, Paved
Parcel ID: 03968-128-017
Map of 12015 129Th Terrace Nw, Alachua, FL 32615
Listing Courtesy Of: Keller Williams Gainesville Realty Partners
ryanbeacher@kw.com
WORK WITH US
Get assistance in determining current property value, crafting a competitive offer, writing and negotiating a contract, and much more. Get in touch today!
Location
1201 6th Ave W. Suite 300
Bradenton, FL, 34205
Contact
THE WISZ TEAM 248-514-2579
 IDX information is provided exclusively for consumers’ personal, noncommercial use, that it may not be used for any purpose other than to identify prospective properties consumers may be interested in purchasing, and that the data is deemed reliable but is not guaranteed accurate by the MLS. The data relating to real estate for sale on this Website comes in part from the Broker Reciprocity Program (BR Program) of My Florida Regional MLS DBA Stellar MLS. The source of this real property information is the copyrighted and proprietary database compilation of the My Florida Regional MLS DBA Stellar MLS and © 2026. Information last refreshed: 2026-11-21 17:20:27

Our Web site Accessibility
We are committed to providing an accessible web site. If you have difficulty accessing content, have difficulty viewing a file on the web site, or notice any accessibility problems, please contact us to specify the nature of the accessibility issue and any assistive technology you use. We will strive to provide the content you need in the format you require.
We welcome your suggestions and comments about improving ongoing efforts to increase the accessibility of this web site.