1201 Cordova Boulevard, St Petersburg, FL 33704
$2,549,000 - For Sale


Property Details
Price: $2,549,000
Sq Ft: 3,795
($672 per sqft)
Bedrooms: 5
Bathrooms: 5
Partial Baths: 1
City:St Petersburg
County:Pinellas
Type:Single Family
Development:Eden Shores
Subdivision:Eden Shores Sec 9
Acres:0.2200
Year Built:2027
Listing Number:TB8561024
Status Code:A-Active
Taxes:$14,156.00
Tax Year: 2025
Garage: 2
/ Y
Furnishings: Unfurnished
Pets Allowed: Yes
Calculate Your Payment
Equipment:
Bar Fridge
Dishwasher
Disposal
Dryer
Gas Water Heater
Microwave
Range
Range Hood
Refrigerator
Washer
Interior Features:
Ceiling Fans(s)
Crown Molding
Eat-in Kitchen
High Ceilings
Kitchen/Family Room Combo
Open Floorplan
Solid Surface Counters
Solid Wood Cabinets
Thermostat
Walk-In Closet(s)
Wet Bar
Exterior Features:
Outdoor Kitchen
Private Yard
Rain Gutters
Sidewalk
Financial Information:
Taxes: $14,156.00
Tax Year: 2025
Room Dimensions:
Laundry: Inside, Laundry Room
Save Property
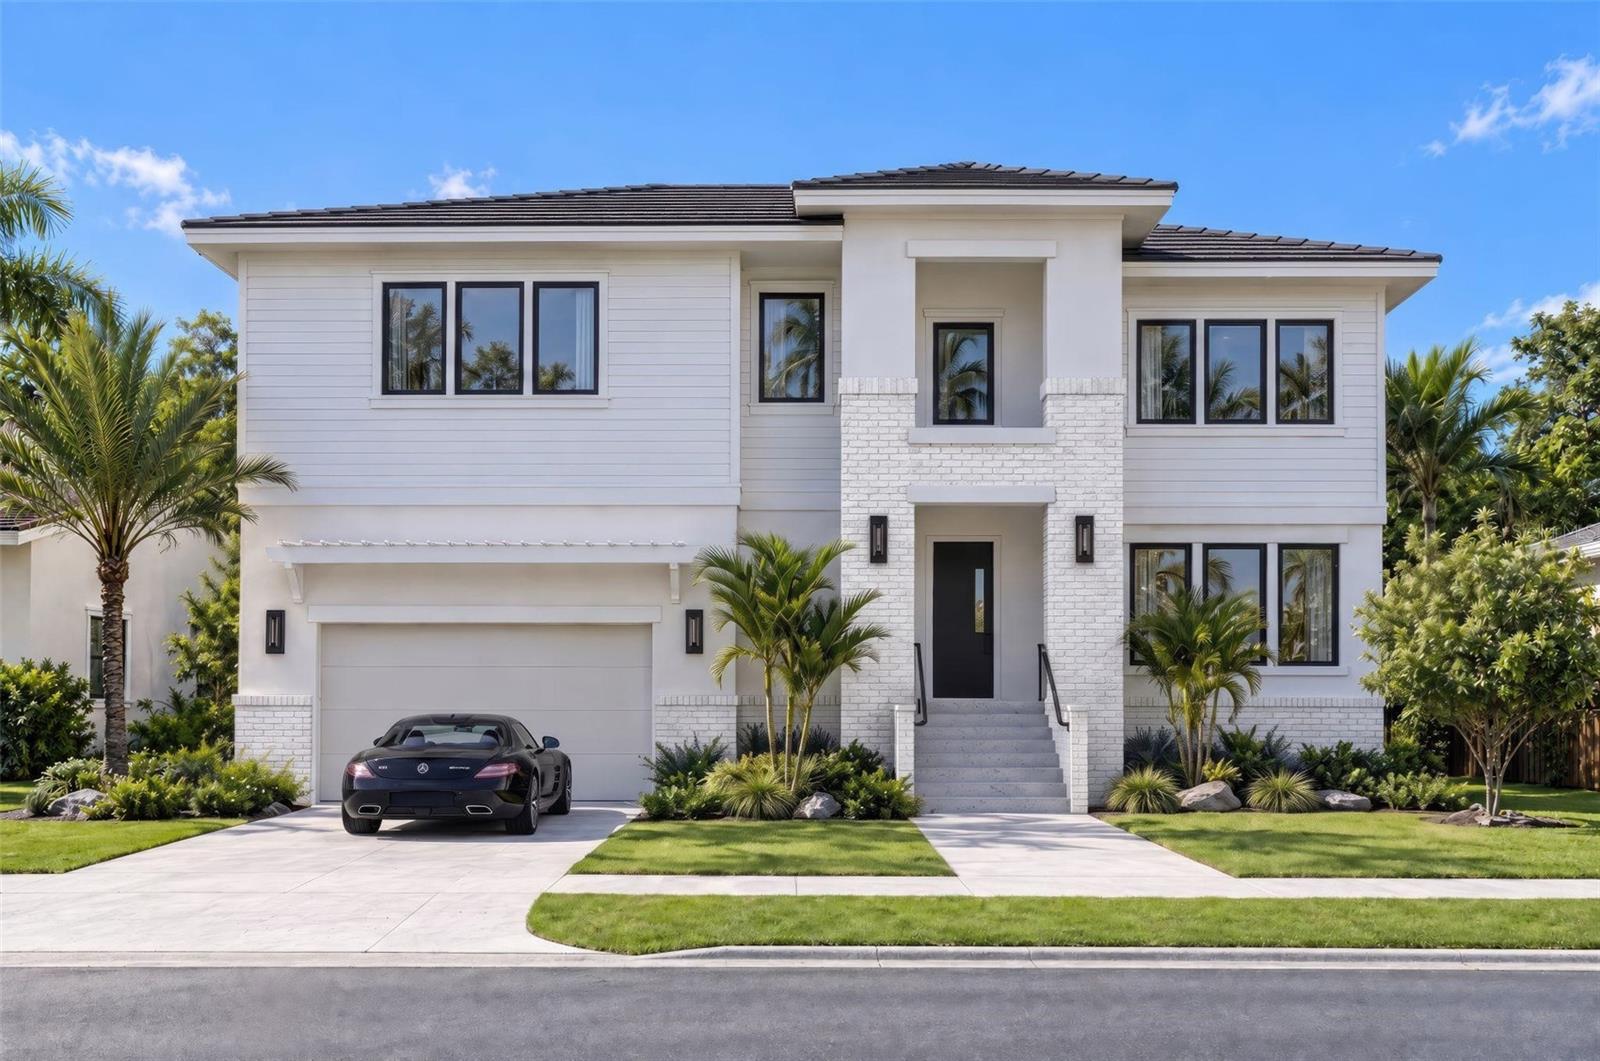
Under Construction. Under Construction. Introducing a stunning new construction opportunity by one of Tampa Bay’s most respected homebuilders, Mobley Homes Custom. Located in the highly sought-after Snell Isle neighborhood of St. Petersburg, this two-story residence sits moments from the waters of Tampa Bay, surrounded by multi-million dollar estates. With 3,795 square feet of living space, the home offers 5 bedrooms, 5.5 bathrooms, a loft/bonus room, a formal dining room, a grand living room, a laundry room, and a 2-car attached garage. The exterior makes a statement with white brick, horizontal siding, a matte black flat tile roof, black-framed windows, and a Tremron granite grey herringbone paver driveway and walkway. Inside, wood flooring runs throughout, except in wet areas, with matte black fans and Kwikset hardware. The kitchen is the heart of the home, with a fluted white oak island, Abaco White quartz countertops, a pot filler, an apron sink, and a Wolf 36" dual fuel range with six burners. Appliances include a Sub-Zero 42" French door refrigerator, a Cove paneled dishwasher, and a Wolf drawer microwave. The butler’s pantry adds a stacked blue backsplash, a farmhouse sink, a bar faucet, and a Zephyr beverage fridge. The dining room and foyer feature custom trim and statement lighting. The primary suite includes a spa-inspired bath with a freestanding soaking tub, a walk-in shower with dolomite walls and marble penny round floor, a chevron tile floor, dual mirrors, and a chandelier. Secondary baths feature quartz counters, designer tile, and curated fixtures, and the downstairs bath offers a Carrara-accented shower. The laundry room has stackable GE washer and dryer with pedestals, a farmhouse sink, and diagonal checkerboard tile. Outdoors, the covered lanai includes an outdoor kitchen with a 32" Artisan grill, Tradewind hood, outdoor sink, and Zephyr beverage cooler, ideal for year-round entertaining. [Heated in-ground pool and spa.] Additional features include: 10' ceilings throughout, impact-resistant windows, low-voltage pre-wiring for a security system, and a pavered driveway and walkway.
Building Description: Contemporary
MLS Area: 33704 - St Pete/Euclid
Total Square Footage: 4,783
Price per Square Feet: $671.67
Total Floors: 2
Water: Public
Construction: Block, Brick, Hardi Plank Type, Stucco, Frame
Date Listed: 2026-10-23 00:00:00
Pool: Y
Pool Description: In Ground, Gunite, Lighting, Salt Water
Furnished: Unfurnished
Windows: Blinds, Double Pane Windows, Storm Window(S)
Garage Description: Y
Garage Spaces: 2
Attached Garage: Y
Flooring: Ceramic Tile, Hardwood
Roof: Tile
Heating: Central, Electric, Heat Pump, Zoned
Cooling: Central Air, Zoned
Security: Security System, Security System Owned, Smoke Detector(S)
Laundry: Inside, Laundry Room
Pets: Yes
Sewer: Public Sewer
Lot Desc.: Flood Insurance Required, Flood Zone, City Limits, Sidewalk, Paved
Parcel ID: 09-31-17-24516-
Listing Courtesy Of: Smith & Associates Real Estate
swolfe101@gmail.com
Under Construction. Under Construction. Introducing a stunning new construction opportunity by one of Tampa Bay’s most respected homebuilders, Mobley Homes Custom. Located in the highly sought-after Snell Isle neighborhood of St. Petersburg, this two-story residence sits moments from the waters of Tampa Bay, surrounded by multi-million dollar estates. With 3,795 square feet of living space, the home offers 5 bedrooms, 5.5 bathrooms, a loft/bonus room, a formal dining room, a grand living room, a laundry room, and a 2-car attached garage. The exterior makes a statement with white brick, horizontal siding, a matte black flat tile roof, black-framed windows, and a Tremron granite grey herringbone paver driveway and walkway. Inside, wood flooring runs throughout, except in wet areas, with matte black fans and Kwikset hardware. The kitchen is the heart of the home, with a fluted white oak island, Abaco White quartz countertops, a pot filler, an apron sink, and a Wolf 36" dual fuel range with six burners. Appliances include a Sub-Zero 42" French door refrigerator, a Cove paneled dishwasher, and a Wolf drawer microwave. The butler’s pantry adds a stacked blue backsplash, a farmhouse sink, a bar faucet, and a Zephyr beverage fridge. The dining room and foyer feature custom trim and statement lighting. The primary suite includes a spa-inspired bath with a freestanding soaking tub, a walk-in shower with dolomite walls and marble penny round floor, a chevron tile floor, dual mirrors, and a chandelier. Secondary baths feature quartz counters, designer tile, and curated fixtures, and the downstairs bath offers a Carrara-accented shower. The laundry room has stackable GE washer and dryer with pedestals, a farmhouse sink, and diagonal checkerboard tile. Outdoors, the covered lanai includes an outdoor kitchen with a 32" Artisan grill, Tradewind hood, outdoor sink, and Zephyr beverage cooler, ideal for year-round entertaining. [Heated in-ground pool and spa.] Additional features include: 10' ceilings throughout, impact-resistant windows, low-voltage pre-wiring for a security system, and a pavered driveway and walkway.
Share Property
Additional Information:
Building Description: Contemporary
MLS Area: 33704 - St Pete/Euclid
Total Square Footage: 4,783
Price per Square Feet: $671.67
Total Floors: 2
Water: Public
Construction: Block, Brick, Hardi Plank Type, Stucco, Frame
Date Listed: 2026-10-23 00:00:00
Pool: Y
Pool Description: In Ground, Gunite, Lighting, Salt Water
Furnished: Unfurnished
Windows: Blinds, Double Pane Windows, Storm Window(S)
Garage Description: Y
Garage Spaces: 2
Attached Garage: Y
Flooring: Ceramic Tile, Hardwood
Roof: Tile
Heating: Central, Electric, Heat Pump, Zoned
Cooling: Central Air, Zoned
Security: Security System, Security System Owned, Smoke Detector(S)
Laundry: Inside, Laundry Room
Pets: Yes
Sewer: Public Sewer
Lot Desc.: Flood Insurance Required, Flood Zone, City Limits, Sidewalk, Paved
Parcel ID: 09-31-17-24516-
Map of 1201 Cordova Boulevard, St Petersburg, FL 33704
Listing Courtesy Of: Smith & Associates Real Estate
swolfe101@gmail.com
WORK WITH US
Get assistance in determining current property value, crafting a competitive offer, writing and negotiating a contract, and much more. Get in touch today!
Location
1201 6th Ave W. Suite 300
Bradenton, FL, 34205
Contact
THE WISZ TEAM 248-514-2579
 IDX information is provided exclusively for consumers’ personal, noncommercial use, that it may not be used for any purpose other than to identify prospective properties consumers may be interested in purchasing, and that the data is deemed reliable but is not guaranteed accurate by the MLS. The data relating to real estate for sale on this Website comes in part from the Broker Reciprocity Program (BR Program) of My Florida Regional MLS DBA Stellar MLS. The source of this real property information is the copyrighted and proprietary database compilation of the My Florida Regional MLS DBA Stellar MLS and © 2026. Information last refreshed: 2026-10-26 08:14:15

Our Web site Accessibility
We are committed to providing an accessible web site. If you have difficulty accessing content, have difficulty viewing a file on the web site, or notice any accessibility problems, please contact us to specify the nature of the accessibility issue and any assistive technology you use. We will strive to provide the content you need in the format you require.
We welcome your suggestions and comments about improving ongoing efforts to increase the accessibility of this web site.