1190 Lakeshore Drive W, Clermont, FL 34711
$1,850,000 - For Sale


Property Details
Price: $1,850,000
Sq Ft: 5,266
($351 per sqft)
Bedrooms: 4
Bathrooms: 3
Partial Baths: 1
City:Clermont
County:Lake
Type:Single Family
Development:Clermont Indian Hills
Subdivision:Clermont Indian Hills
Acres:0.4400
Virtual Tour/Floorplan:View
Year Built:1947
Listing Number:O6416887
Status Code:A-Active
Taxes:$5,870.63
Tax Year: 2025
Garage: 2
/ N
Furnishings: Unfurnished
Calculate Your Payment
Equipment:
Built-In Oven
Cooktop
Dishwasher
Disposal
Dryer
Electric Water Heater
Exhaust Fan
Freezer
Microwave
Range
Range Hood
Refrigerator
Tankless Water Heater
Interior Features:
Ceiling Fans(s)
Eat-in Kitchen
High Ceilings
Living Room/Dining Room Combo
Open Floorplan
Primary Bedroom Upstairs
Solid Surface Counters
Thermostat
Walk-In Closet(s)
Exterior Features:
Balcony
Courtyard
Rain Gutters
Sidewalk
View:
Water
Financial Information:
Taxes: $5,870.63
Tax Year: 2025
Room Dimensions:
Laundry: Electric Dryer Hookup, Laundry Room, Washer Hookup
Save Property
View Virtual Tour
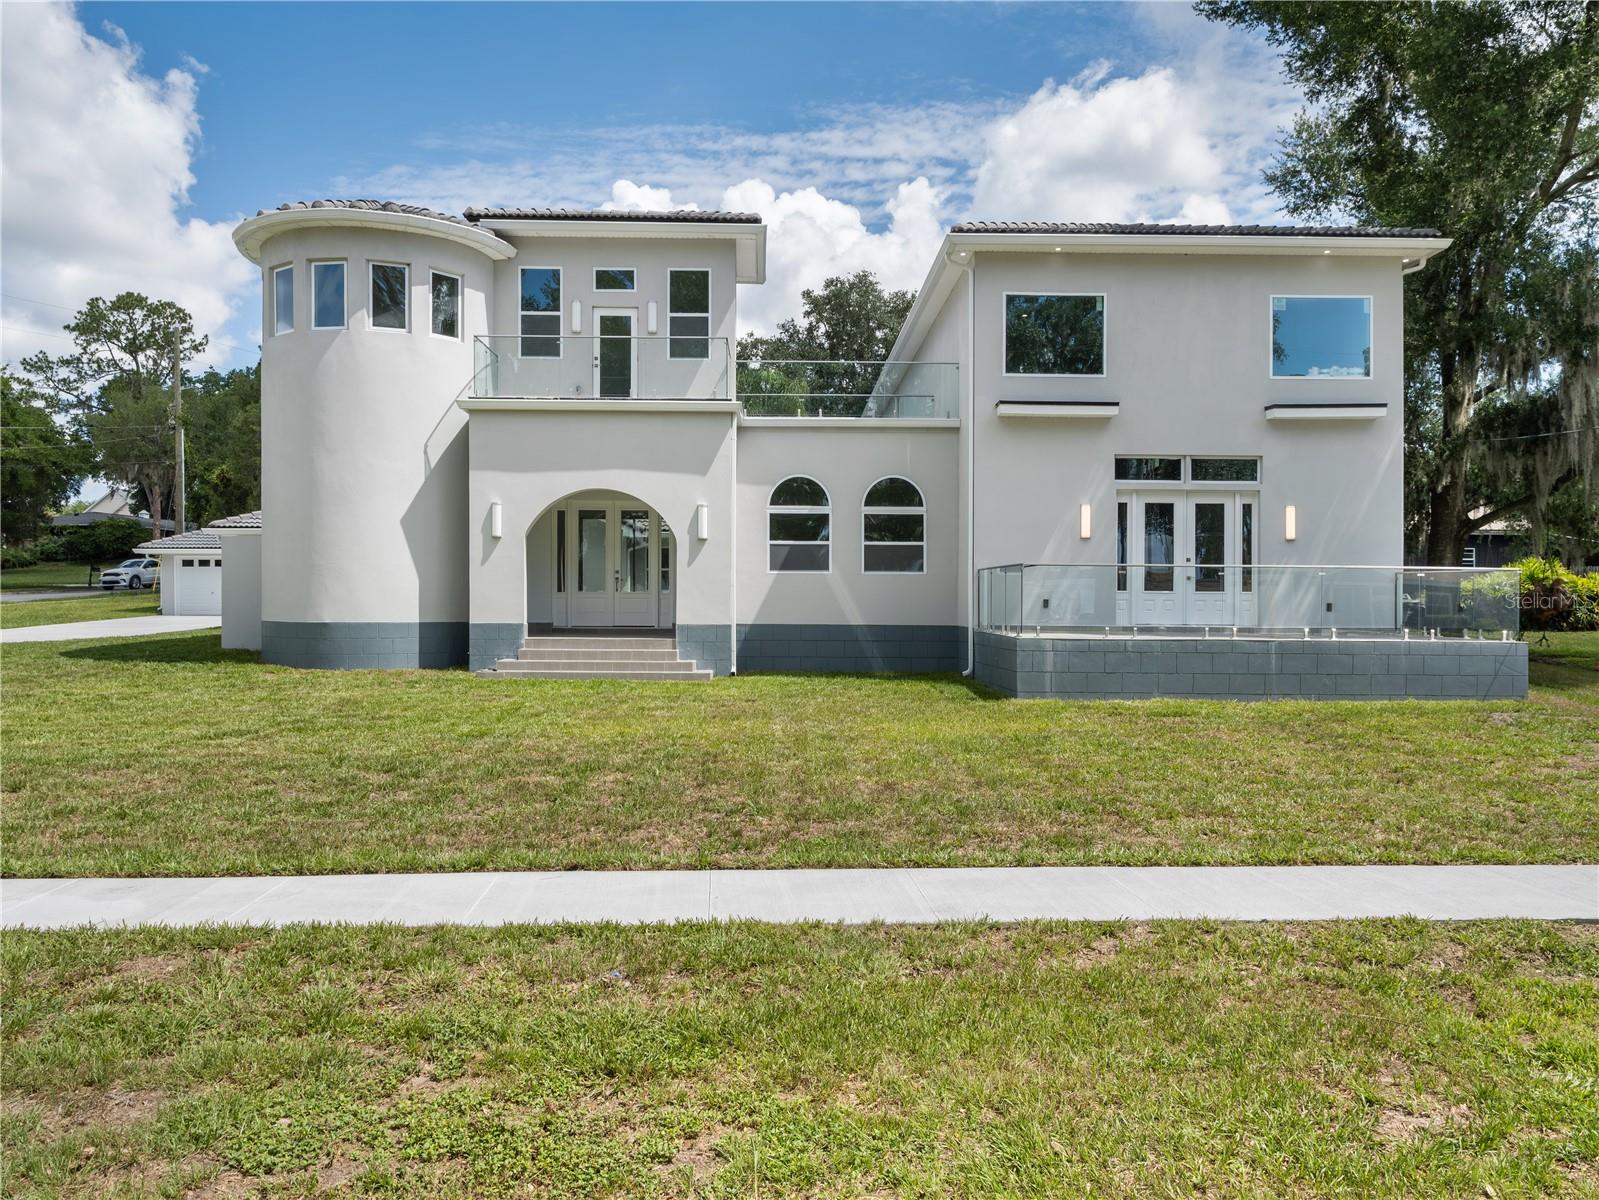
One or more photo(s) was virtually staged. NEW PRICE!! Stunning Remodeled Home with Lake Views in Clermont's Desirable Indian Hills Community Discover this one-of-a-kind residence in the highly sought-after Indian Hills community, just minutes from downtown Clermont. Enjoy convenient access to waterfront parks, shopping, dining, entertainment, and year-round community events while taking in charming views of Lake Minnehaha. A grand entry welcomes you into an impressive foyer that opens to an expansive living and dining area featuring soaring 20-foot ceilings and a striking LED fireplace that provides both supplemental heat and customizable ambiance. The living room extends to a spacious balcony overlooking the lake, creating the perfect setting for entertaining, relaxing, and enjoying Clermont's renowned sunsets. This exceptional property has been extensively transformed, with more than 3,500 square feet added through new construction beyond the original home, creating a unique and spacious floor plan rarely found in the area. Completely remodeled throughout, the residence showcases premium finishes, designer touches, luxury flooring, and beautifully renovated bathrooms, delivering a sophisticated yet comfortable living experience. Designed with flexibility in mind, the home features two spacious primary suites. One suite includes an attached loft ideal for a home office, reading nook, or creative space, while the second offers a private den that can serve as an office, fitness room, or sitting area. Both suites feature oversized closets and generously sized bathrooms, creating luxurious private retreats. Two additional bedrooms provide comfortable accommodations for family and guests and include customized closet systems for enhanced organization and storage. The beautifully updated kitchen is designed for both everyday living and entertaining, featuring a large center island, abundant counter space, a massive walk-in pantry, all-new appliances, and a double oven. Adjacent to the kitchen is a versatile bonus space offering endless possibilities, including the potential for a future elevator providing direct access to the primary suite, a temperature-controlled wine storage area, a custom humidor, or additional specialty storage tailored to your lifestyle. Step outside to your private courtyard oasis, complete with oversized tile pavers and low-maintenance artificial turf—an ideal space for outdoor dining, entertaining, or simply enjoying Florida's year-round lifestyle. Additional features include: Two new high-efficiency A/C systems All-new appliances Double oven Spacious two-car garage with attached workshop Dedicated office retreat accessed by a dramatic spiral staircase Private office balcony with elevated views New Tankless water heater With its distinctive floor plan, substantial new construction, extensive renovations, modern upgrades, private outdoor spaces, and desirable location near downtown Clermont, this turnkey home offers a rare opportunity to enjoy luxury, flexibility, and Florida living at its finest.
MLS Area: 34711 - Clermont
Total Square Footage: 5,266
Price per Square Feet: $351.31
Total Floors: 1
Water: Public
Construction: Block
Date Listed: 2026-06-19 00:00:00
Furnished: Unfurnished
Parking: Driveway, Garage Door Opener
Garage Spaces: 2
Flooring: Luxury Vinyl
Roof: Tile
Heating: Central, Electric
Cooling: Central Air
Fireplace: Y
Laundry: Electric Dryer Hookup, Laundry Room, Washer Hookup
Sewer: Public Sewer
Lot Desc.: Corner Lot, Level, Sidewalk, Paved
Parcel ID: 26-22-25-0300-0
Listing Courtesy Of: Nexthome Best Results Real Estate
mccloudlaura219@yahoo.com
One or more photo(s) was virtually staged. NEW PRICE!! Stunning Remodeled Home with Lake Views in Clermont's Desirable Indian Hills Community Discover this one-of-a-kind residence in the highly sought-after Indian Hills community, just minutes from downtown Clermont. Enjoy convenient access to waterfront parks, shopping, dining, entertainment, and year-round community events while taking in charming views of Lake Minnehaha. A grand entry welcomes you into an impressive foyer that opens to an expansive living and dining area featuring soaring 20-foot ceilings and a striking LED fireplace that provides both supplemental heat and customizable ambiance. The living room extends to a spacious balcony overlooking the lake, creating the perfect setting for entertaining, relaxing, and enjoying Clermont's renowned sunsets. This exceptional property has been extensively transformed, with more than 3,500 square feet added through new construction beyond the original home, creating a unique and spacious floor plan rarely found in the area. Completely remodeled throughout, the residence showcases premium finishes, designer touches, luxury flooring, and beautifully renovated bathrooms, delivering a sophisticated yet comfortable living experience. Designed with flexibility in mind, the home features two spacious primary suites. One suite includes an attached loft ideal for a home office, reading nook, or creative space, while the second offers a private den that can serve as an office, fitness room, or sitting area. Both suites feature oversized closets and generously sized bathrooms, creating luxurious private retreats. Two additional bedrooms provide comfortable accommodations for family and guests and include customized closet systems for enhanced organization and storage. The beautifully updated kitchen is designed for both everyday living and entertaining, featuring a large center island, abundant counter space, a massive walk-in pantry, all-new appliances, and a double oven. Adjacent to the kitchen is a versatile bonus space offering endless possibilities, including the potential for a future elevator providing direct access to the primary suite, a temperature-controlled wine storage area, a custom humidor, or additional specialty storage tailored to your lifestyle. Step outside to your private courtyard oasis, complete with oversized tile pavers and low-maintenance artificial turf—an ideal space for outdoor dining, entertaining, or simply enjoying Florida's year-round lifestyle. Additional features include: Two new high-efficiency A/C systems All-new appliances Double oven Spacious two-car garage with attached workshop Dedicated office retreat accessed by a dramatic spiral staircase Private office balcony with elevated views New Tankless water heater With its distinctive floor plan, substantial new construction, extensive renovations, modern upgrades, private outdoor spaces, and desirable location near downtown Clermont, this turnkey home offers a rare opportunity to enjoy luxury, flexibility, and Florida living at its finest.
Share Property
Additional Information:
MLS Area: 34711 - Clermont
Total Square Footage: 5,266
Price per Square Feet: $351.31
Total Floors: 1
Water: Public
Construction: Block
Date Listed: 2026-06-19 00:00:00
Furnished: Unfurnished
Parking: Driveway, Garage Door Opener
Garage Spaces: 2
Flooring: Luxury Vinyl
Roof: Tile
Heating: Central, Electric
Cooling: Central Air
Fireplace: Y
Laundry: Electric Dryer Hookup, Laundry Room, Washer Hookup
Sewer: Public Sewer
Lot Desc.: Corner Lot, Level, Sidewalk, Paved
Parcel ID: 26-22-25-0300-0
Map of 1190 Lakeshore Drive W, Clermont, FL 34711
Listing Courtesy Of: Nexthome Best Results Real Estate
mccloudlaura219@yahoo.com
WORK WITH US
Get assistance in determining current property value, crafting a competitive offer, writing and negotiating a contract, and much more. Get in touch today!
Location
1201 6th Ave W. Suite 300
Bradenton, FL, 34205
Contact
THE WISZ TEAM 248-514-2579
 IDX information is provided exclusively for consumers’ personal, noncommercial use, that it may not be used for any purpose other than to identify prospective properties consumers may be interested in purchasing, and that the data is deemed reliable but is not guaranteed accurate by the MLS. The data relating to real estate for sale on this Website comes in part from the Broker Reciprocity Program (BR Program) of My Florida Regional MLS DBA Stellar MLS. The source of this real property information is the copyrighted and proprietary database compilation of the My Florida Regional MLS DBA Stellar MLS and © 2026. Information last refreshed: 2026-10-31 22:01:29

Our Web site Accessibility
We are committed to providing an accessible web site. If you have difficulty accessing content, have difficulty viewing a file on the web site, or notice any accessibility problems, please contact us to specify the nature of the accessibility issue and any assistive technology you use. We will strive to provide the content you need in the format you require.
We welcome your suggestions and comments about improving ongoing efforts to increase the accessibility of this web site.