119 Carlyle Circle, Palm Harbor, FL 34683
$2,300,000 - For Sale


Property Details
Price: $2,300,000
Sq Ft: 3,526
($652 per sqft)
Bedrooms: 4
Bathrooms: 4
City:Palm Harbor
County:Pinellas
Type:Single Family
Development:Indian Bluff Island 3Rd Add
Subdivision:Indian Bluff Island 3Rd Add
Acres:0.2900
Virtual Tour/Floorplan:View
Year Built:1988
Listing Number:TB8520908
Status Code:A-Active
Taxes:$11,016.04
Tax Year: 2026
Garage: 2
/ Y
Furnishings: Negotiable
Pets Allowed: Yes
Total Recurring Fees: $8
Total Recurring Fee Frequency: 0.00
Calculate Your Payment
Equipment:
Cooktop
Dishwasher
Disposal
Dryer
Exhaust Fan
Microwave
Range
Refrigerator
Trash Compactor
Washer
Water Softener
Interior Features:
Ceiling Fans(s)
Crown Molding
Eat-in Kitchen
High Ceilings
Primary Bedroom Upstairs
Sauna
Solid Wood Cabinets
Thermostat
Walk-In Closet(s)
Window Treatments
Exterior Features:
Balcony
Hurricane Shutters
Lighting
Private Mailbox
Sliding Doors
View:
Pool
Water
Gulf/Ocean - Full
Waterfront Description:
Gulf/Ocean
Intracoastal Waterway
Davits
Lift
Lift - Covered
Seawall - Concrete
St Josephs Snd./Gulf Of Mexico
View: Gulf/Ocean - Full
Intracoastal Waterway
Financial Information:
Taxes: $11,016.04
Tax Year: 2026
Association Fee: $100.00
Association Fee Frequency: Annually
Room Dimensions:
Laundry: Inside, Laundry Chute, Laundry Room
School Information:
Elementary School: Sutherland Elementary-Pn
Middle School: Palm Harbor Middle-Pn
Junior High: Palm Harbor Middle-Pn
High School: Palm Harbor Univ High-Pn
Save Property
View Virtual Tour
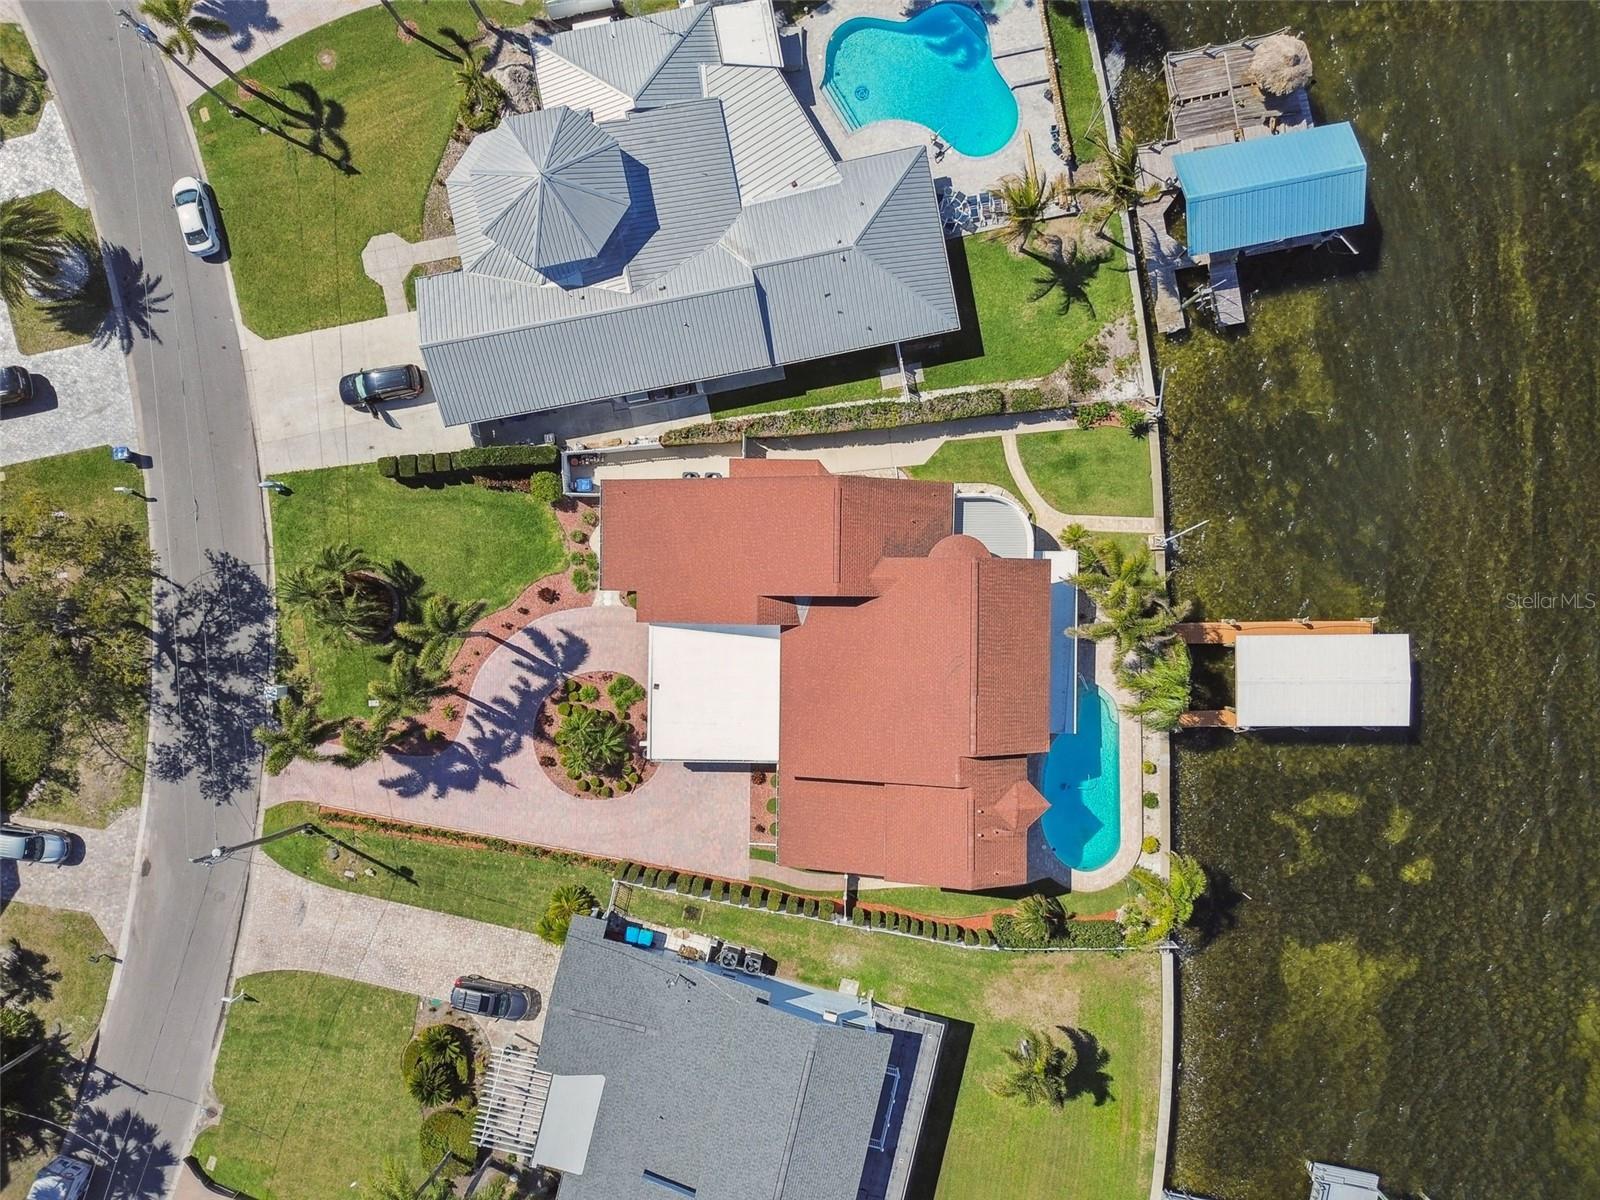
EXTREMELY RARE OPPORTUNITY to Own Your Gulf-Front Dream Home on Indian Bluff Island. This unique island is home to just 168 properties. Situated in the highest phase of the community, 119 Carlyle Circle is a rarity, as it is one of the few homes on the island with DIRECT UNOBSTRUCTED VIEWS of St. Joseph’s Sound and Gulf of Mexico. This spectacular 4-bed/4-bath home spans 3,500 sqft. of open-concept living and affords flexibility to easily customize or expand space on upper and lower levels. Immediately, you’ll be captivated by this home’s abundance of NATURAL LIGHT, soaring ceilings, and elegant wooden staircase. With WATER VIEWS FROM NEARLY EVERY ROOM, the main floor is the hub of the home and perfect for entertaining. The CHEF’S KITCHEN has custom maple wood cabinetry with under cabinet lighting and art-stained glass inserts hand crafted by an HGTV artist! Entertaining is no problem with the generously sized island, and bountiful counter space. New matching GE appliances add functional elegance. The kitchen opens up into a BRIGHT AND SPACIOUS LIVING ROOM. Floor-to-ceiling windows and sliders provide spectacular views of the pool and water. This area is flanked with 2-beds/1 full bath on one side, and 1-bed/1 full bath on the other - the perfect layout for a private retreat for family, friends or another 1st-floor primary suite! Completely UPDATED LAUNDRY room with brand new washer/dryer, upgraded custom laundry vanity w/black stainless-steel sink and faucet. PLENTY OF STORAGE! Just off the laundry room you’ll enjoy the convenience of your OVERSIZED, SIDE ENTRY, 2-CAR GARAGE w/two large storage closets, built-in workbench, generator hook-up and double electrical panel w/room to add more circuits. Upstairs, your PRIVATE PRIMARY BEDROOM SUITE offers more wide open views of St. Joseph’s Sound. Your sanctuary comes complete with a private sitting area, lifetime composite sundeck, generously sized en-suite bathroom w/ jetted soaking tub, sauna, walk-in shower w/built-in seat and private water closet. Adjacent to the primary suite, is an ADDITIONAL UNFINISHED LOFT SPACE (approx. 1,000 sqft) with vaulted ceilings and window that can easily be transformed into more space for the primary suite, additional bed/bath, office or media/game room. Professional landscaping, lighting and pavered driveway and contemporary portico make this home’s CURB APPEAL UNDENIABLE. Boating enthusiasts will love the COVERED DEEP WATER DOCK and remote-controlled 10,000 lb BOAT LIFT featuring brand new stainless-steel motors. Watch the red-orange glow of the sunset over the water from your pool lanai with access to FULL POOL BATH. New marcite, pool pump and raised filter ensure you’ll enjoy your pool for years to come! LOVINGLY MAINTAINED by its long-time owners, this home is secure and private with IMPACT WINDOWS, DOORS & GARAGE DOOR, aluminum fascia, vinyl fenced enclosed backyard and owned security system. Recent upgrades include: Three new ACs (10-yr warr), Fleck water softener, upgraded electric service entrance, and hot water heater (12-yr warr), neutral paint, 6-panel doors, modern trim, ceiling fans and upgraded low-voltage lighting for added ambiance. Indian Bluff Island residents gather for traditions like the annual fishing tournament and other holiday celebrations. Minutes from Pinellas Trail, Wall Springs Park, and Innisbrook Resort with four world-renowned golf courses. These homes do not come up for sale often - Schedule your private showing today!
Building Description: Contemporary, Custom, Florida
MLS Area: 34683 - Palm Harbor
Total Square Footage: 5,126
Price per Square Feet: $652.30
Total Floors: 2
Water: Public
Construction: Block, Concrete, Stucco
Date Listed: 2026-06-22 00:00:00
Pool: Y
Pool Description: Deck, Gunite, In Ground, Outside Bath Access
Furnished: Negotiable
Windows: Blinds, Shutters, Storm Window(S)
Parking: Covered, Driveway, Garage Door Opener, Garage Faces Side, On Street, Oversized, Portico
Garage Description: Y
Garage Spaces: 2
Attached Garage: Y
Flooring: Ceramic Tile, Wood
Roof: Shingle
Heating: Central
Cooling: Central Air
Security: Security Lights, Security System, Security System Owned
Laundry: Inside, Laundry Chute, Laundry Room
Pets: Yes
Sewer: Public Sewer
Lot Desc.: Flood Insurance Required, Flood Zone, City Limits, Near Golf Course, Street Dead-End, Paved, Unincorporated
Parcel ID: 27-27-15-42678-
Listing Courtesy Of: Charles Rutenberg Realty Inc
tampabaylistingexpert@gmail.com
EXTREMELY RARE OPPORTUNITY to Own Your Gulf-Front Dream Home on Indian Bluff Island. This unique island is home to just 168 properties. Situated in the highest phase of the community, 119 Carlyle Circle is a rarity, as it is one of the few homes on the island with DIRECT UNOBSTRUCTED VIEWS of St. Joseph’s Sound and Gulf of Mexico. This spectacular 4-bed/4-bath home spans 3,500 sqft. of open-concept living and affords flexibility to easily customize or expand space on upper and lower levels. Immediately, you’ll be captivated by this home’s abundance of NATURAL LIGHT, soaring ceilings, and elegant wooden staircase. With WATER VIEWS FROM NEARLY EVERY ROOM, the main floor is the hub of the home and perfect for entertaining. The CHEF’S KITCHEN has custom maple wood cabinetry with under cabinet lighting and art-stained glass inserts hand crafted by an HGTV artist! Entertaining is no problem with the generously sized island, and bountiful counter space. New matching GE appliances add functional elegance. The kitchen opens up into a BRIGHT AND SPACIOUS LIVING ROOM. Floor-to-ceiling windows and sliders provide spectacular views of the pool and water. This area is flanked with 2-beds/1 full bath on one side, and 1-bed/1 full bath on the other - the perfect layout for a private retreat for family, friends or another 1st-floor primary suite! Completely UPDATED LAUNDRY room with brand new washer/dryer, upgraded custom laundry vanity w/black stainless-steel sink and faucet. PLENTY OF STORAGE! Just off the laundry room you’ll enjoy the convenience of your OVERSIZED, SIDE ENTRY, 2-CAR GARAGE w/two large storage closets, built-in workbench, generator hook-up and double electrical panel w/room to add more circuits. Upstairs, your PRIVATE PRIMARY BEDROOM SUITE offers more wide open views of St. Joseph’s Sound. Your sanctuary comes complete with a private sitting area, lifetime composite sundeck, generously sized en-suite bathroom w/ jetted soaking tub, sauna, walk-in shower w/built-in seat and private water closet. Adjacent to the primary suite, is an ADDITIONAL UNFINISHED LOFT SPACE (approx. 1,000 sqft) with vaulted ceilings and window that can easily be transformed into more space for the primary suite, additional bed/bath, office or media/game room. Professional landscaping, lighting and pavered driveway and contemporary portico make this home’s CURB APPEAL UNDENIABLE. Boating enthusiasts will love the COVERED DEEP WATER DOCK and remote-controlled 10,000 lb BOAT LIFT featuring brand new stainless-steel motors. Watch the red-orange glow of the sunset over the water from your pool lanai with access to FULL POOL BATH. New marcite, pool pump and raised filter ensure you’ll enjoy your pool for years to come! LOVINGLY MAINTAINED by its long-time owners, this home is secure and private with IMPACT WINDOWS, DOORS & GARAGE DOOR, aluminum fascia, vinyl fenced enclosed backyard and owned security system. Recent upgrades include: Three new ACs (10-yr warr), Fleck water softener, upgraded electric service entrance, and hot water heater (12-yr warr), neutral paint, 6-panel doors, modern trim, ceiling fans and upgraded low-voltage lighting for added ambiance. Indian Bluff Island residents gather for traditions like the annual fishing tournament and other holiday celebrations. Minutes from Pinellas Trail, Wall Springs Park, and Innisbrook Resort with four world-renowned golf courses. These homes do not come up for sale often - Schedule your private showing today!
Share Property
Additional Information:
Building Description: Contemporary, Custom, Florida
MLS Area: 34683 - Palm Harbor
Total Square Footage: 5,126
Price per Square Feet: $652.30
Total Floors: 2
Water: Public
Construction: Block, Concrete, Stucco
Date Listed: 2026-06-22 00:00:00
Pool: Y
Pool Description: Deck, Gunite, In Ground, Outside Bath Access
Furnished: Negotiable
Windows: Blinds, Shutters, Storm Window(S)
Parking: Covered, Driveway, Garage Door Opener, Garage Faces Side, On Street, Oversized, Portico
Garage Description: Y
Garage Spaces: 2
Attached Garage: Y
Flooring: Ceramic Tile, Wood
Roof: Shingle
Heating: Central
Cooling: Central Air
Security: Security Lights, Security System, Security System Owned
Laundry: Inside, Laundry Chute, Laundry Room
Pets: Yes
Sewer: Public Sewer
Lot Desc.: Flood Insurance Required, Flood Zone, City Limits, Near Golf Course, Street Dead-End, Paved, Unincorporated
Parcel ID: 27-27-15-42678-
Map of 119 Carlyle Circle, Palm Harbor, FL 34683
Listing Courtesy Of: Charles Rutenberg Realty Inc
tampabaylistingexpert@gmail.com
WORK WITH US
Get assistance in determining current property value, crafting a competitive offer, writing and negotiating a contract, and much more. Get in touch today!
Location
1201 6th Ave W. Suite 300
Bradenton, FL, 34205
Contact
THE WISZ TEAM 248-514-2579
 IDX information is provided exclusively for consumers’ personal, noncommercial use, that it may not be used for any purpose other than to identify prospective properties consumers may be interested in purchasing, and that the data is deemed reliable but is not guaranteed accurate by the MLS. The data relating to real estate for sale on this Website comes in part from the Broker Reciprocity Program (BR Program) of My Florida Regional MLS DBA Stellar MLS. The source of this real property information is the copyrighted and proprietary database compilation of the My Florida Regional MLS DBA Stellar MLS and © 2026. Information last refreshed: 2026-10-26 23:54:16

Our Web site Accessibility
We are committed to providing an accessible web site. If you have difficulty accessing content, have difficulty viewing a file on the web site, or notice any accessibility problems, please contact us to specify the nature of the accessibility issue and any assistive technology you use. We will strive to provide the content you need in the format you require.
We welcome your suggestions and comments about improving ongoing efforts to increase the accessibility of this web site.