11811 Sunset Harbor Road Se, Weirsdale, FL 32195
$2,499,000 - For Sale


Property Details
Price: $2,499,000
Sq Ft: 3,029
($825 per sqft)
Bedrooms: 3
Bathrooms: 3
City:Weirsdale
County:Marion
Type:Single Family
Development:Na
Subdivision:Na
Acres:6.0000
Year Built:2019
Listing Number:OM731796
Status Code:A-Active
Taxes:$13,521.24
Tax Year: 2025
Garage: 3
/ Y
Furnishings: Unfurnished
Calculate Your Payment
Equipment:
Built-In Oven
Cooktop
Dishwasher
Exhaust Fan
Microwave
Refrigerator
Interior Features:
Built-in Features
Cathedral Ceiling(s)
Ceiling Fans(s)
Coffered Ceiling(s)
Crown Molding
Eat-in Kitchen
High Ceilings
Kitchen/Family Room Combo
Open Floorplan
Primary Bedroom Main Floor
Solid Surface Counters
Solid Wood Cabinets
Split Bedroom
Walk-In Closet(s)
Window Treatments
Exterior Features:
Lighting
Outdoor Kitchen
Private Entrance
Sidewalk
View:
Water
Waterfront Description:
Lake Front
Lake Weir
View: Lake
Financial Information:
Taxes: $13,521.24
Tax Year: 2025
Room Dimensions:
Laundry: Inside, Laundry Room
School Information:
Elementary School: Stanton-Weirsdale Elem. School
Middle School: Lake Weir Middle School
Junior High: Lake Weir Middle School
High School: Lake Weir High School
Save Property
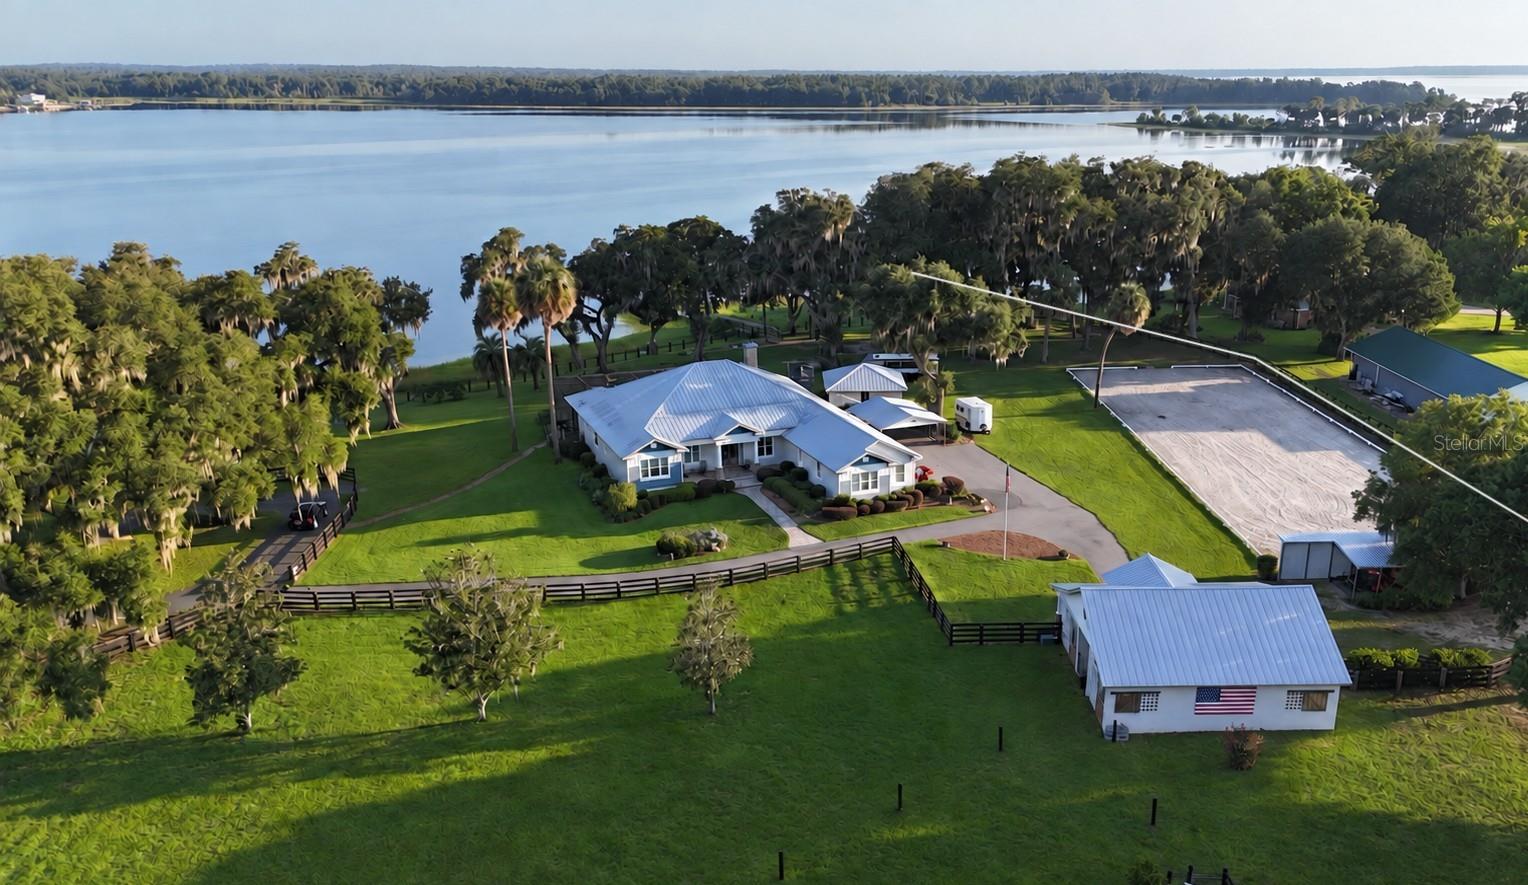
Experience the best of both worlds with this exceptional equestrian and lakefront property situated on approximately six beautifully maintained acres. This stunning lakefront location offers one of the best fishing spots on Lake Weir, making it a true fishing paradise. The 3-bedroom, 3-bath, plus office offers 3,029 square feet of living space with an inviting open-concept kitchen and family room designed to showcase the picturesque lake views. The beautifully appointed kitchen features leathered granite countertops, a large contrasting center island with seating and built-in wine storage, stainless-steel appliances, double ovens, and abundant cabinetry. The spacious family room features a floor-to-ceiling stacked-stone fireplace, custom built-ins, and two sets of sliding-glass doors leading to the screened pool area. Perfect for relaxing or entertaining, the outdoor living space offers generous, covered seating, a resort-style pool, and a koi pond overlooking the tranquil lake. The home also features a spacious laundry room with a window, enhancing functionality and providing a bright, inviting space for chores. The home includes a 3-car extra-long garage that accommodates longer vehicles, plus a spacious detached 2-car garage with a mini-split for added convenience and versatility. Equestrian amenities include 3 paddocks, a three-stall barn equipped with a water heater and wash rack, and an Olympic-size dressage arena with fiber footing, mirrors, and a sprinkler system. A private dock further enhances the waterfront lifestyle, creating a rare opportunity to enjoy horses, boating, and peaceful lakefront living from one remarkable property. The builder thoughtfully designed the home to allow for the relatively easy addition of a fourth bedroom, offering future flexibility for the next owner. According to the seller, the estimated cost of the addition is approximately $50,000; buyers should independently verify all plans, permitting requirements, and costs.
MLS Area: 32195 - Weirsdale
Total Square Footage: 7,191
Price per Square Feet: $825.02
Total Floors: 1
Water: Well
Construction: Concrete, Stucco
Date Listed: 2026-09-11 00:00:00
Pool: Y
Pool Description: Gunite, In Ground, Lighting, Pool Sweep, Screen Enclosure
Private Spa: Y
Furnished: Unfurnished
Windows: Shutters
Parking: Driveway, Garage Faces Side
Garage Description: Y
Garage Spaces: 3
Attached Garage: Y
Flooring: Luxury Vinyl, Tile, Wood
Roof: Metal
Heating: Electric
Cooling: Central Air
Fireplace: Y
Security: Security System
Laundry: Inside, Laundry Room
Sewer: Septic Tank
Lot Desc.: Cleared, Farm, In County, Landscaped, Level, Oversized Lot, Pasture, Paved, Zoned For Horses
Parcel ID: 47922-000-00
Listing Courtesy Of: Joan Pletcher
joan@joanpletcher.com
Experience the best of both worlds with this exceptional equestrian and lakefront property situated on approximately six beautifully maintained acres. This stunning lakefront location offers one of the best fishing spots on Lake Weir, making it a true fishing paradise. The 3-bedroom, 3-bath, plus office offers 3,029 square feet of living space with an inviting open-concept kitchen and family room designed to showcase the picturesque lake views. The beautifully appointed kitchen features leathered granite countertops, a large contrasting center island with seating and built-in wine storage, stainless-steel appliances, double ovens, and abundant cabinetry. The spacious family room features a floor-to-ceiling stacked-stone fireplace, custom built-ins, and two sets of sliding-glass doors leading to the screened pool area. Perfect for relaxing or entertaining, the outdoor living space offers generous, covered seating, a resort-style pool, and a koi pond overlooking the tranquil lake. The home also features a spacious laundry room with a window, enhancing functionality and providing a bright, inviting space for chores. The home includes a 3-car extra-long garage that accommodates longer vehicles, plus a spacious detached 2-car garage with a mini-split for added convenience and versatility. Equestrian amenities include 3 paddocks, a three-stall barn equipped with a water heater and wash rack, and an Olympic-size dressage arena with fiber footing, mirrors, and a sprinkler system. A private dock further enhances the waterfront lifestyle, creating a rare opportunity to enjoy horses, boating, and peaceful lakefront living from one remarkable property. The builder thoughtfully designed the home to allow for the relatively easy addition of a fourth bedroom, offering future flexibility for the next owner. According to the seller, the estimated cost of the addition is approximately $50,000; buyers should independently verify all plans, permitting requirements, and costs.
Share Property
Additional Information:
MLS Area: 32195 - Weirsdale
Total Square Footage: 7,191
Price per Square Feet: $825.02
Total Floors: 1
Water: Well
Construction: Concrete, Stucco
Date Listed: 2026-09-11 00:00:00
Pool: Y
Pool Description: Gunite, In Ground, Lighting, Pool Sweep, Screen Enclosure
Private Spa: Y
Furnished: Unfurnished
Windows: Shutters
Parking: Driveway, Garage Faces Side
Garage Description: Y
Garage Spaces: 3
Attached Garage: Y
Flooring: Luxury Vinyl, Tile, Wood
Roof: Metal
Heating: Electric
Cooling: Central Air
Fireplace: Y
Security: Security System
Laundry: Inside, Laundry Room
Sewer: Septic Tank
Lot Desc.: Cleared, Farm, In County, Landscaped, Level, Oversized Lot, Pasture, Paved, Zoned For Horses
Parcel ID: 47922-000-00
Map of 11811 Sunset Harbor Road Se, Weirsdale, FL 32195
Listing Courtesy Of: Joan Pletcher
joan@joanpletcher.com
WORK WITH US
Get assistance in determining current property value, crafting a competitive offer, writing and negotiating a contract, and much more. Get in touch today!
Location
1201 6th Ave W. Suite 300
Bradenton, FL, 34205
Contact
THE WISZ TEAM 248-514-2579
 IDX information is provided exclusively for consumers’ personal, noncommercial use, that it may not be used for any purpose other than to identify prospective properties consumers may be interested in purchasing, and that the data is deemed reliable but is not guaranteed accurate by the MLS. The data relating to real estate for sale on this Website comes in part from the Broker Reciprocity Program (BR Program) of My Florida Regional MLS DBA Stellar MLS. The source of this real property information is the copyrighted and proprietary database compilation of the My Florida Regional MLS DBA Stellar MLS and © 2026. Information last refreshed: 2026-10-26 08:40:24

Our Web site Accessibility
We are committed to providing an accessible web site. If you have difficulty accessing content, have difficulty viewing a file on the web site, or notice any accessibility problems, please contact us to specify the nature of the accessibility issue and any assistive technology you use. We will strive to provide the content you need in the format you require.
We welcome your suggestions and comments about improving ongoing efforts to increase the accessibility of this web site.