11740 Darsey Road, Parrish, FL 34219
$1,100,000 - For Sale


Property Details
Price: $1,100,000
Sq Ft: 4,100
($268 per sqft)
Bedrooms: 5
Bathrooms: 4
Partial Baths: 1
City:Parrish
County:Manatee
Type:Single Family
Development:None
Subdivision:None
Acres:4.4000
Virtual Tour/Floorplan:View
Year Built:2016
Listing Number:A4698063
Status Code:A-Active
Taxes:$5,100.00
Tax Year: 2026
Garage: 2
/ Y
Furnishings: Negotiable
Calculate Your Payment
Equipment:
Built-In Oven
Cooktop
Dishwasher
Dryer
Exhaust Fan
Microwave
Refrigerator
Washer
Water Filtration System
Water Softener
Interior Features:
Ceiling Fans(s)
High Ceilings
Kitchen/Family Room Combo
Living Room/Dining Room Combo
Open Floorplan
Solid Surface Counters
Stone Counters
Vaulted Ceiling(s)
Walk-In Closet(s)
Window Treatments
Exterior Features:
Dog Run
Lighting
Private Yard
View:
Trees/Woods
Financial Information:
Taxes: $5,100.00
Tax Year: 2026
Room Dimensions:
Laundry: Inside, Laundry Room, Washer Hookup
School Information:
Elementary School: Gene Witt Elementary
Middle School: Buffalo Creek Middle
Junior High: Buffalo Creek Middle
High School: Parrish Community High
Save Property
View Virtual Tour
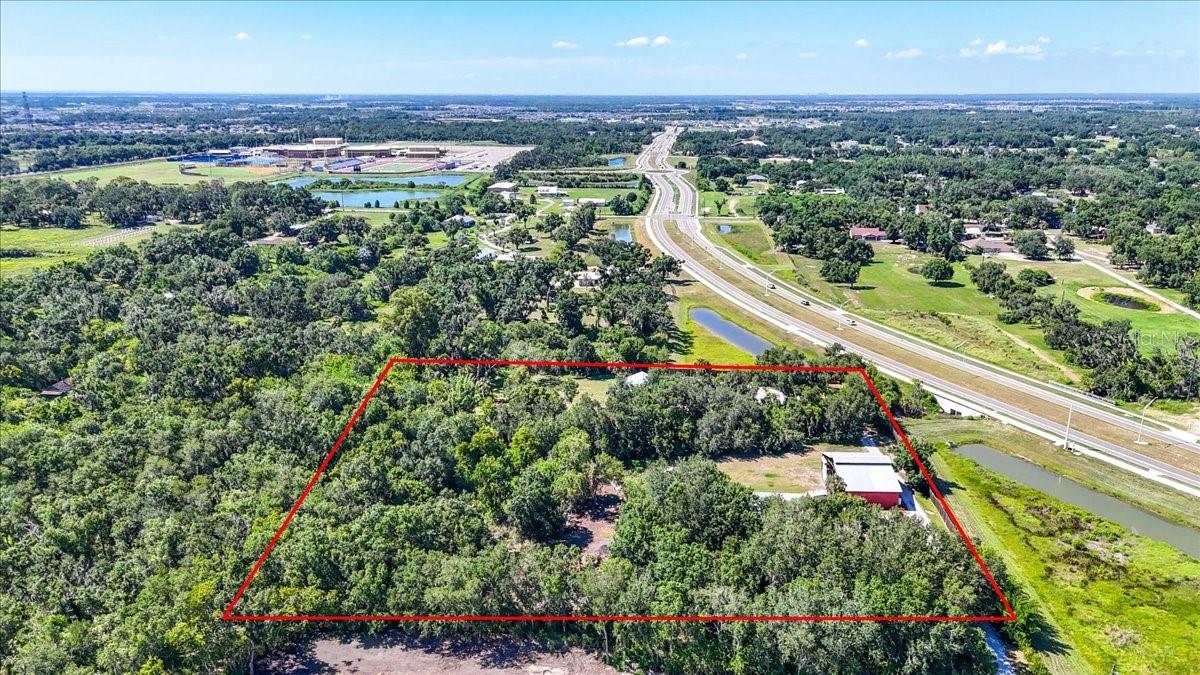
MULTIGENERATIONAL COMPOUND IN PARRISH • 2 Fully Detached Custom Homes • 4.4 Private Acres • 2,400+ SF Barn • NO HOA / NO CDD • Income Potential, Great for multiple families. Rarely does a property allow this much flexibility, privacy, and space in the heart of Parrish. Situated on 4.4 heavily wooded acres surrounded by mature oak trees, this unique multigenerational property features two separate, fully detached custom homes and a large 2,400+ square-foot barn/workshop—offering endless possibilities as a family compound, hobby farm, or premium rental income estate. Both residences featuring full hurricane-impact windows and durable Galvalume metal roofs. The Main Residence (2,400 SQ FT):Constructed with premium James Hardie siding, the primary home offers 3 bedrooms, 2.5 bathrooms, and an oversized garage. Inside, enjoy soaring 9’5” ceilings and a dramatic 16’ ceiling in the open-concept kitchen. The spacious living areas and inviting covered porch that offers a peaceful, private retreat overlooking the natural Florida landscape. The Separate Detached In-Law House / Guest Home (1,200 SQ FT):This fully autonomous secondary residence features 2 bedrooms, 2 bathrooms, a completely independent full kitchen, laundry room, and an open-concept living room. It is the ultimate setup for independent multigenerational living, an extended family "mother-in-law" house, or a highly lucrative long or short term rental asset. Large 2,400+ sq ft barn/workshop is perfect for boat/RV storage, a home business, car enthusiasts, or agricultural hobbies. With NO HOA restrictions, you have total freedom to utilize your 4.4 acres how you want. The Location: Enjoy privacy without sacrificing convenience. You are just minutes away from the Fort Hamer park and boat launch, local schools, Publix grocery stores, and rapidly expanding shopping, dining, and medical establishments, with seamless access to major commuter routes to Tampa, St. Pete, and Sarasota. Properties offering two homes, acreage, a large barn, and zero HOA restrictions are rare in Manatee County. Schedule your showing today to view this live-work-play property!
Building Description: Cottage, Craftsman, Florida, Ranch
MLS Area: 34219 - Parrish
Total Square Footage: 6,400
Price per Square Feet: $268.29
Total Floors: 1
Water: Well
Construction: Hardi Plank Type, Metal Frame, Metal Siding, Frame
Date Listed: 2026-07-12 00:00:00
Furnished: Negotiable
Windows: Blinds, Drapes, Energy Star Qualified Windows, Rods, Storm Window(S)
Garage Description: Y
Garage Spaces: 2
Attached Garage: Y
Flooring: Luxury Vinyl, Vinyl
Roof: Metal
Heating: Electric
Cooling: Central Air
Security: Security System Owned
Laundry: Inside, Laundry Room, Washer Hookup
Sewer: Septic Tank
Lot Desc.: In County, Landscaped, Private
Parcel ID: 469700159
Listing Courtesy Of: Matthew Guthrie And Associates Realty Llc
devondarseyrealtor@gmail.com
MULTIGENERATIONAL COMPOUND IN PARRISH • 2 Fully Detached Custom Homes • 4.4 Private Acres • 2,400+ SF Barn • NO HOA / NO CDD • Income Potential, Great for multiple families. Rarely does a property allow this much flexibility, privacy, and space in the heart of Parrish. Situated on 4.4 heavily wooded acres surrounded by mature oak trees, this unique multigenerational property features two separate, fully detached custom homes and a large 2,400+ square-foot barn/workshop—offering endless possibilities as a family compound, hobby farm, or premium rental income estate. Both residences featuring full hurricane-impact windows and durable Galvalume metal roofs. The Main Residence (2,400 SQ FT):Constructed with premium James Hardie siding, the primary home offers 3 bedrooms, 2.5 bathrooms, and an oversized garage. Inside, enjoy soaring 9’5” ceilings and a dramatic 16’ ceiling in the open-concept kitchen. The spacious living areas and inviting covered porch that offers a peaceful, private retreat overlooking the natural Florida landscape. The Separate Detached In-Law House / Guest Home (1,200 SQ FT):This fully autonomous secondary residence features 2 bedrooms, 2 bathrooms, a completely independent full kitchen, laundry room, and an open-concept living room. It is the ultimate setup for independent multigenerational living, an extended family "mother-in-law" house, or a highly lucrative long or short term rental asset. Large 2,400+ sq ft barn/workshop is perfect for boat/RV storage, a home business, car enthusiasts, or agricultural hobbies. With NO HOA restrictions, you have total freedom to utilize your 4.4 acres how you want. The Location: Enjoy privacy without sacrificing convenience. You are just minutes away from the Fort Hamer park and boat launch, local schools, Publix grocery stores, and rapidly expanding shopping, dining, and medical establishments, with seamless access to major commuter routes to Tampa, St. Pete, and Sarasota. Properties offering two homes, acreage, a large barn, and zero HOA restrictions are rare in Manatee County. Schedule your showing today to view this live-work-play property!
Share Property
Additional Information:
Building Description: Cottage, Craftsman, Florida, Ranch
MLS Area: 34219 - Parrish
Total Square Footage: 6,400
Price per Square Feet: $268.29
Total Floors: 1
Water: Well
Construction: Hardi Plank Type, Metal Frame, Metal Siding, Frame
Date Listed: 2026-07-12 00:00:00
Furnished: Negotiable
Windows: Blinds, Drapes, Energy Star Qualified Windows, Rods, Storm Window(S)
Garage Description: Y
Garage Spaces: 2
Attached Garage: Y
Flooring: Luxury Vinyl, Vinyl
Roof: Metal
Heating: Electric
Cooling: Central Air
Security: Security System Owned
Laundry: Inside, Laundry Room, Washer Hookup
Sewer: Septic Tank
Lot Desc.: In County, Landscaped, Private
Parcel ID: 469700159
Map of 11740 Darsey Road, Parrish, FL 34219
Listing Courtesy Of: Matthew Guthrie And Associates Realty Llc
devondarseyrealtor@gmail.com
WORK WITH US
Get assistance in determining current property value, crafting a competitive offer, writing and negotiating a contract, and much more. Get in touch today!
Location
1201 6th Ave W. Suite 300
Bradenton, FL, 34205
Contact
THE WISZ TEAM 248-514-2579
 IDX information is provided exclusively for consumers’ personal, noncommercial use, that it may not be used for any purpose other than to identify prospective properties consumers may be interested in purchasing, and that the data is deemed reliable but is not guaranteed accurate by the MLS. The data relating to real estate for sale on this Website comes in part from the Broker Reciprocity Program (BR Program) of My Florida Regional MLS DBA Stellar MLS. The source of this real property information is the copyrighted and proprietary database compilation of the My Florida Regional MLS DBA Stellar MLS and © 2026. Information last refreshed: 2026-11-05 20:22:55

Our Web site Accessibility
We are committed to providing an accessible web site. If you have difficulty accessing content, have difficulty viewing a file on the web site, or notice any accessibility problems, please contact us to specify the nature of the accessibility issue and any assistive technology you use. We will strive to provide the content you need in the format you require.
We welcome your suggestions and comments about improving ongoing efforts to increase the accessibility of this web site.