11734 Aldendale Street, Orlando, FL 32836
$1,048,000 - For Sale


Property Details
Price: $1,048,000
Sq Ft: 3,925
($267 per sqft)
Bedrooms: 4
Bathrooms: 3
Partial Baths: 1
City:Orlando
County:Orange
Type:Single Family
Development:Thornhill
Subdivision:Thornhill
Acres:0.1700
Virtual Tour/Floorplan:View
Year Built:2007
Listing Number:O6415686
Status Code:Active Under Contract
Taxes:$6,896.00
Tax Year: 2025
Garage: 2
/ Y
Furnishings: Unfurnished
Pets Allowed: Yes
Total Recurring Fees: $207
Total Recurring Fee Frequency: 0.00
Calculate Your Payment
Equipment:
Built-In Oven
Cooktop
Dishwasher
Disposal
Electric Water Heater
Microwave
Range Hood
Refrigerator
Wine Refrigerator
Interior Features:
Ceiling Fans(s)
High Ceilings
Kitchen/Family Room Combo
Open Floorplan
Primary Bedroom Main Floor
Stone Counters
Tray Ceiling(s)
Walk-In Closet(s)
Window Treatments
Exterior Features:
Balcony
Private Mailbox
Rain Gutters
Sidewalk
View:
Park/Greenbelt
Pool
Water
Amenities:
Park
Playground
Financial Information:
Taxes: $6,896.00
Tax Year: 2025
Association Fee: $620.00
Association Fee Frequency: Quarterly
Room Dimensions:
Laundry: Inside, Laundry Room
School Information:
Elementary School: Castleview Elementary
Middle School: Horizon West Middle School
Junior High: Horizon West Middle School
High School: Windermere High School
Save Property
View Virtual Tour
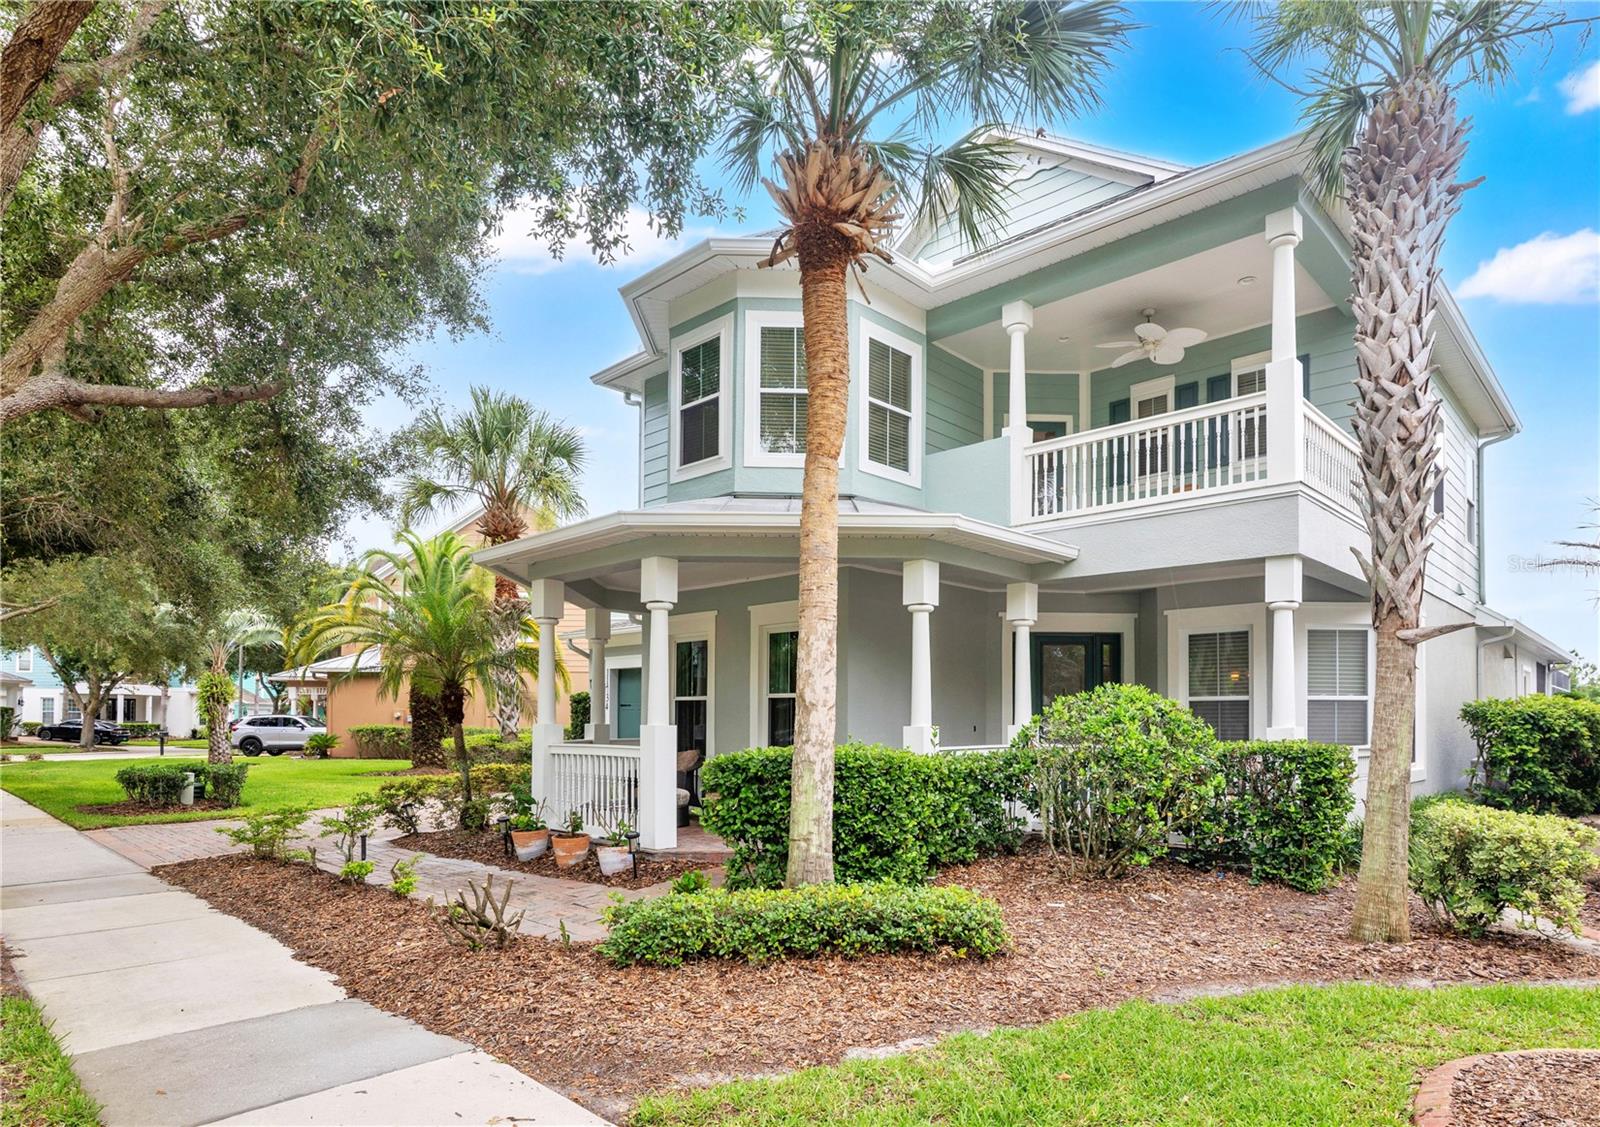
Under contract-accepting backup offers. Virtually Staged. Prepare to be impressed by this exceptional 4-bedroom, 3.5-bathroom pool home offering nearly 4,000 square feet of beautifully designed living space. Perfectly positioned with a charming oversized front porch overlooking picturesque green space, this stunning two-story residence combines elegance, comfort, and an incredible Florida lifestyle. From the moment you step inside, you'll be captivated by the soaring ceilings, abundant natural light, and impressive architectural details. The grand entry is flanked by a formal living room that can easily serve as a private office or den, along with a beautiful formal dining room ideal for hosting family gatherings and special occasions. At the heart of the home, the expansive chef's kitchen is a dream come true, featuring abundant cabinetry and counter space, a butler's pantry, and a dedicated wine room—perfect for entertaining in style. The adjoining breakfast nook offers breathtaking views of the covered lanai, sparkling pool, and tranquil pond beyond, creating the perfect backdrop for everyday living. The luxurious first-floor primary suite serves as a private retreat, complete with a spa-inspired en-suite bath designed for ultimate relaxation and comfort. Upstairs, an elegant gallery overlooks the front foyer and entryway below, creating a dramatic and welcoming architectural feature. The second floor offers three generously sized secondary bedrooms, a dedicated media room perfect for movie nights and game-day gatherings, a private balcony, and a cozy loft space ideal for a reading nook, study area, or homework station. Step outside and discover your own private oasis. Whether you're enjoying a morning coffee on the covered lanai, hosting poolside gatherings, or taking in the peaceful pond views, this outdoor living space is designed to be enjoyed year-round. As the sun sets, you’ll be treated to the nightly spectacle of FIREWORKS right from the comfort of your backyard, adding a magical touch to your evenings. Adding even more value and peace of mind, the home features a NEW ROOF and fresh exterior paint. Ideally located near premier shopping, dining, top-rated schools, major highways, and world-famous attractions, this remarkable property offers convenient access to everything Central Florida has to offer. Exceptional living space, stunning water views, resort-style outdoor amenities, and a highly desirable floor plan, this exceptional home truly has it all. Don't miss your opportunity to own this one-of-a-kind property and experience luxury Florida living at its finest! Call today to schedule your private viewing!
Building Description: Key West
MLS Area: 32836 - Orlando/Dr. Phillips/Bay Vista
Total Square Footage: 4,861
Price per Square Feet: $267.01
Water: Public
Construction: Block, Cement Siding, Stucco, Frame
Date Listed: 2026-06-12 00:00:00
Pool: Y
Pool Description: Deck, Gunite, In Ground, Lighting, Screen Enclosure
Private Spa: Y
Furnished: Unfurnished
Windows: Skylight(S), Blinds, Drapes, Rods, Window Treatments
Parking: Driveway, Garage Door Opener, Guest
Garage Description: Y
Garage Spaces: 2
Attached Garage: Y
Flooring: Carpet, Ceramic Tile, Wood
Roof: Shingle
Heating: Central, Electric
Cooling: Central Air
Laundry: Inside, Laundry Room
Pets: Yes
Sewer: Public Sewer
Parcel ID: 06-24-28-7943-0
Amenities: Park, Playground
Listing Courtesy Of: Charles Rutenberg Realty Orlando
martina.leonard.fl@gmail.com
Under contract-accepting backup offers. Virtually Staged. Prepare to be impressed by this exceptional 4-bedroom, 3.5-bathroom pool home offering nearly 4,000 square feet of beautifully designed living space. Perfectly positioned with a charming oversized front porch overlooking picturesque green space, this stunning two-story residence combines elegance, comfort, and an incredible Florida lifestyle. From the moment you step inside, you'll be captivated by the soaring ceilings, abundant natural light, and impressive architectural details. The grand entry is flanked by a formal living room that can easily serve as a private office or den, along with a beautiful formal dining room ideal for hosting family gatherings and special occasions. At the heart of the home, the expansive chef's kitchen is a dream come true, featuring abundant cabinetry and counter space, a butler's pantry, and a dedicated wine room—perfect for entertaining in style. The adjoining breakfast nook offers breathtaking views of the covered lanai, sparkling pool, and tranquil pond beyond, creating the perfect backdrop for everyday living. The luxurious first-floor primary suite serves as a private retreat, complete with a spa-inspired en-suite bath designed for ultimate relaxation and comfort. Upstairs, an elegant gallery overlooks the front foyer and entryway below, creating a dramatic and welcoming architectural feature. The second floor offers three generously sized secondary bedrooms, a dedicated media room perfect for movie nights and game-day gatherings, a private balcony, and a cozy loft space ideal for a reading nook, study area, or homework station. Step outside and discover your own private oasis. Whether you're enjoying a morning coffee on the covered lanai, hosting poolside gatherings, or taking in the peaceful pond views, this outdoor living space is designed to be enjoyed year-round. As the sun sets, you’ll be treated to the nightly spectacle of FIREWORKS right from the comfort of your backyard, adding a magical touch to your evenings. Adding even more value and peace of mind, the home features a NEW ROOF and fresh exterior paint. Ideally located near premier shopping, dining, top-rated schools, major highways, and world-famous attractions, this remarkable property offers convenient access to everything Central Florida has to offer. Exceptional living space, stunning water views, resort-style outdoor amenities, and a highly desirable floor plan, this exceptional home truly has it all. Don't miss your opportunity to own this one-of-a-kind property and experience luxury Florida living at its finest! Call today to schedule your private viewing!
Share Property
Additional Information:
Building Description: Key West
MLS Area: 32836 - Orlando/Dr. Phillips/Bay Vista
Total Square Footage: 4,861
Price per Square Feet: $267.01
Water: Public
Construction: Block, Cement Siding, Stucco, Frame
Date Listed: 2026-06-12 00:00:00
Pool: Y
Pool Description: Deck, Gunite, In Ground, Lighting, Screen Enclosure
Private Spa: Y
Furnished: Unfurnished
Windows: Skylight(S), Blinds, Drapes, Rods, Window Treatments
Parking: Driveway, Garage Door Opener, Guest
Garage Description: Y
Garage Spaces: 2
Attached Garage: Y
Flooring: Carpet, Ceramic Tile, Wood
Roof: Shingle
Heating: Central, Electric
Cooling: Central Air
Laundry: Inside, Laundry Room
Pets: Yes
Sewer: Public Sewer
Parcel ID: 06-24-28-7943-0
Amenities: Park, Playground
Map of 11734 Aldendale Street, Orlando, FL 32836
Listing Courtesy Of: Charles Rutenberg Realty Orlando
martina.leonard.fl@gmail.com
WORK WITH US
Get assistance in determining current property value, crafting a competitive offer, writing and negotiating a contract, and much more. Get in touch today!
Location
1201 6th Ave W. Suite 300
Bradenton, FL, 34205
Contact
THE WISZ TEAM 248-514-2579
 IDX information is provided exclusively for consumers’ personal, noncommercial use, that it may not be used for any purpose other than to identify prospective properties consumers may be interested in purchasing, and that the data is deemed reliable but is not guaranteed accurate by the MLS. The data relating to real estate for sale on this Website comes in part from the Broker Reciprocity Program (BR Program) of My Florida Regional MLS DBA Stellar MLS. The source of this real property information is the copyrighted and proprietary database compilation of the My Florida Regional MLS DBA Stellar MLS and © 2026. Information last refreshed: 2026-11-06 11:45:18

Our Web site Accessibility
We are committed to providing an accessible web site. If you have difficulty accessing content, have difficulty viewing a file on the web site, or notice any accessibility problems, please contact us to specify the nature of the accessibility issue and any assistive technology you use. We will strive to provide the content you need in the format you require.
We welcome your suggestions and comments about improving ongoing efforts to increase the accessibility of this web site.