1165 Pointer Loop W, Hernando, FL 34442
$922,000 - For Sale


Property Details
Price: $922,000
Sq Ft: 2,868
($321 per sqft)
Bedrooms: 3
Bathrooms: 2
Partial Baths: 1
City:Hernando
County:Citrus
Type:Single Family
Development:Citrus Hills - Terra Vista
Acres:0.3800
Virtual Tour/Floorplan:View
Year Built:2022
Listing Number:CC857865
Status Code:A-Active
Taxes:$11,026.50
Tax Year: 2025
Garage: 3
/ Y
Calculate Your Payment
Equipment:
Tankless Water Heater
Bar Fridge
Gas Cooktop
Dishwasher
Disposal
Dryer
Microwave
Built-In Oven
Convection Oven
Range Hood
Refrigerator
Washer
Interior Features:
High Ceilings
Stone Counters
Eat-in Kitchen
Open Floorplan
Other
Pull Down Stairs
Split Bedroom
Walk-In Closet(s)
Wet Bar
Solid Wood Cabinets
Smart Home
Exterior Features:
Outdoor Grill
Rain Gutters
Lighting
Smart Irrigation
Amenities:
Trail(s)
Clubhouse
Recreation Facilities
Fitness Center
Golf Course
Spa/Hot Tub
Park
Pickleball Court(s)
Playground
Other
Security
Shuffleboard Court
Tennis Court(s)
Pool
Financial Information:
Taxes: $11,026.50
Tax Year: 2025
Association Fee: $225.00
Association Fee: $225.00
Association Fee Frequency: Annually
Association Fee Frequency: Monthly
Room Dimensions:
Laundry: Sink, Inside
School Information:
Elementary School: Forest Ridge Elementary School
Middle School: Lecanto Middle School
Junior High: Lecanto Middle School
High School: Lecanto High School
Save Property
View Virtual Tour
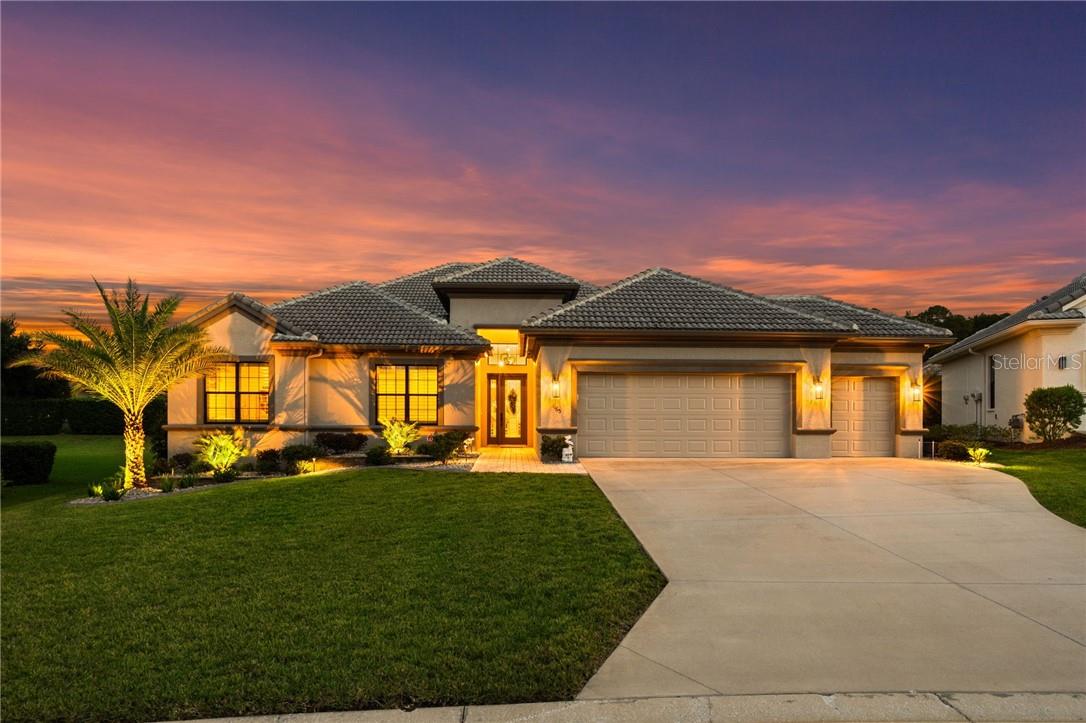
Price Improvement!!! BETTER THAN NEW- ELEGANT AND SPACIOUS ESTATE HOME WITH YOUR OWN PUTTING GREEN, HEATED SALTWATER POOL AND THREE CAR GARAGE IN THE AWARD WINNNG NEIGHBORHOOD OF TERRA VISTA OF CITRUS HILLS! This immaculate, like-new luxury home is packed with premium upgrades inside and out! Located on a quiet and scenic cul de sac, this beautiful home delivers an unparalleled resort-style lifestyle. OUTDOOR OASIS & PROFESSIONAL LANDSCAPING:Customizations include a heated SALTWATER pool featuring an umbrella-shaded swim shelf.,Enlarged screened covered lanai with dual fans, a remote-controlled privacy shade and custom cage string lighting for nighttime enjoyment. The professionally designed 3-hole SynLawn putting green is a golfers dream! The summer kitchen is also custom-designed, covered and powered by natural gas. Pet-friendly access for your furry friends was smartly designed for direct, seemless pet access from the house to the lanai and fully-fenced backyard. PREMIUM INFRASTRUCTURE: On top of the massive fully fenced backyard it features newly upgraded stone bedding, custom poured concrete curbing, and a professionally installed drainage system. ELEGANTLY CURATED INTERIORS: GRAND ENTRY: A large, welcoming paver walkway leads into an expansive open floor plan.ARCHITECTURAL DETAILS: Striking 12-ft ceilings with tray accents and 8 ft doors throughout home. GOURMET KITCHEN: Equipeed with upgraded Kitchen Aid appliances, a custom walk-in pantry,quartz coutertops,upgraded cabinetry with under-cabinet lighting,and a bright breakfast nook overlooking the pool.EXECUTIVE STUDY: Very secluded home office behind full-glass doors.PREMIUM FINISHES: Upgraded ceiling fans (7 total) and custom 4.5 plantation shutters and wndow treatments on all wndows. MASTER SUITE SANCTUARY: Luxurious bath with deep soaking tub surrounded by a massive L-shaped walk-in shower with a built-in bench and multiple shower heads. WALK IN CLOSET was recently re-designed with 12 fT ceiing that features high-end custom built-in shelving and never-ending storage. GARGE & POWER & ADVANCED SECURITY:Exterior securely protected by 4 hard-wired professioal cameras. Heavy -duty 24 kw whole-house generator backed by ( 2 ) 200 amp electric panels. GARAGES AND STORAGE: Enlarged 2-car plus dedicated golf cart garage featuring flawless epoxy floors and 5 ceiling-mounted storage racks. MOVE IN READY & IMMACULATE WITH SELECT PREMIUM ITEMS INCLUDED! - SCHEDULE YOUR TOUR TODAY-THIS UNIQUE LUXURIOUS HOME WILL IMPRESS EVEN THE MOST DISCERNING BUYER!
Building Description: Contemporary, Ranch
Total Square Footage: 4,145
Price per Square Feet: $321.48
Total Floors: 1
Water: Public
Construction: Stucco, Block
Date Listed: 2026-09-23 00:00:00
Pool: Y
Pool Description: In Ground, Gunite, Heated, Other, Salt Water, Screen Enclosure, Waterfall
Windows: Blinds
Parking: Garage Door Opener, Driveway
Garage Description: Y
Garage Spaces: 3
Attached Garage: Y
Flooring: Carpet, Tile, Luxury Vinyl, Marble
Roof: Tile
Heating: Zoned, Heat Pump
Cooling: Zoned, Central Air
Security: Security System, Smoke Detector(S), Smart Security System, Gated Community
Laundry: Sink, Inside
Sewer: Public Sewer
Lot Desc.: Cul-De-Sac, Level, Wooded
Parcel ID: 3513527
Amenities: Trail(S), Clubhouse, Recreation Facilities, Fitness Center, Golf Course, Spa/Hot Tub, Park, Pickleball Court(S), Playground, Other, Security, Shuffleboard Court, Tennis Court(S), Pool
Listing Courtesy Of: Sellstate Ngr-Inverness
kgeistfeld@me.com
Price Improvement!!! BETTER THAN NEW- ELEGANT AND SPACIOUS ESTATE HOME WITH YOUR OWN PUTTING GREEN, HEATED SALTWATER POOL AND THREE CAR GARAGE IN THE AWARD WINNNG NEIGHBORHOOD OF TERRA VISTA OF CITRUS HILLS! This immaculate, like-new luxury home is packed with premium upgrades inside and out! Located on a quiet and scenic cul de sac, this beautiful home delivers an unparalleled resort-style lifestyle. OUTDOOR OASIS & PROFESSIONAL LANDSCAPING:Customizations include a heated SALTWATER pool featuring an umbrella-shaded swim shelf.,Enlarged screened covered lanai with dual fans, a remote-controlled privacy shade and custom cage string lighting for nighttime enjoyment. The professionally designed 3-hole SynLawn putting green is a golfers dream! The summer kitchen is also custom-designed, covered and powered by natural gas. Pet-friendly access for your furry friends was smartly designed for direct, seemless pet access from the house to the lanai and fully-fenced backyard. PREMIUM INFRASTRUCTURE: On top of the massive fully fenced backyard it features newly upgraded stone bedding, custom poured concrete curbing, and a professionally installed drainage system. ELEGANTLY CURATED INTERIORS: GRAND ENTRY: A large, welcoming paver walkway leads into an expansive open floor plan.ARCHITECTURAL DETAILS: Striking 12-ft ceilings with tray accents and 8 ft doors throughout home. GOURMET KITCHEN: Equipeed with upgraded Kitchen Aid appliances, a custom walk-in pantry,quartz coutertops,upgraded cabinetry with under-cabinet lighting,and a bright breakfast nook overlooking the pool.EXECUTIVE STUDY: Very secluded home office behind full-glass doors.PREMIUM FINISHES: Upgraded ceiling fans (7 total) and custom 4.5 plantation shutters and wndow treatments on all wndows. MASTER SUITE SANCTUARY: Luxurious bath with deep soaking tub surrounded by a massive L-shaped walk-in shower with a built-in bench and multiple shower heads. WALK IN CLOSET was recently re-designed with 12 fT ceiing that features high-end custom built-in shelving and never-ending storage. GARGE & POWER & ADVANCED SECURITY:Exterior securely protected by 4 hard-wired professioal cameras. Heavy -duty 24 kw whole-house generator backed by ( 2 ) 200 amp electric panels. GARAGES AND STORAGE: Enlarged 2-car plus dedicated golf cart garage featuring flawless epoxy floors and 5 ceiling-mounted storage racks. MOVE IN READY & IMMACULATE WITH SELECT PREMIUM ITEMS INCLUDED! - SCHEDULE YOUR TOUR TODAY-THIS UNIQUE LUXURIOUS HOME WILL IMPRESS EVEN THE MOST DISCERNING BUYER!
Share Property
Additional Information:
Building Description: Contemporary, Ranch
Total Square Footage: 4,145
Price per Square Feet: $321.48
Total Floors: 1
Water: Public
Construction: Stucco, Block
Date Listed: 2026-09-23 00:00:00
Pool: Y
Pool Description: In Ground, Gunite, Heated, Other, Salt Water, Screen Enclosure, Waterfall
Windows: Blinds
Parking: Garage Door Opener, Driveway
Garage Description: Y
Garage Spaces: 3
Attached Garage: Y
Flooring: Carpet, Tile, Luxury Vinyl, Marble
Roof: Tile
Heating: Zoned, Heat Pump
Cooling: Zoned, Central Air
Security: Security System, Smoke Detector(S), Smart Security System, Gated Community
Laundry: Sink, Inside
Sewer: Public Sewer
Lot Desc.: Cul-De-Sac, Level, Wooded
Parcel ID: 3513527
Amenities: Trail(S), Clubhouse, Recreation Facilities, Fitness Center, Golf Course, Spa/Hot Tub, Park, Pickleball Court(S), Playground, Other, Security, Shuffleboard Court, Tennis Court(S), Pool
Map of 1165 Pointer Loop W, Hernando, FL 34442
Listing Courtesy Of: Sellstate Ngr-Inverness
kgeistfeld@me.com
WORK WITH US
Get assistance in determining current property value, crafting a competitive offer, writing and negotiating a contract, and much more. Get in touch today!
Location
1201 6th Ave W. Suite 300
Bradenton, FL, 34205
Contact
THE WISZ TEAM 248-514-2579
 IDX information is provided exclusively for consumers’ personal, noncommercial use, that it may not be used for any purpose other than to identify prospective properties consumers may be interested in purchasing, and that the data is deemed reliable but is not guaranteed accurate by the MLS. The data relating to real estate for sale on this Website comes in part from the Broker Reciprocity Program (BR Program) of My Florida Regional MLS DBA Stellar MLS. The source of this real property information is the copyrighted and proprietary database compilation of the My Florida Regional MLS DBA Stellar MLS and © 2026. Information last refreshed: 2026-11-08 06:21:58

Our Web site Accessibility
We are committed to providing an accessible web site. If you have difficulty accessing content, have difficulty viewing a file on the web site, or notice any accessibility problems, please contact us to specify the nature of the accessibility issue and any assistive technology you use. We will strive to provide the content you need in the format you require.
We welcome your suggestions and comments about improving ongoing efforts to increase the accessibility of this web site.