11610 Osprey Pointe Boulevard, Clermont, FL 34711
$1,975,000 - For Sale


Property Details
Price: $1,975,000
Sq Ft: 6,563
($301 per sqft)
Bedrooms: 5
Bathrooms: 4
Partial Baths: 1
City:Clermont
County:Lake
Type:Single Family
Development:Osprey Pointe
Subdivision:Osprey Pointe Sub
Acres:1.5500
Virtual Tour/Floorplan:View
Year Built:1997
Listing Number:G5111686
Status Code:A-Active
Taxes:$12,608.73
Tax Year: 2025
Garage: 3
/ Y
Furnishings: Negotiable
Pets Allowed: Yes
Total Recurring Fees: $124
Total Recurring Fee Frequency: 0.00
Calculate Your Payment
Equipment:
Built-In Oven
Dishwasher
Disposal
Microwave
Refrigerator
Tankless Water Heater
Water Softener
Interior Features:
Built-in Features
Ceiling Fans(s)
Crown Molding
Eat-in Kitchen
High Ceilings
Primary Bedroom Main Floor
Split Bedroom
Stone Counters
Thermostat
Tray Ceiling(s)
Walk-In Closet(s)
Wet Bar
Window Treatments
Exterior Features:
Lighting
Outdoor Shower
View:
Pool
Trees/Woods
Water
Waterfront Description:
Lake Privileges
Sailboat Water
Skiing Allowed
Lake Minnehaha
View: Lake - Chain of Lakes
Amenities:
Gated
Financial Information:
Taxes: $12,608.73
Tax Year: 2025
Association Fee: $371.62
Association Fee Frequency: Quarterly
Room Dimensions:
Laundry: Electric Dryer Hookup, Inside, Laundry Room, Washer Hookup
Save Property
View Virtual Tour
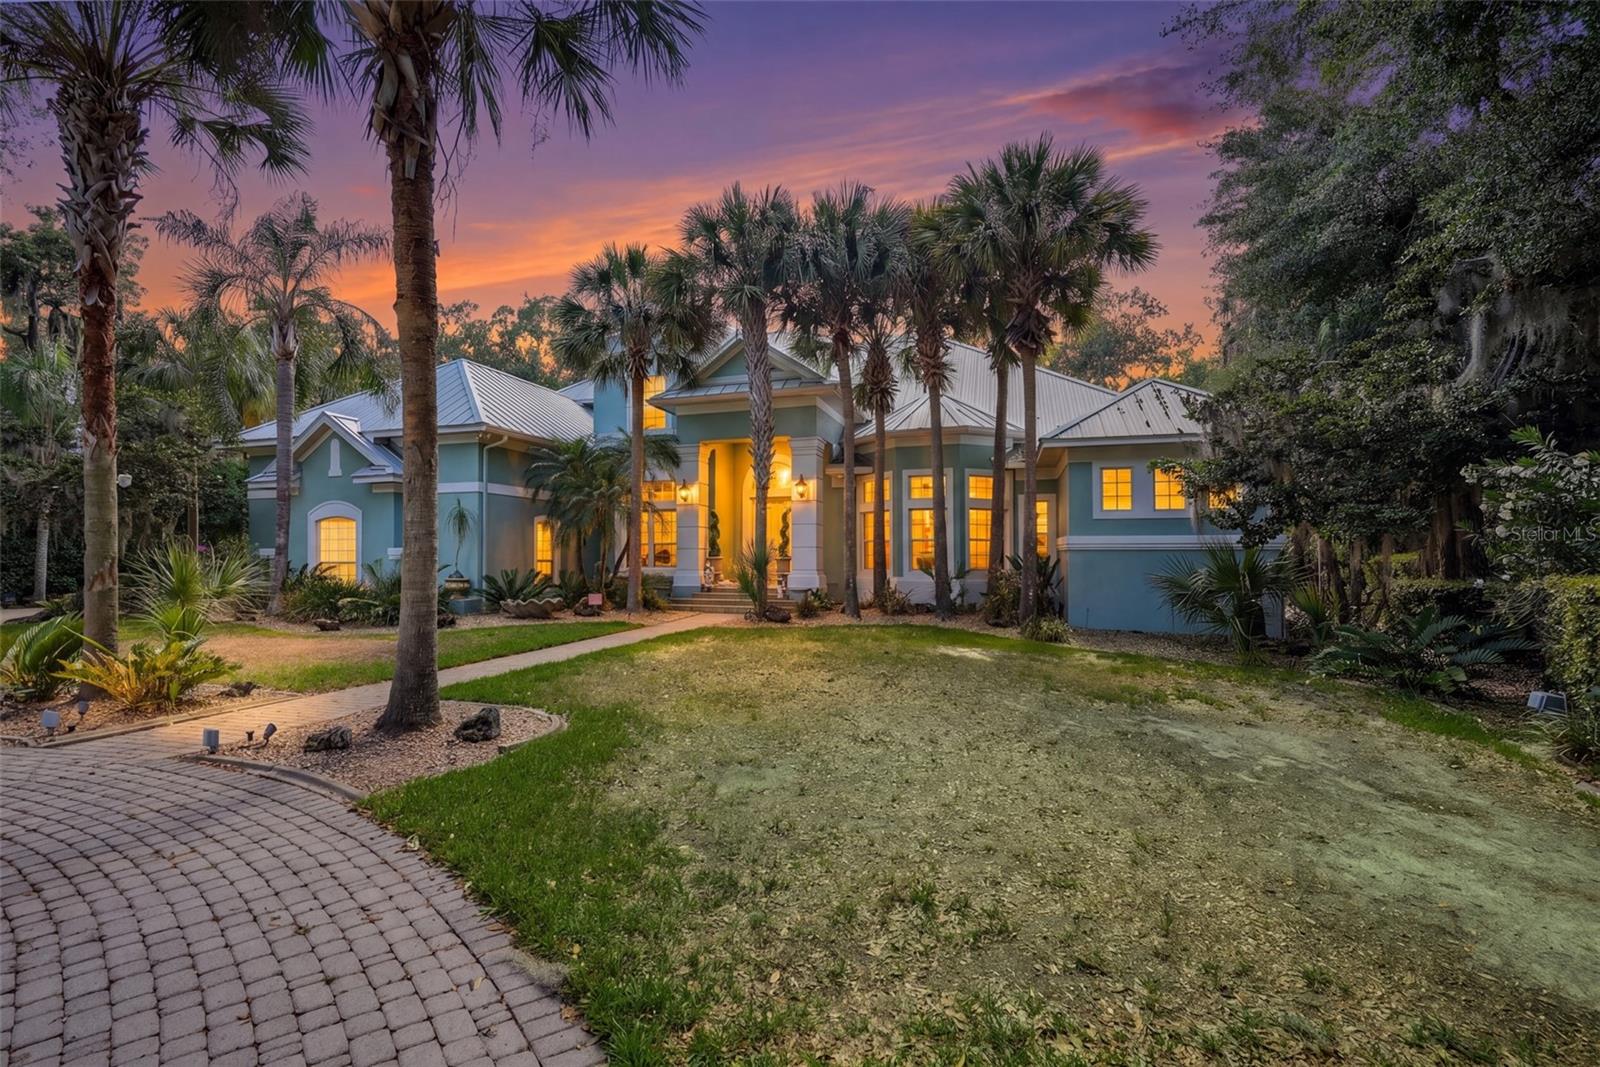
Gorgeous custom built POOL home with DIRECT LAKEFRONT on Lake Minnehaha! Set along the sparkling shores of Lake Minnehaha—part of Clermont’s coveted Chain of Lakes—this exceptional custom-built estate in the exclusive gated community of Osprey Pointe in Clermont offers an unmatched blend of elegance, comfort, and resort-style living. This stunning two-story lakefront residence features 5 bedrooms, 4 full baths, and 1 half bath, thoughtfully designed for both everyday living and upscale entertaining. Upon entry, you’re welcomed by refined formal spaces including a sophisticated dining room with custom built-ins and a formal living room that frames serene water views. The expansive primary suite on the main level is a private retreat, showcasing breathtaking pool and lake views, two oversized walk-in closets, and a luxurious spa-inspired bath complete with a spacious garden tub, walk-in shower, dual vanities, built-in makeup station, and a private water closet. A dedicated office with rich custom wood shelving sits just off the foyer, ideal for working in style. The heart of the home is a spacious kitchen featuring abundant cabinetry, stainless steel appliances, an island, bar-top seating, and seamless flow into the expansive family room with soaring ceilings, a gas fireplace, and picturesque lake views. The main level also includes two generously sized bedrooms with a shared bath, another full pool bath with walk-in shower, and a well-appointed laundry room with ample storage. Upstairs, the home transforms into an entertainer’s dream with a large loft/game room complete with a wet bar and half bath, a dedicated theater room with stadium seating, and a private gym overlooking the pool and lake. Two additional bedrooms and a full bath complete the upper level, along with extensive attic storage space that is easily accessible. Step outside to your private backyard oasis—fully fenced and highlighted by a private dock and heated, screened-in pool and spa, all set against tranquil lakefront views. Recent upgrades enhance both beauty and peace of mind, including a standing seam metal roof (2022), fresh exterior paint (2025), pool resurfacing (2025), new pool heater (2025), new irrigation pump (2025) and two new pool pumps (2026). Additional features include Bahama shutters, crown molding, a circular driveway, custom garage cabinetry, natural gas for the cooktop, tankless hot water heaters and pool heater, and lake-fed irrigation. Ideally located just minutes from shopping, dining, top-rated schools, major highways, and only 35 minutes to Orlando’s world-class attractions and Orlando International Airport, this rare lakefront gem offers the ultimate Florida luxury lifestyle.
Building Description: Coastal
MLS Area: 34711 - Clermont
Total Square Footage: 7,609
Price per Square Feet: $300.93
Total Floors: 2
Water: Canal/Lake For Irrigation, Public
Construction: Block, Stucco, Frame
Date Listed: 2026-04-30 00:00:00
Pool: Y
Pool Description: Gunite, Heated, In Ground, Screen Enclosure, Tile
Private Spa: Y
Furnished: Negotiable
Windows: Drapes, Shutters, Window Treatments
Parking: Circular Driveway, Driveway, Garage Faces Side
Garage Description: Y
Garage Spaces: 3
Attached Garage: Y
Flooring: Tile, Wood
Roof: Metal
Heating: Heat Pump, Natural Gas
Cooling: Central Air
Fireplace: Y
Laundry: Electric Dryer Hookup, Inside, Laundry Room, Washer Hookup
Pets: Yes
Sewer: Septic Tank
Lot Desc.: In County, Landscaped, Level, Paved
Parcel ID: 36-22-25-1500-0
Amenities: Gated
Listing Courtesy Of: Coldwell Banker Hubbard Hansen
kaleyrhansen@gmail.com
Gorgeous custom built POOL home with DIRECT LAKEFRONT on Lake Minnehaha! Set along the sparkling shores of Lake Minnehaha—part of Clermont’s coveted Chain of Lakes—this exceptional custom-built estate in the exclusive gated community of Osprey Pointe in Clermont offers an unmatched blend of elegance, comfort, and resort-style living. This stunning two-story lakefront residence features 5 bedrooms, 4 full baths, and 1 half bath, thoughtfully designed for both everyday living and upscale entertaining. Upon entry, you’re welcomed by refined formal spaces including a sophisticated dining room with custom built-ins and a formal living room that frames serene water views. The expansive primary suite on the main level is a private retreat, showcasing breathtaking pool and lake views, two oversized walk-in closets, and a luxurious spa-inspired bath complete with a spacious garden tub, walk-in shower, dual vanities, built-in makeup station, and a private water closet. A dedicated office with rich custom wood shelving sits just off the foyer, ideal for working in style. The heart of the home is a spacious kitchen featuring abundant cabinetry, stainless steel appliances, an island, bar-top seating, and seamless flow into the expansive family room with soaring ceilings, a gas fireplace, and picturesque lake views. The main level also includes two generously sized bedrooms with a shared bath, another full pool bath with walk-in shower, and a well-appointed laundry room with ample storage. Upstairs, the home transforms into an entertainer’s dream with a large loft/game room complete with a wet bar and half bath, a dedicated theater room with stadium seating, and a private gym overlooking the pool and lake. Two additional bedrooms and a full bath complete the upper level, along with extensive attic storage space that is easily accessible. Step outside to your private backyard oasis—fully fenced and highlighted by a private dock and heated, screened-in pool and spa, all set against tranquil lakefront views. Recent upgrades enhance both beauty and peace of mind, including a standing seam metal roof (2022), fresh exterior paint (2025), pool resurfacing (2025), new pool heater (2025), new irrigation pump (2025) and two new pool pumps (2026). Additional features include Bahama shutters, crown molding, a circular driveway, custom garage cabinetry, natural gas for the cooktop, tankless hot water heaters and pool heater, and lake-fed irrigation. Ideally located just minutes from shopping, dining, top-rated schools, major highways, and only 35 minutes to Orlando’s world-class attractions and Orlando International Airport, this rare lakefront gem offers the ultimate Florida luxury lifestyle.
Share Property
Additional Information:
Building Description: Coastal
MLS Area: 34711 - Clermont
Total Square Footage: 7,609
Price per Square Feet: $300.93
Total Floors: 2
Water: Canal/Lake For Irrigation, Public
Construction: Block, Stucco, Frame
Date Listed: 2026-04-30 00:00:00
Pool: Y
Pool Description: Gunite, Heated, In Ground, Screen Enclosure, Tile
Private Spa: Y
Furnished: Negotiable
Windows: Drapes, Shutters, Window Treatments
Parking: Circular Driveway, Driveway, Garage Faces Side
Garage Description: Y
Garage Spaces: 3
Attached Garage: Y
Flooring: Tile, Wood
Roof: Metal
Heating: Heat Pump, Natural Gas
Cooling: Central Air
Fireplace: Y
Laundry: Electric Dryer Hookup, Inside, Laundry Room, Washer Hookup
Pets: Yes
Sewer: Septic Tank
Lot Desc.: In County, Landscaped, Level, Paved
Parcel ID: 36-22-25-1500-0
Amenities: Gated
Map of 11610 Osprey Pointe Boulevard, Clermont, FL 34711
Listing Courtesy Of: Coldwell Banker Hubbard Hansen
kaleyrhansen@gmail.com
WORK WITH US
Get assistance in determining current property value, crafting a competitive offer, writing and negotiating a contract, and much more. Get in touch today!
Location
1201 6th Ave W. Suite 300
Bradenton, FL, 34205
Contact
THE WISZ TEAM 248-514-2579
 IDX information is provided exclusively for consumers’ personal, noncommercial use, that it may not be used for any purpose other than to identify prospective properties consumers may be interested in purchasing, and that the data is deemed reliable but is not guaranteed accurate by the MLS. The data relating to real estate for sale on this Website comes in part from the Broker Reciprocity Program (BR Program) of My Florida Regional MLS DBA Stellar MLS. The source of this real property information is the copyrighted and proprietary database compilation of the My Florida Regional MLS DBA Stellar MLS and © 2026. Information last refreshed: 2026-10-29 06:01:06

Our Web site Accessibility
We are committed to providing an accessible web site. If you have difficulty accessing content, have difficulty viewing a file on the web site, or notice any accessibility problems, please contact us to specify the nature of the accessibility issue and any assistive technology you use. We will strive to provide the content you need in the format you require.
We welcome your suggestions and comments about improving ongoing efforts to increase the accessibility of this web site.