116 Garden Lane, Sarasota, FL 34242
$1,995,000 - For Sale


Property Details
Price: $1,995,000
Sq Ft: 2,971
($671 per sqft)
Bedrooms: 4
Bathrooms: 3
Partial Baths: 1
City:Sarasota
County:Sarasota
Type:Single Family
Development:Siesta
Subdivision:Siesta
Acres:0.1000
Virtual Tour/Floorplan:View
Year Built:2017
Listing Number:G5118672
Status Code:A-Active
Taxes:$19,173.98
Tax Year: 2025
Furnishings: Unfurnished
Calculate Your Payment
Equipment:
Built-In Oven
Cooktop
Dishwasher
Disposal
Dryer
Exhaust Fan
Gas Water Heater
Ice Maker
Microwave
Refrigerator
Tankless Water Heater
Washer
Interior Features:
Built-in Features
Cathedral Ceiling(s)
Ceiling Fans(s)
Central Vaccum
Crown Molding
Eat-in Kitchen
Elevator
High Ceilings
Open Floorplan
Solid Wood Cabinets
Stone Counters
Thermostat
Exterior Features:
Balcony
Outdoor Shower
Storage
View:
Water
Gulf/Ocean - Partial
Financial Information:
Taxes: $19,173.98
Tax Year: 2025
Room Dimensions:
Laundry: Laundry Closet
School Information:
Elementary School: Phillippi Shores Elementary
Middle School: Brookside Middle
Junior High: Brookside Middle
High School: Sarasota High
Save Property
View Virtual Tour
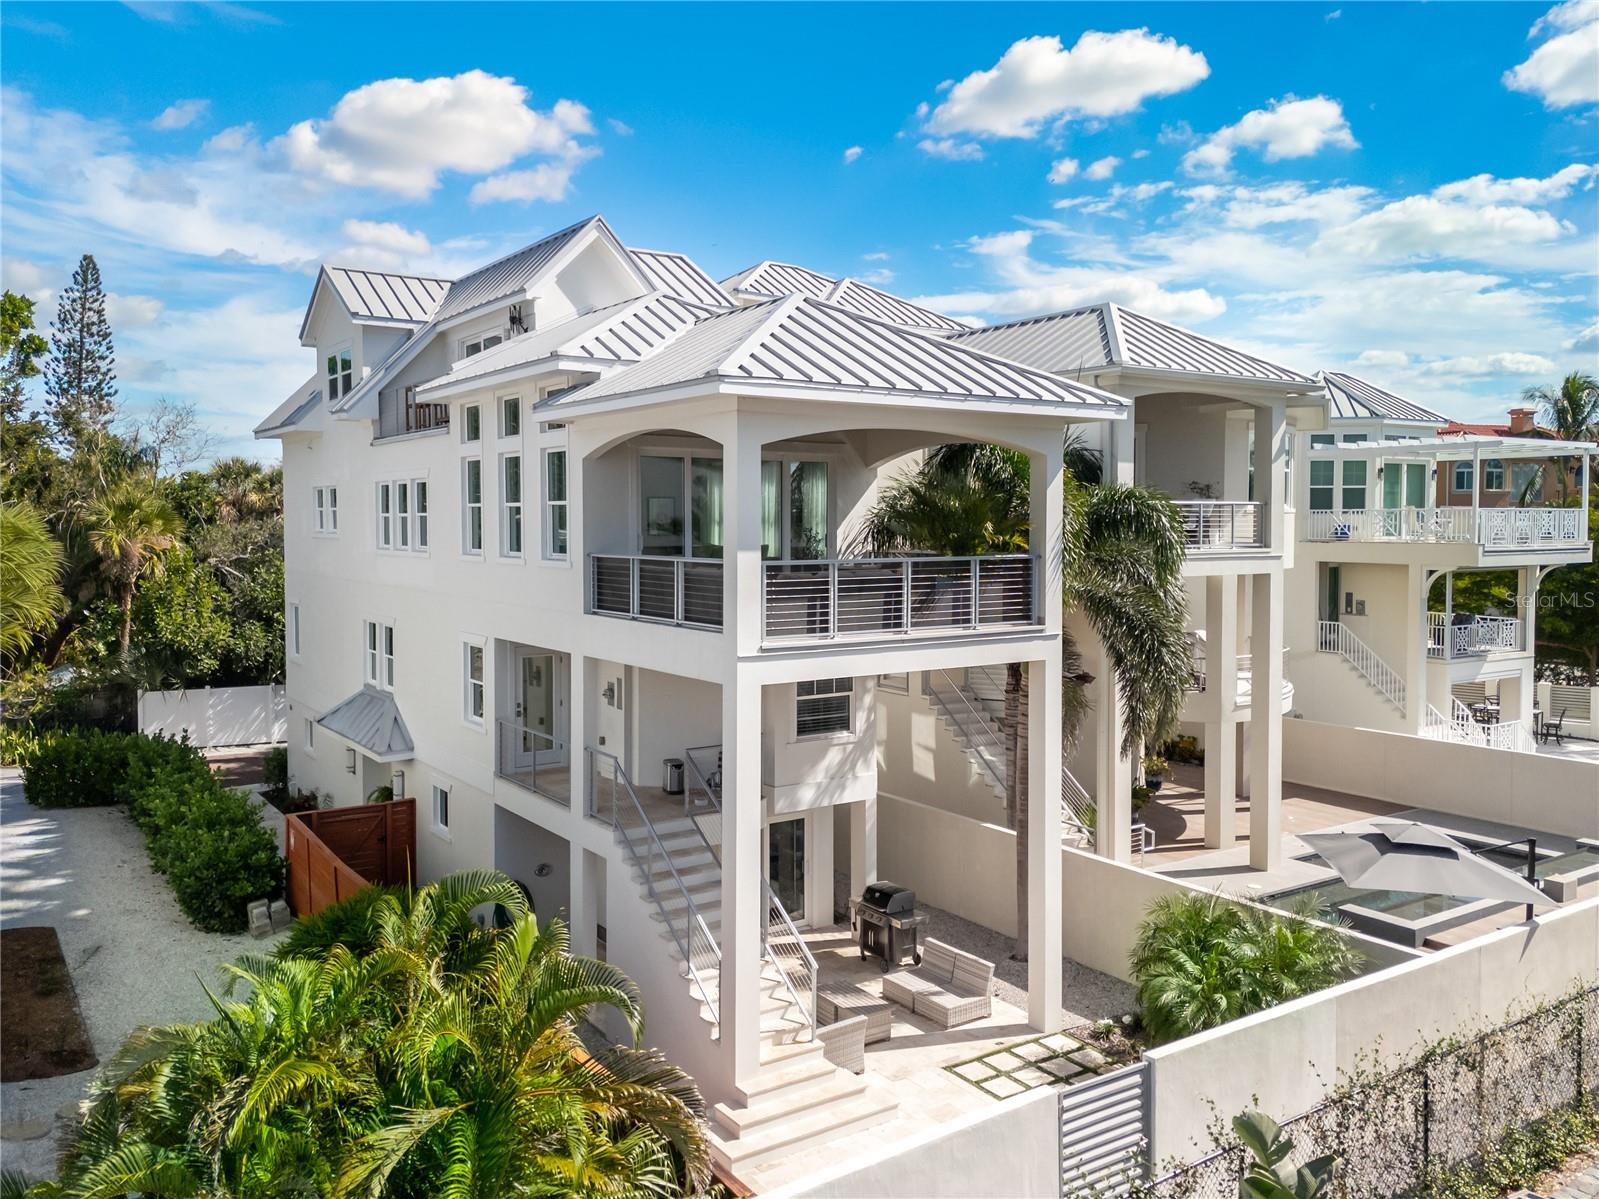
Experience luxury coastal living in this bespoke, move-in-ready residence built in 2017 by award-winning custom builder MGB. Perfectly situated on prestigious North Siesta Key, this home pairs sophisticated architecture with lock-and-leave convenience. With partial water views and deeded beach access just steps away, this is an opportunity to embrace the ultimate Florida dream. Crafted for low-maintenance luxury, the residence features solid concrete construction, a standing-seam metal roof, impact glass throughout, and spray foam insulation—yielding minimal upkeep, low utility costs, and no HOA restrictions. An elevator provides effortless access across all four levels. The ground floor welcomes you with an oversized single-car garage, an entry foyer, and a versatile storage room that opens directly to a private, sunlit patio for intimate outdoor entertaining. The second level serves as a guest sanctuary complete with three bedrooms, two designer full baths, and a dedicated secondary lounge. On the third floor, the core gathering space centers around a chef-inspired gourmet kitchen equipped with custom cabinetry, premium quartz countertops, stainless steel appliances, and a grand center island. Adjacent luminous living and dining areas flow seamlessly to a covered patio with water views. The top floor serves as an exclusive primary suite—featuring a dedicated executive home office space and a secluded balcony overlooking the water. Complete with natural gas, tankless water heating, and high-end eco-conscious finishes throughout, this exceptional residence presents a turnkey opportunity for luxurious personal living or a high-yielding luxury rental investment.
Building Description: Contemporary
MLS Area: 34242 - Sarasota/Crescent Beach/Siesta Key
Total Square Footage: 4,651
Price per Square Feet: $671.49
Total Floors: 4
Water: Public
Construction: Block
Date Listed: 2026-10-07 00:00:00
Furnished: Unfurnished
Windows: Blinds, Drapes, Insulated Windows
Parking: Driveway, Garage Door Opener, Oversized
Garage Description: Y
Attached Garage: Y
Flooring: Ceramic Tile
Roof: Metal
Heating: Central, Electric
Cooling: Central Air
Security: Closed Circuit Camera(S), Security System, Smoke Detector(S)
Laundry: Laundry Closet
Sewer: Public Sewer
Lot Desc.: Cul-De-Sac, Flood Zone, In County, Paved
Parcel ID: 2019130019
Listing Courtesy Of: List Now Realty, Llc
info@listnowrealty.com
Experience luxury coastal living in this bespoke, move-in-ready residence built in 2017 by award-winning custom builder MGB. Perfectly situated on prestigious North Siesta Key, this home pairs sophisticated architecture with lock-and-leave convenience. With partial water views and deeded beach access just steps away, this is an opportunity to embrace the ultimate Florida dream. Crafted for low-maintenance luxury, the residence features solid concrete construction, a standing-seam metal roof, impact glass throughout, and spray foam insulation—yielding minimal upkeep, low utility costs, and no HOA restrictions. An elevator provides effortless access across all four levels. The ground floor welcomes you with an oversized single-car garage, an entry foyer, and a versatile storage room that opens directly to a private, sunlit patio for intimate outdoor entertaining. The second level serves as a guest sanctuary complete with three bedrooms, two designer full baths, and a dedicated secondary lounge. On the third floor, the core gathering space centers around a chef-inspired gourmet kitchen equipped with custom cabinetry, premium quartz countertops, stainless steel appliances, and a grand center island. Adjacent luminous living and dining areas flow seamlessly to a covered patio with water views. The top floor serves as an exclusive primary suite—featuring a dedicated executive home office space and a secluded balcony overlooking the water. Complete with natural gas, tankless water heating, and high-end eco-conscious finishes throughout, this exceptional residence presents a turnkey opportunity for luxurious personal living or a high-yielding luxury rental investment.
Share Property
Additional Information:
Building Description: Contemporary
MLS Area: 34242 - Sarasota/Crescent Beach/Siesta Key
Total Square Footage: 4,651
Price per Square Feet: $671.49
Total Floors: 4
Water: Public
Construction: Block
Date Listed: 2026-10-07 00:00:00
Furnished: Unfurnished
Windows: Blinds, Drapes, Insulated Windows
Parking: Driveway, Garage Door Opener, Oversized
Garage Description: Y
Attached Garage: Y
Flooring: Ceramic Tile
Roof: Metal
Heating: Central, Electric
Cooling: Central Air
Security: Closed Circuit Camera(S), Security System, Smoke Detector(S)
Laundry: Laundry Closet
Sewer: Public Sewer
Lot Desc.: Cul-De-Sac, Flood Zone, In County, Paved
Parcel ID: 2019130019
Map of 116 Garden Lane, Sarasota, FL 34242
Listing Courtesy Of: List Now Realty, Llc
info@listnowrealty.com
WORK WITH US
Get assistance in determining current property value, crafting a competitive offer, writing and negotiating a contract, and much more. Get in touch today!
Location
1201 6th Ave W. Suite 300
Bradenton, FL, 34205
Contact
THE WISZ TEAM 248-514-2579
 IDX information is provided exclusively for consumers’ personal, noncommercial use, that it may not be used for any purpose other than to identify prospective properties consumers may be interested in purchasing, and that the data is deemed reliable but is not guaranteed accurate by the MLS. The data relating to real estate for sale on this Website comes in part from the Broker Reciprocity Program (BR Program) of My Florida Regional MLS DBA Stellar MLS. The source of this real property information is the copyrighted and proprietary database compilation of the My Florida Regional MLS DBA Stellar MLS and © 2026. Information last refreshed: 2026-10-29 05:08:11

Our Web site Accessibility
We are committed to providing an accessible web site. If you have difficulty accessing content, have difficulty viewing a file on the web site, or notice any accessibility problems, please contact us to specify the nature of the accessibility issue and any assistive technology you use. We will strive to provide the content you need in the format you require.
We welcome your suggestions and comments about improving ongoing efforts to increase the accessibility of this web site.