11507 Mansory Place, Parrish, FL 34219
$620,000 - For Sale


Property Details
Price: $620,000
Sq Ft: 2,397
($259 per sqft)
Bedrooms: 4
Bathrooms: 3
City:Parrish
County:Manatee
Type:Single Family
Development:North River Ranch Ph Iia
Subdivision:North River Ranch Ph Iia
Acres:0.1900
Year Built:2027
Listing Number:TB8569096
Status Code:A-Active
Taxes:$2,213.30
Tax Year: 2026
Furnishings: Unfurnished
Pets Allowed: Number Limit, Yes
Total Recurring Fees: $269
Total Recurring Fee Frequency: 0.00
Calculate Your Payment
Equipment:
Built-In Oven
Cooktop
Dishwasher
Disposal
Gas Water Heater
Microwave
Range Hood
Refrigerator
Interior Features:
Built-in Features
Eat-in Kitchen
In Wall Pest System
Open Floorplan
Pest Guard System
Primary Bedroom Main Floor
Smart Home
Solid Surface Counters
Thermostat
Tray Ceiling(s)
Walk-In Closet(s)
Exterior Features:
Hurricane Shutters
Amenities:
Fitness Center
Park
Playground
Pool
Trail(s)
Financial Information:
Taxes: $2,213.30
Tax Year: 2026
Association Fee: $268.54
Association Fee Frequency: Monthly
Room Dimensions:
Laundry: Inside, Laundry Room
School Information:
Elementary School: Barbara A. Harvey Elementary
Middle School: Buffalo Creek Middle
Junior High: Buffalo Creek Middle
High School: Parrish Community High
Save Property
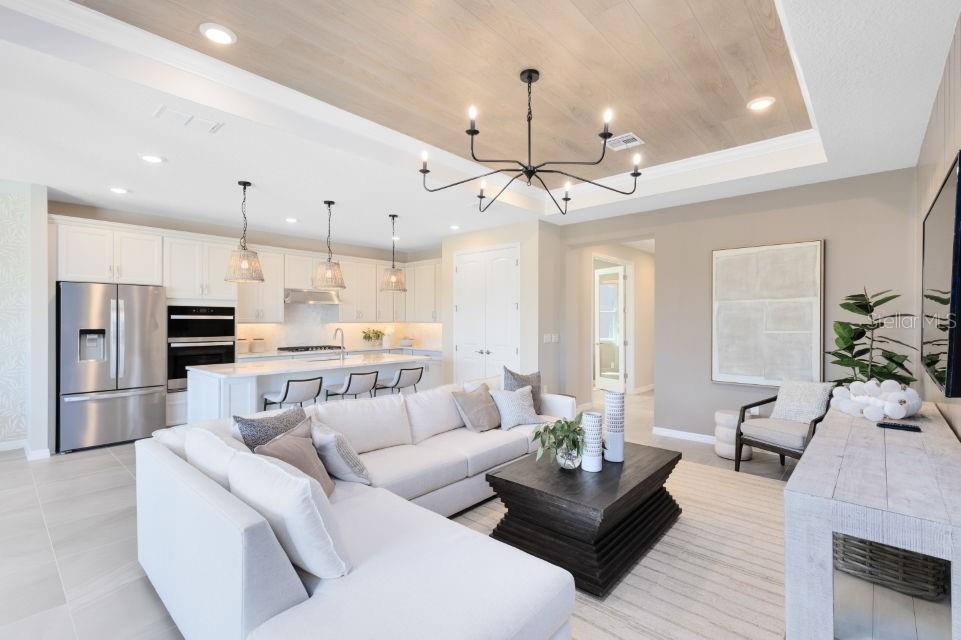
Under Construction. Escape to Del Webb Explore North River Ranch, where every moment feels like a retreat. Set in the award-winning North River Ranch Master Plan in Parrish, FL, this gated community offers a perfect blend of relaxation, recreation, and connection. Del Webb is known for vibrant, resort-style communities for 55+ buyers—and now, with Del Webb Explore, our single-family and multigenerational homes are bringing that same incredible lifestyle to all ages. Exceptional amenities set the stage for a lifestyle filled with sun-soaked adventures, laid-back escapes, and effortless camaraderie. Designed for those who crave both adventure and community, this is where friendships thrive, activities abound, and every moment feels like a getaway. Introducing the new Concord AllGen floor plan, a thoughtfully designed single-story home ideal for multi-generational living. This versatile layout offers separate living spaces complete with a full bath and private kitchenette, providing comfort, privacy, and flexibility—perfect for extended family, long-term guests, or hosting loved ones with ease. At the heart of the home, the designer kitchen impresses with a spacious center island featuring a sleek single-bowl sink, white cabinetry, 3cm quartz countertops, and tiled backsplash. Whirlpool stainless steel appliances complete the space, including built-in oven and microwave, refrigerator, cooktop with canopy wood hood and dishwasher—ideal for both everyday living and entertaining. The bathrooms continue the upscale aesthetic with matching white cabinets and quartz countertops throughout. The Owner’s bath is a private retreat, showcasing a walk-in shower with heavy glass door, private commode, and dual sinks for added convenience. Elegant finishes flow through the home, including luxury vinyl plank flooring in the main living areas, flex room, all gen living area and bedrooms, and 12”x24” tile floor in the bathrooms and laundry room. Designed to maximize space and functionality, this home also features an enclosed flex room, a conveniently located laundry room, 2-car garage with epoxy flooring and a covered lanai with screen enclosure, perfect for enjoying the outdoors year-round. Additional upgrades include LED downlights in the gathering room, modern black lighting and hardware, faux wood blinds and a Smart Home technology package—bringing modern convenience and peace of mind to this beautifully crafted home. Beautifully situated on a corner lot, this home makes a striking first impression with its desirable location and added sense of openness. Enjoy peace of mind with Pulte’s transferable, 10-year Limited Structural Warranty that covers materials and workmanship in the 1st year, workability of plumbing, electrical, HVAC, and other mechanical systems through the 2nd year, various types of water infiltration and internal leaks through the 5th year, and the structural integrity of the home through the 10th year. Plus, we’re currently offering limited-time incentives and below-market rates!
Building Description: Florida
MLS Area: 34219 - Parrish
Total Square Footage: 2,940
Price per Square Feet: $258.66
Total Floors: 1
Water: Public
Construction: Block, Stucco
Date Listed: 2026-11-20 00:00:00
Pool Description: Other
Furnished: Unfurnished
Windows: Blinds, Low-Emissivity Windows, Storm Window(S)
Parking: Driveway, Garage Door Opener
Garage Description: Y
Attached Garage: Y
Flooring: Luxury Vinyl, Tile
Roof: Tile
Heating: Central
Cooling: Central Air
Security: Smoke Detector(S)
Laundry: Inside, Laundry Room
Pets: Number Limit, Yes
Sewer: Public Sewer
Lot Desc.: Corner Lot, Landscaped, Oversized Lot, Sidewalk, Paved
Parcel ID: 394738209
Amenities: Fitness Center, Park, Playground, Pool, Trail(S)
Listing Courtesy Of: Pulte Realty Of West Florida Llc
tampalistings@pulte.com
Under Construction. Escape to Del Webb Explore North River Ranch, where every moment feels like a retreat. Set in the award-winning North River Ranch Master Plan in Parrish, FL, this gated community offers a perfect blend of relaxation, recreation, and connection. Del Webb is known for vibrant, resort-style communities for 55+ buyers—and now, with Del Webb Explore, our single-family and multigenerational homes are bringing that same incredible lifestyle to all ages. Exceptional amenities set the stage for a lifestyle filled with sun-soaked adventures, laid-back escapes, and effortless camaraderie. Designed for those who crave both adventure and community, this is where friendships thrive, activities abound, and every moment feels like a getaway. Introducing the new Concord AllGen floor plan, a thoughtfully designed single-story home ideal for multi-generational living. This versatile layout offers separate living spaces complete with a full bath and private kitchenette, providing comfort, privacy, and flexibility—perfect for extended family, long-term guests, or hosting loved ones with ease. At the heart of the home, the designer kitchen impresses with a spacious center island featuring a sleek single-bowl sink, white cabinetry, 3cm quartz countertops, and tiled backsplash. Whirlpool stainless steel appliances complete the space, including built-in oven and microwave, refrigerator, cooktop with canopy wood hood and dishwasher—ideal for both everyday living and entertaining. The bathrooms continue the upscale aesthetic with matching white cabinets and quartz countertops throughout. The Owner’s bath is a private retreat, showcasing a walk-in shower with heavy glass door, private commode, and dual sinks for added convenience. Elegant finishes flow through the home, including luxury vinyl plank flooring in the main living areas, flex room, all gen living area and bedrooms, and 12”x24” tile floor in the bathrooms and laundry room. Designed to maximize space and functionality, this home also features an enclosed flex room, a conveniently located laundry room, 2-car garage with epoxy flooring and a covered lanai with screen enclosure, perfect for enjoying the outdoors year-round. Additional upgrades include LED downlights in the gathering room, modern black lighting and hardware, faux wood blinds and a Smart Home technology package—bringing modern convenience and peace of mind to this beautifully crafted home. Beautifully situated on a corner lot, this home makes a striking first impression with its desirable location and added sense of openness. Enjoy peace of mind with Pulte’s transferable, 10-year Limited Structural Warranty that covers materials and workmanship in the 1st year, workability of plumbing, electrical, HVAC, and other mechanical systems through the 2nd year, various types of water infiltration and internal leaks through the 5th year, and the structural integrity of the home through the 10th year. Plus, we’re currently offering limited-time incentives and below-market rates!
Share Property
Additional Information:
Building Description: Florida
MLS Area: 34219 - Parrish
Total Square Footage: 2,940
Price per Square Feet: $258.66
Total Floors: 1
Water: Public
Construction: Block, Stucco
Date Listed: 2026-11-20 00:00:00
Pool Description: Other
Furnished: Unfurnished
Windows: Blinds, Low-Emissivity Windows, Storm Window(S)
Parking: Driveway, Garage Door Opener
Garage Description: Y
Attached Garage: Y
Flooring: Luxury Vinyl, Tile
Roof: Tile
Heating: Central
Cooling: Central Air
Security: Smoke Detector(S)
Laundry: Inside, Laundry Room
Pets: Number Limit, Yes
Sewer: Public Sewer
Lot Desc.: Corner Lot, Landscaped, Oversized Lot, Sidewalk, Paved
Parcel ID: 394738209
Amenities: Fitness Center, Park, Playground, Pool, Trail(S)
Map of 11507 Mansory Place, Parrish, FL 34219
Listing Courtesy Of: Pulte Realty Of West Florida Llc
tampalistings@pulte.com
WORK WITH US
Get assistance in determining current property value, crafting a competitive offer, writing and negotiating a contract, and much more. Get in touch today!
Location
1201 6th Ave W. Suite 300
Bradenton, FL, 34205
Contact
THE WISZ TEAM 248-514-2579
 IDX information is provided exclusively for consumers’ personal, noncommercial use, that it may not be used for any purpose other than to identify prospective properties consumers may be interested in purchasing, and that the data is deemed reliable but is not guaranteed accurate by the MLS. The data relating to real estate for sale on this Website comes in part from the Broker Reciprocity Program (BR Program) of My Florida Regional MLS DBA Stellar MLS. The source of this real property information is the copyrighted and proprietary database compilation of the My Florida Regional MLS DBA Stellar MLS and © 2026. Information last refreshed: 2026-11-21 09:35:23

Our Web site Accessibility
We are committed to providing an accessible web site. If you have difficulty accessing content, have difficulty viewing a file on the web site, or notice any accessibility problems, please contact us to specify the nature of the accessibility issue and any assistive technology you use. We will strive to provide the content you need in the format you require.
We welcome your suggestions and comments about improving ongoing efforts to increase the accessibility of this web site.