115 Hickory Creek Drive, Brandon, FL 33511
$999,500 - For Sale


Property Details
Price: $999,500
Sq Ft: 4,454
($224 per sqft)
Bedrooms: 5
Bathrooms: 4
Partial Baths: 1
City:Brandon
County:Hillsborough
Type:Single Family
Development:Hickory Creek 2Nd Add
Subdivision:Hickory Creek 2Nd Add
Acres:1.6800
Virtual Tour/Floorplan:View
Year Built:1981
Listing Number:TB8554020
Status Code:A-Active
Taxes:$7,939.99
Tax Year: 2025
Garage: 2
/ Y
Furnishings: Unfurnished
Pets Allowed: Yes
Total Recurring Fees: $50
Total Recurring Fee Frequency: 0.00
Calculate Your Payment
Equipment:
Built-In Oven
Cooktop
Dishwasher
Electric Water Heater
Microwave
Refrigerator
Interior Features:
Ceiling Fans(s)
Eat-in Kitchen
Primary Bedroom Upstairs
Solid Surface Counters
Solid Wood Cabinets
Split Bedroom
Walk-In Closet(s)
Exterior Features:
Garden
Private Mailbox
Sidewalk
Storage
View:
Trees/Woods
Financial Information:
Taxes: $7,939.99
Tax Year: 2025
Association Fee: $600.00
Association Fee Frequency: Annually
Room Dimensions:
Laundry: Inside, Laundry Room
School Information:
Elementary School: Cimino-Hb
Middle School: Burns-Hb
Junior High: Burns-Hb
High School: Bloomingdale-Hb
Save Property
View Virtual Tour
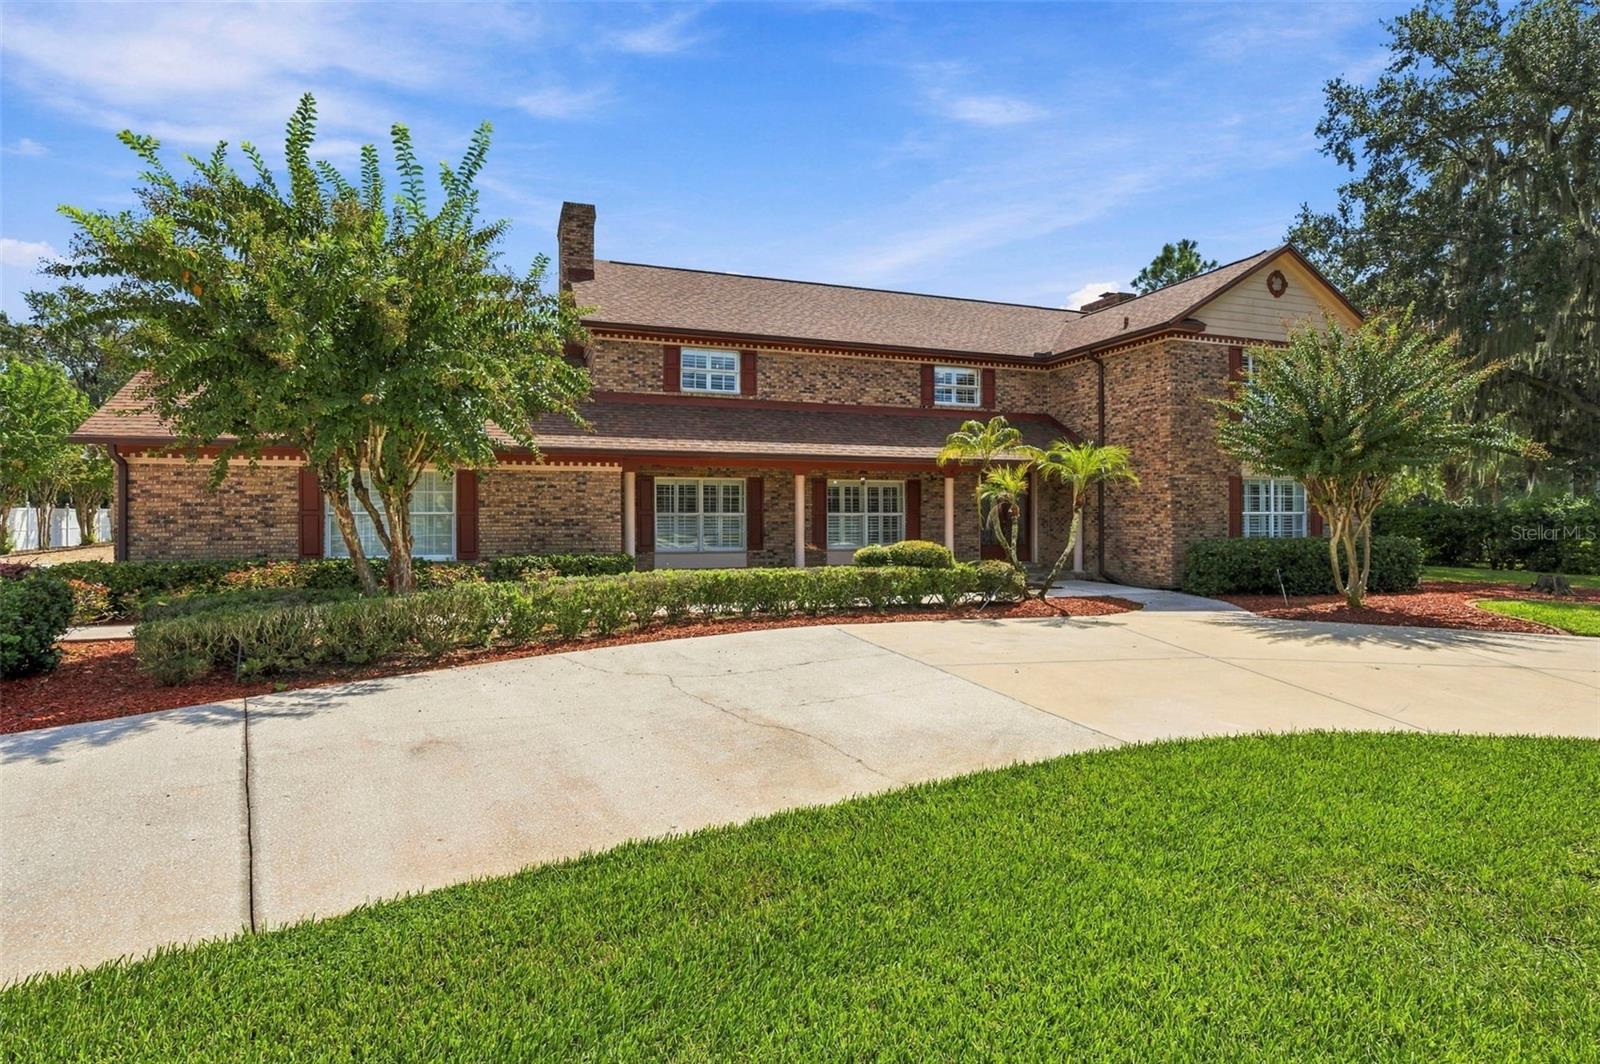
Welcome to Hickory Creek, Brandon’s premier horse-friendly community renowned for its tree-lined streets and custom estates. Nestled on over 1.6 private ACRES, this timeless traditional beauty boasts 4,454 square feet of comfortably designed space for modern living, offering an unparalleled blend of elegance, functionality, and room to grow. The Main Floor: Designed for functional living features formal living and dining rooms, a cozy family room with a fireplace, a dedicated MEDIA/BONUS ROOM, and an additional flexible bonus room with cabinets and closet storage. The heart of the home is the recently updated central kitchen, complete with custom cabinetry, solid surface counters, stainless steel appliances, and a built-in dinette. A flexible DEN/OFFICE (easily a 6th bedroom) sits up front and is adjacent to a full bath, while an oversized laundry room with additional hook-ups for more washer & dryers if needed, and a dedicated hobby/pantry/storage room at the back of the home providing ultimate convenience. The Upper Level: Ascend the elegant staircase to find 5 spacious bedrooms and 3 full baths. Nice finishes flow throughout the home, including WOOD and tile flooring (carpet found only in the primary closet), plantation shutters, DOUBLE PANE WINDOWS, barn doors, and two FIREPLACES. The Outdoor Oasis & Guest Apartment: Step outside to an enormous, SOLAR-HEATED POOL surrounded by expansive decking and a relaxing gazebo—perfect for entertaining. The true crown jewel of the backyard in this estate is the 36x48 multi-purpose, air-conditioned 5-STALL BARN. Offering approximately 1,728 sq. ft. of concrete-floor space with its own kitchen, the possibilities are endless. Plus, a private 528 sq. ft. upstairs guest apartment (or home office, hobby room, etc) that features a full bath, bedroom, and living room. Several large sheds (12x30 and 12x24) next to the barn are also perfect for storage, workshop, or hobbies. Additional exterior features include a large circle driveway, a vegetable garden area, and irrigation well. Great location in South Brandon that is just minutes to shops, restaurants, terrific schools, and major roads. Opportunities of this scale and caliber are incredibly rare. Schedule your private showing today!
Building Description: Traditional
MLS Area: 33511 - Brandon
Total Square Footage: 5,459
Price per Square Feet: $224.41
Total Floors: 2
Water: Public
Construction: Brick, Hardi Plank Type, Frame
Date Listed: 2026-10-01 00:00:00
Pool: Y
Pool Description: In Ground, Gunite, Solar Heat
Furnished: Unfurnished
Windows: Double Pane Windows
Parking: Driveway, Garage Door Opener, Garage Faces Side, Guest, Oversized
Garage Description: Y
Garage Spaces: 2
Attached Garage: Y
Flooring: Ceramic Tile, Wood
Roof: Shingle
Heating: Central, Electric, Heat Pump, Zoned
Cooling: Central Air, Zoned
Fireplace: Y
Security: Security System
Laundry: Inside, Laundry Room
Pets: Yes
Sewer: Septic Tank
Lot Desc.: In County, Oversized Lot, Private, Sidewalk
Parcel ID: U-14-30-20-2Qo-
Listing Courtesy Of: Re/Max Realty Unlimited
stevelavoierealtor@gmail.com
Welcome to Hickory Creek, Brandon’s premier horse-friendly community renowned for its tree-lined streets and custom estates. Nestled on over 1.6 private ACRES, this timeless traditional beauty boasts 4,454 square feet of comfortably designed space for modern living, offering an unparalleled blend of elegance, functionality, and room to grow. The Main Floor: Designed for functional living features formal living and dining rooms, a cozy family room with a fireplace, a dedicated MEDIA/BONUS ROOM, and an additional flexible bonus room with cabinets and closet storage. The heart of the home is the recently updated central kitchen, complete with custom cabinetry, solid surface counters, stainless steel appliances, and a built-in dinette. A flexible DEN/OFFICE (easily a 6th bedroom) sits up front and is adjacent to a full bath, while an oversized laundry room with additional hook-ups for more washer & dryers if needed, and a dedicated hobby/pantry/storage room at the back of the home providing ultimate convenience. The Upper Level: Ascend the elegant staircase to find 5 spacious bedrooms and 3 full baths. Nice finishes flow throughout the home, including WOOD and tile flooring (carpet found only in the primary closet), plantation shutters, DOUBLE PANE WINDOWS, barn doors, and two FIREPLACES. The Outdoor Oasis & Guest Apartment: Step outside to an enormous, SOLAR-HEATED POOL surrounded by expansive decking and a relaxing gazebo—perfect for entertaining. The true crown jewel of the backyard in this estate is the 36x48 multi-purpose, air-conditioned 5-STALL BARN. Offering approximately 1,728 sq. ft. of concrete-floor space with its own kitchen, the possibilities are endless. Plus, a private 528 sq. ft. upstairs guest apartment (or home office, hobby room, etc) that features a full bath, bedroom, and living room. Several large sheds (12x30 and 12x24) next to the barn are also perfect for storage, workshop, or hobbies. Additional exterior features include a large circle driveway, a vegetable garden area, and irrigation well. Great location in South Brandon that is just minutes to shops, restaurants, terrific schools, and major roads. Opportunities of this scale and caliber are incredibly rare. Schedule your private showing today!
Share Property
Additional Information:
Building Description: Traditional
MLS Area: 33511 - Brandon
Total Square Footage: 5,459
Price per Square Feet: $224.41
Total Floors: 2
Water: Public
Construction: Brick, Hardi Plank Type, Frame
Date Listed: 2026-10-01 00:00:00
Pool: Y
Pool Description: In Ground, Gunite, Solar Heat
Furnished: Unfurnished
Windows: Double Pane Windows
Parking: Driveway, Garage Door Opener, Garage Faces Side, Guest, Oversized
Garage Description: Y
Garage Spaces: 2
Attached Garage: Y
Flooring: Ceramic Tile, Wood
Roof: Shingle
Heating: Central, Electric, Heat Pump, Zoned
Cooling: Central Air, Zoned
Fireplace: Y
Security: Security System
Laundry: Inside, Laundry Room
Pets: Yes
Sewer: Septic Tank
Lot Desc.: In County, Oversized Lot, Private, Sidewalk
Parcel ID: U-14-30-20-2Qo-
Map of 115 Hickory Creek Drive, Brandon, FL 33511
Listing Courtesy Of: Re/Max Realty Unlimited
stevelavoierealtor@gmail.com
WORK WITH US
Get assistance in determining current property value, crafting a competitive offer, writing and negotiating a contract, and much more. Get in touch today!
Location
1201 6th Ave W. Suite 300
Bradenton, FL, 34205
Contact
THE WISZ TEAM 248-514-2579
 IDX information is provided exclusively for consumers’ personal, noncommercial use, that it may not be used for any purpose other than to identify prospective properties consumers may be interested in purchasing, and that the data is deemed reliable but is not guaranteed accurate by the MLS. The data relating to real estate for sale on this Website comes in part from the Broker Reciprocity Program (BR Program) of My Florida Regional MLS DBA Stellar MLS. The source of this real property information is the copyrighted and proprietary database compilation of the My Florida Regional MLS DBA Stellar MLS and © 2026. Information last refreshed: 2026-11-06 20:28:34

Our Web site Accessibility
We are committed to providing an accessible web site. If you have difficulty accessing content, have difficulty viewing a file on the web site, or notice any accessibility problems, please contact us to specify the nature of the accessibility issue and any assistive technology you use. We will strive to provide the content you need in the format you require.
We welcome your suggestions and comments about improving ongoing efforts to increase the accessibility of this web site.