11484 Montserrat Drive, Venice, FL 34293
$705,000 - For Sale




Property Details
Price: $705,000
Sq Ft: 2,385
($296 per sqft)
Bedrooms: 3
Bathrooms: 4
City:Venice
County:Sarasota
Type:Single Family
Development:Oasis S/West Vlgs Ph 1
Subdivision:Oasis S/West Vlgs Ph 1
Acres:0.1800
Virtual Tour/Floorplan:View
Year Built:2021
Listing Number:N6146665
Status Code:A-Active
Taxes:$5,837.00
Tax Year: 2025
Furnishings: Furnished
Pets Allowed: Cats OK, Dogs OK
Total Recurring Fees: $363
Total Recurring Fee Frequency: 0.00
Calculate Your Payment
Equipment:
Built-In Oven
Cooktop
Dishwasher
Disposal
Dryer
Electric Water Heater
Microwave
Refrigerator
Washer
Interior Features:
Ceiling Fans(s)
High Ceilings
Open Floorplan
Thermostat
Tray Ceiling(s)
Walk-In Closet(s)
Exterior Features:
Outdoor Grill
Outdoor Kitchen
Sidewalk
View:
Trees/Woods
Water
Financial Information:
Taxes: $5,837.00
Tax Year: 2025
Association Fee: $1,088.00
Association Fee Frequency: Quarterly
Room Dimensions:
Laundry: Inside
Save Property
View Virtual Tour
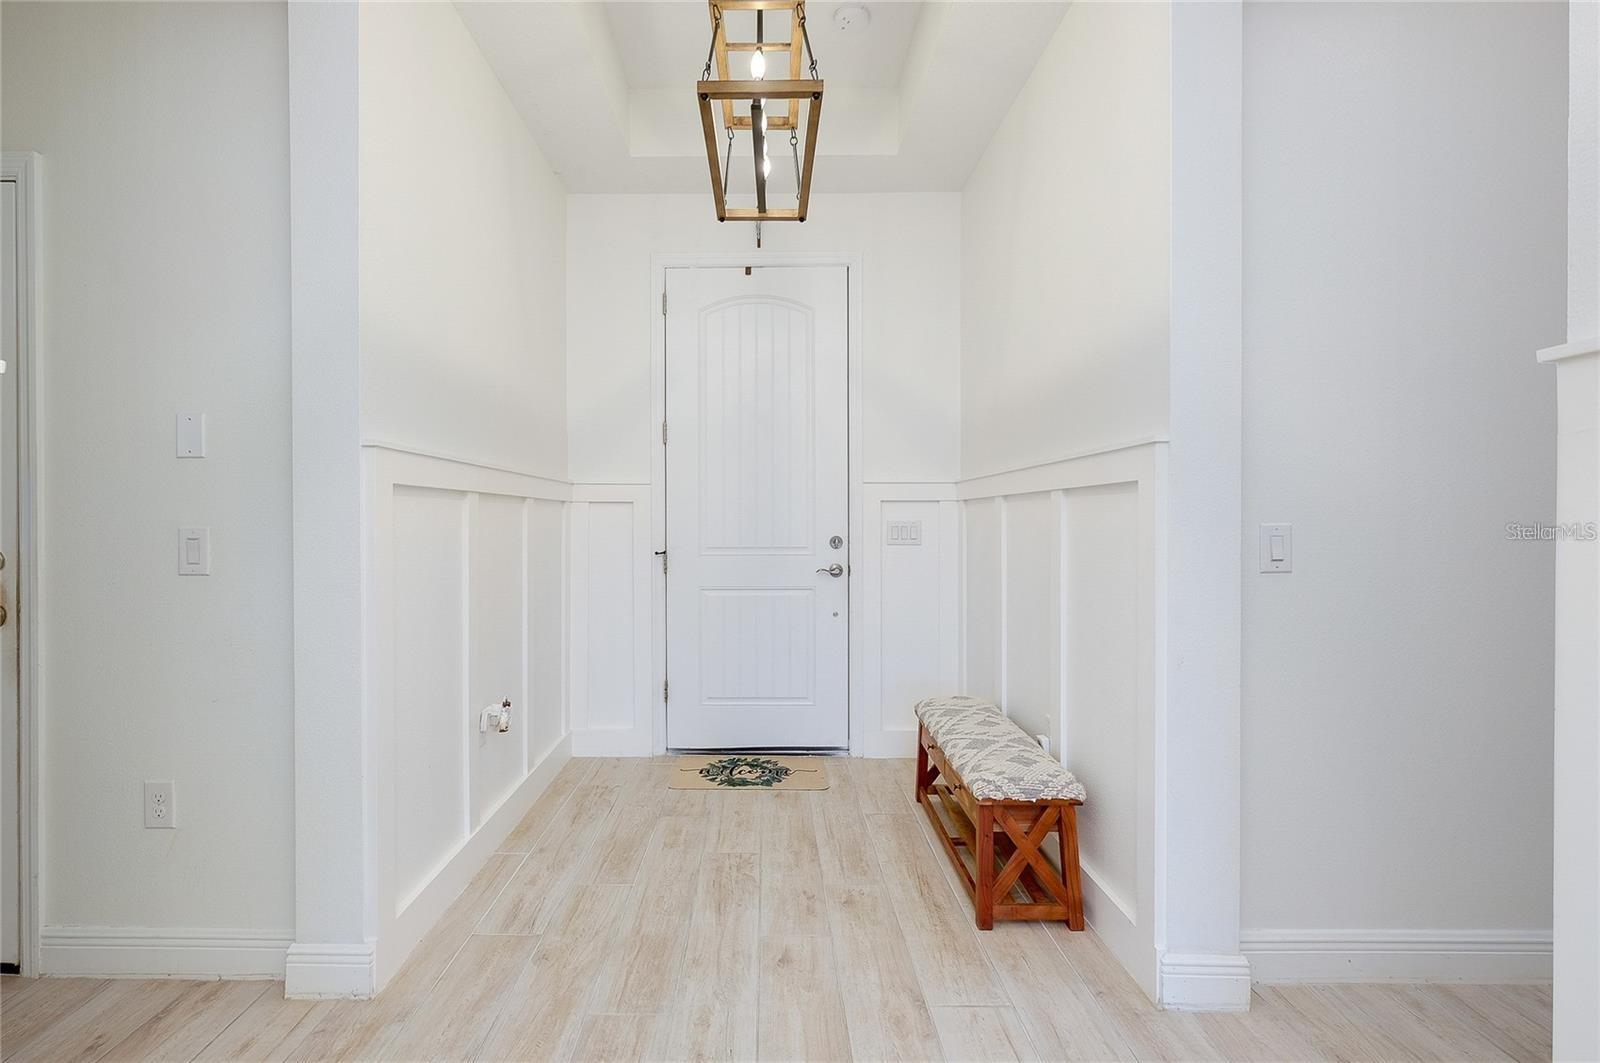
THE CROWN JEWEL OF WELLEN PARK! FULLY FURNISHED! Imagine coming home to a place where luxury, thoughtful design, and exceptional outdoor living come together. This stunning residence is ideally situated on a premium homesite with sweeping community views and conveniently located adjacent to the neighborhood amenity center, within a smaller, distinctive enclave of Wellen Park. One of this home's most exceptional features is its spacious private guest suite, offering a separate exterior entrance, private kitchenette, and designated garage bay within the expansive 3-car garage. Whether used for extended-stay guests, multigenerational living, a private home office, or additional flexible living space, the possibilities are endless. Step inside and experience extensive customization and upgrades throughout. Custom woodwork on the kitchen island, elegant floor-to-ceiling board-and-batten detailing, and upgraded designer lighting create a sophisticated yet inviting atmosphere. The 2024 renovations include updated flooring and bathrooms with contemporary finishes. Additional highlights include upgraded lighting and ceiling fans, custom-designed walk-in closets, a beautifully organized pantry, and a finished 3-car garage with custom finishes and abundant storage. Step outside and discover your own private outdoor retreat! The expansive lanai features custom ambient lighting and remote-controlled retractable screens, creating a versatile space for relaxing or entertaining. The fully fenced backyard is beautifully enhanced by established landscaping and privacy hedging. Enjoy outdoor dining and entertaining with the built-in outdoor kitchen, then unwind in the Aqua Living Spa. Imagine morning coffee on the lanai, evenings under the ambient lighting, and weekends spent enjoying your own backyard oasis. This home offers an impressive combination of location, custom craftsmanship, versatile living space, and exceptional indoor and outdoor amenities. So many of the details that make a house feel like home have already been thoughtfully completed. Enjoy the flexibility, appreciate the upgrades, and envision the years of memories waiting to be made. If you've been searching for a distinctive Wellen Park home with exceptional features and a premium location, this may be the one you've been waiting for! Schedule your private showing today. Fully furnished purchase option available; contact Realtor for details!
Building Description: Florida
MLS Area: 34293 - Venice
Total Square Footage: 2,370
Price per Square Feet: $295.60
Water: Public
Construction: Block, Stucco
Date Listed: 2026-11-16 00:00:00
Furnished: Furnished
Garage Description: Y
Attached Garage: Y
Flooring: Luxury Vinyl, Tile
Roof: Tile
Heating: Central
Cooling: Central Air
Laundry: Inside
Pets: Cats Ok, Dogs Ok
Sewer: Public Sewer
Parcel ID: 0785020084
Listing Courtesy Of: Paradise Exclusive Real Estate
manny@paradiseexclusive.com
THE CROWN JEWEL OF WELLEN PARK! FULLY FURNISHED! Imagine coming home to a place where luxury, thoughtful design, and exceptional outdoor living come together. This stunning residence is ideally situated on a premium homesite with sweeping community views and conveniently located adjacent to the neighborhood amenity center, within a smaller, distinctive enclave of Wellen Park. One of this home's most exceptional features is its spacious private guest suite, offering a separate exterior entrance, private kitchenette, and designated garage bay within the expansive 3-car garage. Whether used for extended-stay guests, multigenerational living, a private home office, or additional flexible living space, the possibilities are endless. Step inside and experience extensive customization and upgrades throughout. Custom woodwork on the kitchen island, elegant floor-to-ceiling board-and-batten detailing, and upgraded designer lighting create a sophisticated yet inviting atmosphere. The 2024 renovations include updated flooring and bathrooms with contemporary finishes. Additional highlights include upgraded lighting and ceiling fans, custom-designed walk-in closets, a beautifully organized pantry, and a finished 3-car garage with custom finishes and abundant storage. Step outside and discover your own private outdoor retreat! The expansive lanai features custom ambient lighting and remote-controlled retractable screens, creating a versatile space for relaxing or entertaining. The fully fenced backyard is beautifully enhanced by established landscaping and privacy hedging. Enjoy outdoor dining and entertaining with the built-in outdoor kitchen, then unwind in the Aqua Living Spa. Imagine morning coffee on the lanai, evenings under the ambient lighting, and weekends spent enjoying your own backyard oasis. This home offers an impressive combination of location, custom craftsmanship, versatile living space, and exceptional indoor and outdoor amenities. So many of the details that make a house feel like home have already been thoughtfully completed. Enjoy the flexibility, appreciate the upgrades, and envision the years of memories waiting to be made. If you've been searching for a distinctive Wellen Park home with exceptional features and a premium location, this may be the one you've been waiting for! Schedule your private showing today. Fully furnished purchase option available; contact Realtor for details!
Share Property
Additional Information:
Building Description: Florida
MLS Area: 34293 - Venice
Total Square Footage: 2,370
Price per Square Feet: $295.60
Water: Public
Construction: Block, Stucco
Date Listed: 2026-11-16 00:00:00
Furnished: Furnished
Garage Description: Y
Attached Garage: Y
Flooring: Luxury Vinyl, Tile
Roof: Tile
Heating: Central
Cooling: Central Air
Laundry: Inside
Pets: Cats Ok, Dogs Ok
Sewer: Public Sewer
Parcel ID: 0785020084
Map of 11484 Montserrat Drive, Venice, FL 34293
Listing Courtesy Of: Paradise Exclusive Real Estate
manny@paradiseexclusive.com
WORK WITH US
Get assistance in determining current property value, crafting a competitive offer, writing and negotiating a contract, and much more. Get in touch today!
Location
1201 6th Ave W. Suite 300
Bradenton, FL, 34205
Contact
THE WISZ TEAM 248-514-2579
 IDX information is provided exclusively for consumers’ personal, noncommercial use, that it may not be used for any purpose other than to identify prospective properties consumers may be interested in purchasing, and that the data is deemed reliable but is not guaranteed accurate by the MLS. The data relating to real estate for sale on this Website comes in part from the Broker Reciprocity Program (BR Program) of My Florida Regional MLS DBA Stellar MLS. The source of this real property information is the copyrighted and proprietary database compilation of the My Florida Regional MLS DBA Stellar MLS and © 2026. Information last refreshed: 2026-11-17 05:27:11

Our Web site Accessibility
We are committed to providing an accessible web site. If you have difficulty accessing content, have difficulty viewing a file on the web site, or notice any accessibility problems, please contact us to specify the nature of the accessibility issue and any assistive technology you use. We will strive to provide the content you need in the format you require.
We welcome your suggestions and comments about improving ongoing efforts to increase the accessibility of this web site.