1130 Florida Avenue S, Tarpon Springs, FL 34689
$1,010,000 - For Sale


Property Details
Price: $1,010,000
Sq Ft: 3,164
($319 per sqft)
Bedrooms: 3
Bathrooms: 2
Partial Baths: 1
City:Tarpon Springs
County:Pinellas
Type:Single Family
Development:Coquina Beach
Subdivision:Coquina Beach
Acres:0.2800
Virtual Tour/Floorplan:View
Year Built:2006
Listing Number:TB8509664
Status Code:A-Active
Taxes:$9,718.44
Tax Year: 2025
Garage: 2
/ Y
Furnishings: Unfurnished
Calculate Your Payment
Equipment:
Built-In Oven
Cooktop
Dishwasher
Disposal
Dryer
Electric Water Heater
Exhaust Fan
Ice Maker
Microwave
Refrigerator
Washer
Interior Features:
Ceiling Fans(s)
Open Floorplan
Other
Solid Surface Counters
Solid Wood Cabinets
Split Bedroom
Stone Counters
Thermostat
Walk-In Closet(s)
Window Treatments
Exterior Features:
Balcony
View:
Trees/Woods
Water
Gulf/Ocean - Full
Gulf/Ocean - Partial
Waterfront Description:
Canal - Saltwater
Seawall - Concrete
St Joseph Sound
Sheads Creek
View: Canal
Gulf/Ocean - Full
Gulf/Ocean - Partial
Financial Information:
Taxes: $9,718.44
Tax Year: 2025
Room Dimensions:
Laundry: Inside, Laundry Room
School Information:
Elementary School: Sunset Hills Elementary-Pn
Middle School: Tarpon Springs Middle-Pn
Junior High: Tarpon Springs Middle-Pn
High School: Tarpon Springs High-Pn
Save Property
View Virtual Tour
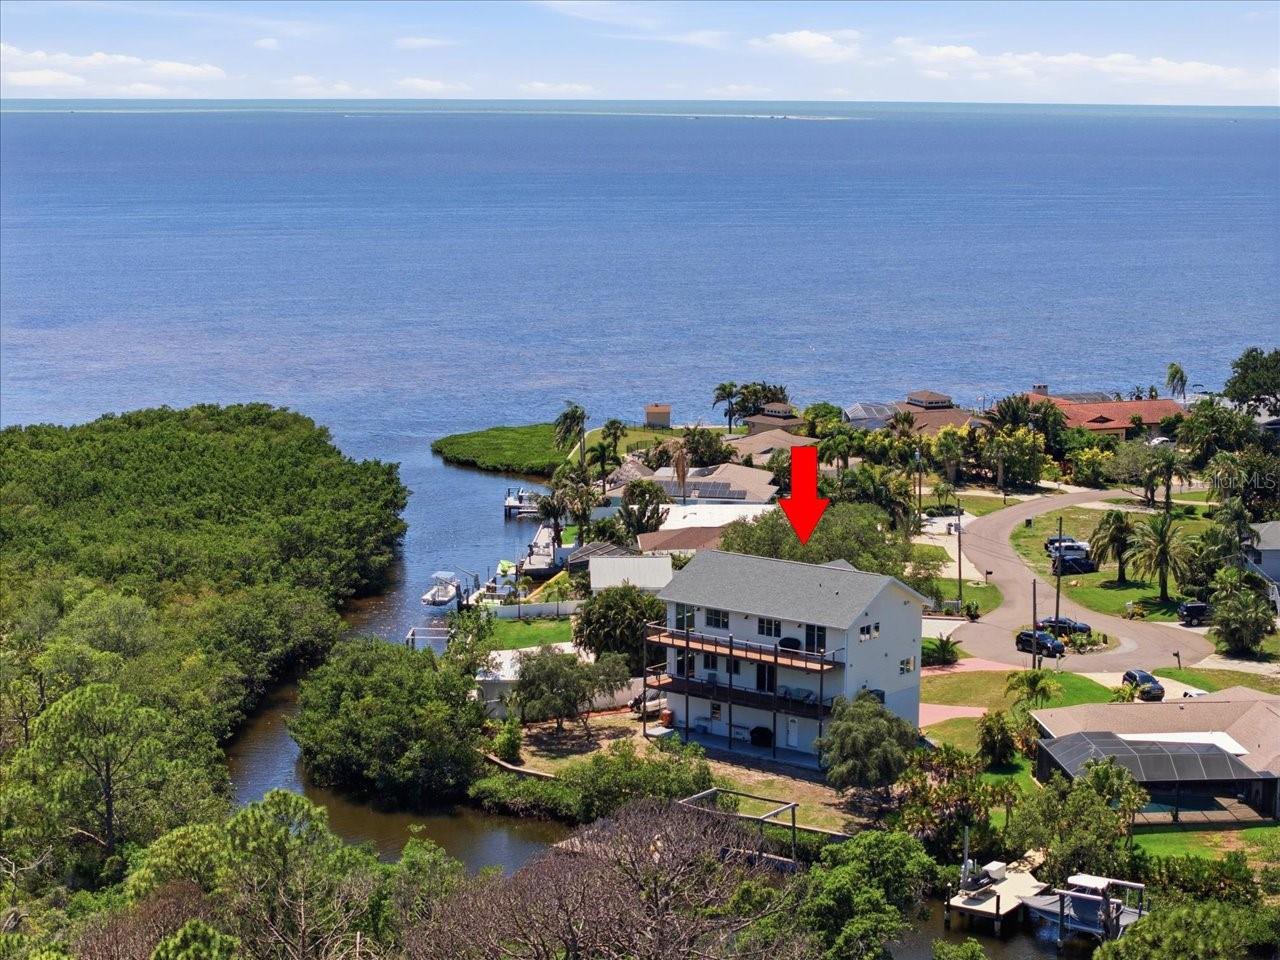
Located at the end of a quiet cul-de-sac on scenic Snead Creek in beautiful Tarpon Springs, this custom-built 3 bedroom with media room and office- which could easily be restructured to be bedrooms if needed- waterfront estate offers panoramic views of the Saint Joseph Sound and the Gulf of Mexico, along with exceptional privacy, space, and craftsmanship. Designed for both luxury living and functionality, this three-story residence features the main living area on the top floor to maximize breathtaking water views. The expansive great room and sitting area showcase stunning Gulf vistas, built-in media cabinetry, new luxury vinyl flooring, fresh interior paint, and abundant natural light throughout. An office/den and powder room are conveniently located off the main hallway. The spacious kitchen is designed for entertaining and offers solid oak cabinetry, stainless steel appliances, center island grill, breakfast bar, eat-in space, and adjacent formal dining room. Sliding glass doors open to an expansive deck off the kitchen and living area, creating seamless indoor-outdoor living. Off the kitchen is an oversized laundry room that includes a utility sink and an enormous pantry/storage closet. The second level hosts the private bedroom quarters. The primary suite features a beautifully appointed ensuite bath with Jacuzzi soaking tub, slate finishes, and private access to the covered waterfront deck. Both the primary suite and second guest bedroom offer sliding doors leading to the covered balcony to enjoy serene water views and Florida sunsets. Bedrooms two and three are connected by a Jack-and-Jill style bathroom and spacious walk-in closet. Also on level 2, a dedicated media room with surround sound, built-in cabinetry, and projection screen provides the perfect space for movie nights or entertaining guests. The ground level offers an oversized garage with room for two vehicles plus additional storage for a small boat, trailer, gardening equipment, and recreational toys. The U shaped garage also features extensive closet storage and rear access. Outside, the covered patio overlooks the peaceful waterfront setting and offers plenty of room to add a pool. The newly installed dock includes electricity and boat pilings. (Dock currently has no motorized lift.) The setting is exceptionally private and tranquil. Built with durability and efficiency in mind, this home includes: New roof (2024), Two new HVAC systems (2024), Impact windows, Icynene insulation, Wiring for a permanent generator, Breakaway garage walls for storm protection, 31 structural pilings extending 20 feet into the ground, Water softener system, and a Reverse osmosis filtration system. A rare opportunity to own a thoughtfully engineered waterfront home with incredible Gulf views, privacy, and endless possibilities in one of Pinellas County’s most desirable coastal communities.
Building Description: Florida
MLS Area: 34689 - Tarpon Springs
Total Square Footage: 4,814
Price per Square Feet: $319.22
Total Floors: 3
Water: Public
Construction: Metal Frame, Vinyl Siding
Date Listed: 2026-05-20 00:00:00
Furnished: Unfurnished
Windows: Blinds
Parking: Boat, Driveway, Garage Door Opener, Oversized, Parking Pad, Garage
Garage Description: Y
Garage Spaces: 2
Attached Garage: Y
Flooring: Carpet, Luxury Vinyl
Roof: Shingle
Heating: Central, Electric
Cooling: Central Air
Laundry: Inside, Laundry Room
Sewer: Septic Tank
Lot Desc.: Flood Insurance Required, City Limits, Paved
Parcel ID: 22-27-15-18018-
Listing Courtesy Of: Realty Experts
cathyd33772@yahoo.com
Located at the end of a quiet cul-de-sac on scenic Snead Creek in beautiful Tarpon Springs, this custom-built 3 bedroom with media room and office- which could easily be restructured to be bedrooms if needed- waterfront estate offers panoramic views of the Saint Joseph Sound and the Gulf of Mexico, along with exceptional privacy, space, and craftsmanship. Designed for both luxury living and functionality, this three-story residence features the main living area on the top floor to maximize breathtaking water views. The expansive great room and sitting area showcase stunning Gulf vistas, built-in media cabinetry, new luxury vinyl flooring, fresh interior paint, and abundant natural light throughout. An office/den and powder room are conveniently located off the main hallway. The spacious kitchen is designed for entertaining and offers solid oak cabinetry, stainless steel appliances, center island grill, breakfast bar, eat-in space, and adjacent formal dining room. Sliding glass doors open to an expansive deck off the kitchen and living area, creating seamless indoor-outdoor living. Off the kitchen is an oversized laundry room that includes a utility sink and an enormous pantry/storage closet. The second level hosts the private bedroom quarters. The primary suite features a beautifully appointed ensuite bath with Jacuzzi soaking tub, slate finishes, and private access to the covered waterfront deck. Both the primary suite and second guest bedroom offer sliding doors leading to the covered balcony to enjoy serene water views and Florida sunsets. Bedrooms two and three are connected by a Jack-and-Jill style bathroom and spacious walk-in closet. Also on level 2, a dedicated media room with surround sound, built-in cabinetry, and projection screen provides the perfect space for movie nights or entertaining guests. The ground level offers an oversized garage with room for two vehicles plus additional storage for a small boat, trailer, gardening equipment, and recreational toys. The U shaped garage also features extensive closet storage and rear access. Outside, the covered patio overlooks the peaceful waterfront setting and offers plenty of room to add a pool. The newly installed dock includes electricity and boat pilings. (Dock currently has no motorized lift.) The setting is exceptionally private and tranquil. Built with durability and efficiency in mind, this home includes: New roof (2024), Two new HVAC systems (2024), Impact windows, Icynene insulation, Wiring for a permanent generator, Breakaway garage walls for storm protection, 31 structural pilings extending 20 feet into the ground, Water softener system, and a Reverse osmosis filtration system. A rare opportunity to own a thoughtfully engineered waterfront home with incredible Gulf views, privacy, and endless possibilities in one of Pinellas County’s most desirable coastal communities.
Share Property
Additional Information:
Building Description: Florida
MLS Area: 34689 - Tarpon Springs
Total Square Footage: 4,814
Price per Square Feet: $319.22
Total Floors: 3
Water: Public
Construction: Metal Frame, Vinyl Siding
Date Listed: 2026-05-20 00:00:00
Furnished: Unfurnished
Windows: Blinds
Parking: Boat, Driveway, Garage Door Opener, Oversized, Parking Pad, Garage
Garage Description: Y
Garage Spaces: 2
Attached Garage: Y
Flooring: Carpet, Luxury Vinyl
Roof: Shingle
Heating: Central, Electric
Cooling: Central Air
Laundry: Inside, Laundry Room
Sewer: Septic Tank
Lot Desc.: Flood Insurance Required, City Limits, Paved
Parcel ID: 22-27-15-18018-
Map of 1130 Florida Avenue S, Tarpon Springs, FL 34689
Listing Courtesy Of: Realty Experts
cathyd33772@yahoo.com
WORK WITH US
Get assistance in determining current property value, crafting a competitive offer, writing and negotiating a contract, and much more. Get in touch today!
Location
1201 6th Ave W. Suite 300
Bradenton, FL, 34205
Contact
THE WISZ TEAM 248-514-2579
 IDX information is provided exclusively for consumers’ personal, noncommercial use, that it may not be used for any purpose other than to identify prospective properties consumers may be interested in purchasing, and that the data is deemed reliable but is not guaranteed accurate by the MLS. The data relating to real estate for sale on this Website comes in part from the Broker Reciprocity Program (BR Program) of My Florida Regional MLS DBA Stellar MLS. The source of this real property information is the copyrighted and proprietary database compilation of the My Florida Regional MLS DBA Stellar MLS and © 2026. Information last refreshed: 2026-11-06 13:24:15

Our Web site Accessibility
We are committed to providing an accessible web site. If you have difficulty accessing content, have difficulty viewing a file on the web site, or notice any accessibility problems, please contact us to specify the nature of the accessibility issue and any assistive technology you use. We will strive to provide the content you need in the format you require.
We welcome your suggestions and comments about improving ongoing efforts to increase the accessibility of this web site.