11260 5Th Street, Treasure Island, FL 33706
$1,399,990 - For Sale


Property Details
Price: $1,399,990
Sq Ft: 2,711
($516 per sqft)
Bedrooms: 4
Bathrooms: 3
City:Treasure Island
County:Pinellas
Type:Single Family
Development:Isle Of Palms 1St Add
Subdivision:Isle Of Palms 1St Add
Acres:0.1900
Virtual Tour/Floorplan:View
Year Built:1964
Listing Number:TB8488607
Status Code:Active Under Contract
Taxes:$4,779.62
Tax Year: 2025
Garage: 2
/ Y
Furnishings: Unfurnished
Pets Allowed: Cats OK, Dogs OK
Calculate Your Payment
Equipment:
Dishwasher
Disposal
Dryer
Electric Water Heater
Microwave
Refrigerator
Washer
Water Softener
Interior Features:
Ceiling Fans(s)
Crown Molding
Eat-in Kitchen
High Ceilings
Kitchen/Family Room Combo
Open Floorplan
Primary Bedroom Upstairs
Stone Counters
Thermostat
Walk-In Closet(s)
Exterior Features:
Balcony
Private Mailbox
View:
Pool
Water
Waterfront Description:
Canal - Saltwater
Bridges - No Fixed Bridges
Lift
Minimum Wake Zone
Sailboat Water
Seawall - Concrete
Boca Ciega Bay
View: Canal
Amenities:
Park
Playground
Financial Information:
Taxes: $4,779.62
Tax Year: 2025
Room Dimensions:
Laundry: Laundry Room
Save Property
View Virtual Tour
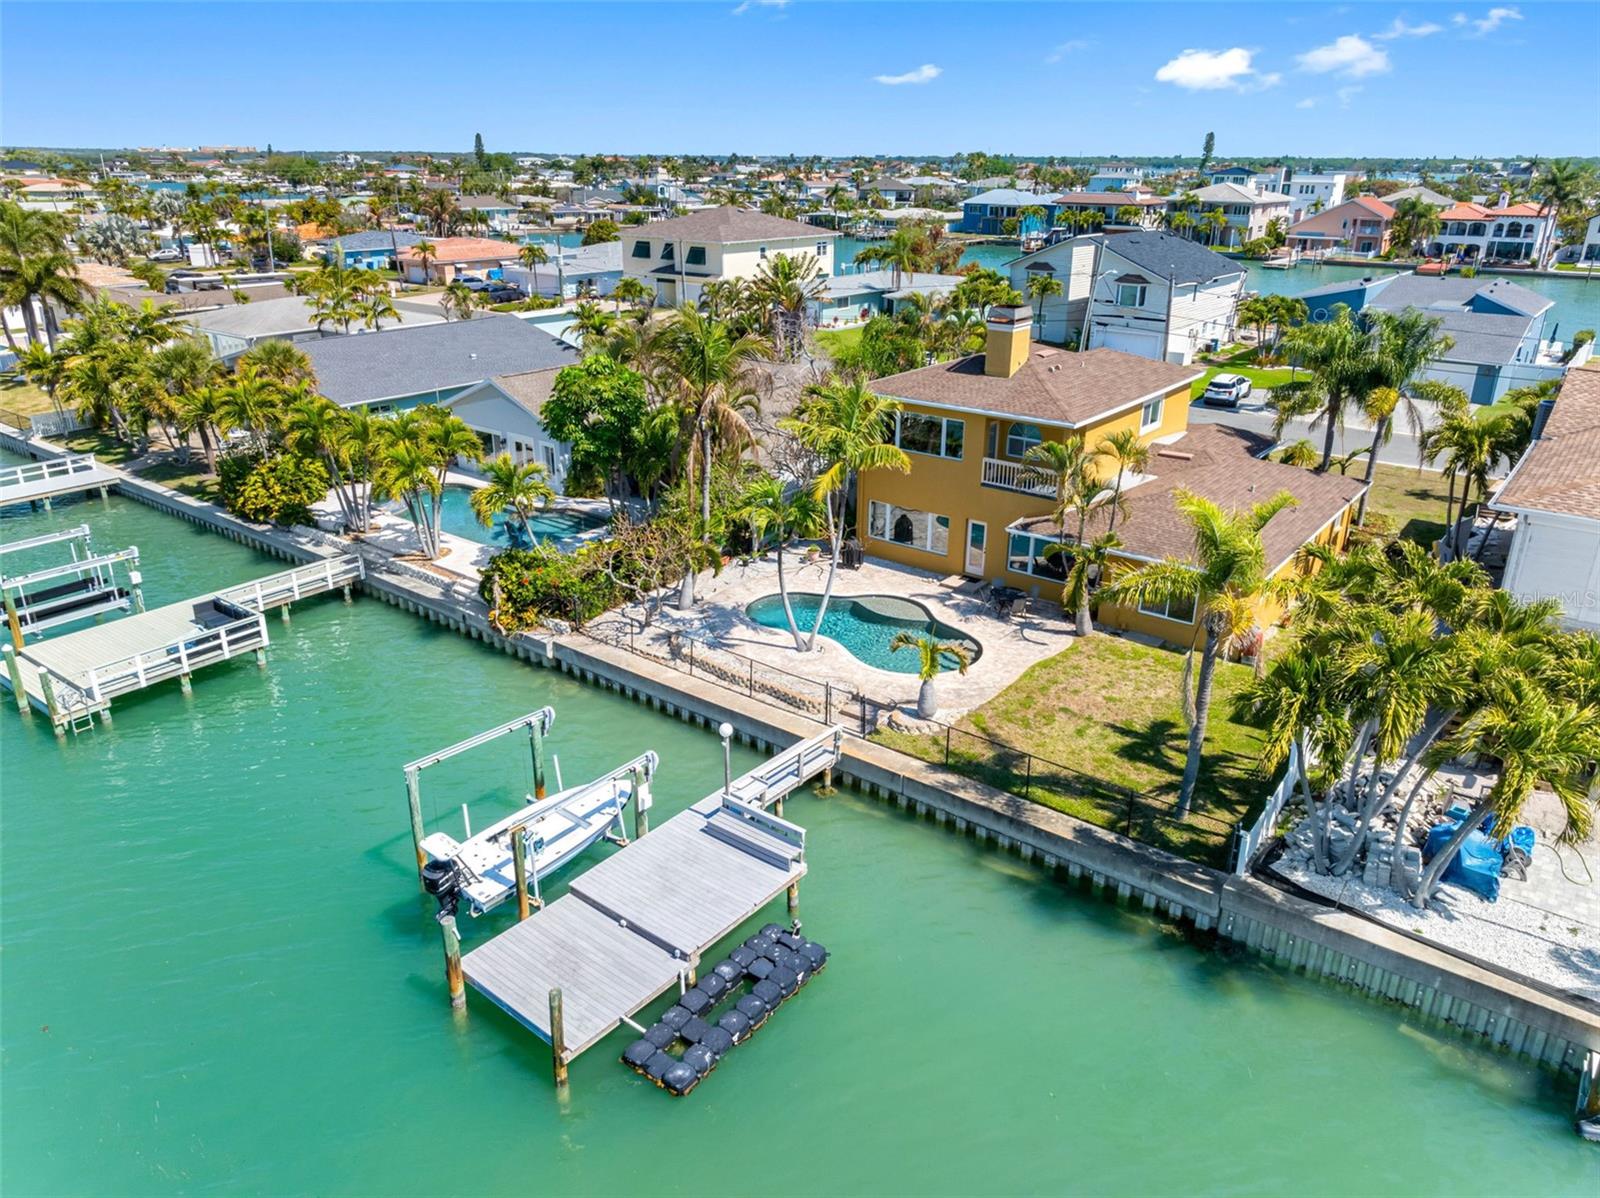
Under contract-accepting backup offers. Experience the ultimate in coastal living with this stunning waterfront pool home, perfectly situated on the highly sought-after Isle of Palms in Treasure Island. Boasting over 2,700 square feet of beautifully designed open-concept living space, this residence is tailor-made for both relaxed everyday living and unforgettable entertaining. The heart of the home is a completely updated kitchen featuring all-new cabinetry, stainless steel appliances, and expansive granite countertops—ideal for hosting gatherings with ease. Modern upgrades abound, including new HVAC, water heater, and updated wiring, while Caseta smart lighting allows you to control ambiance both indoors and out with the touch of a button. On the main level, you’ll find two spacious bedrooms, including one with an ensuite bath and serene views of the pool and waterfront. A second full bath, also finished with granite countertops, provides convenience for guests and family alike. Upstairs, the private primary suite offers a true retreat. This expansive space includes a second adjoining room—perfect for a home office, nursery, or additional bedroom—along with an oversized bathroom featuring a two-sided wood-burning fireplace that creates a warm, luxurious atmosphere in both the bedroom and bath. A wet bar, walk-in closet, and private balcony overlooking the PebbleTec pool and tranquil water views complete this exceptional suite. Step outside to your personal waterfront oasis. The PebbleTec pool sparkles under the Florida sun, while the composite dock with a spacious seating area invites you to unwind with evening “docktails” as you take in breathtaking, technicolor sunsets. Located just moments from Treasure Island’s award-winning beaches, this home places you in the heart of a vibrant coastal community known for its lively festivals, including the world-renowned sand sculpting competition. Enjoy charming local shops, waterfront dining, and fresh-caught seafood delivered straight from the boats. This is more than a home—it’s a lifestyle.
Building Description: Traditional
MLS Area: 33706 - Pass A Grille Bch/St Pete Bch/Treasure Isl
Total Square Footage: 3,346
Price per Square Feet: $516.41
Total Floors: 2
Water: Public
Construction: Block, Stucco
Date Listed: 2026-03-30 00:00:00
Pool: Y
Pool Description: In Ground
Furnished: Unfurnished
Parking: Driveway, Garage Door Opener, Ground Level, On Street
Garage Description: Y
Garage Spaces: 2
Attached Garage: Y
Flooring: Carpet, Ceramic Tile, Terrazzo
Roof: Shingle
Heating: Central
Cooling: Central Air
Fireplace: Y
Laundry: Laundry Room
Pets: Cats Ok, Dogs Ok
Sewer: Public Sewer
Lot Desc.: Flood Zone, Landscaped, Paved
Parcel ID: 23-31-15-43488-
Amenities: Park, Playground
Listing Courtesy Of: Coastal Properties Group
adams.barbm@gmail.com
Under contract-accepting backup offers. Experience the ultimate in coastal living with this stunning waterfront pool home, perfectly situated on the highly sought-after Isle of Palms in Treasure Island. Boasting over 2,700 square feet of beautifully designed open-concept living space, this residence is tailor-made for both relaxed everyday living and unforgettable entertaining. The heart of the home is a completely updated kitchen featuring all-new cabinetry, stainless steel appliances, and expansive granite countertops—ideal for hosting gatherings with ease. Modern upgrades abound, including new HVAC, water heater, and updated wiring, while Caseta smart lighting allows you to control ambiance both indoors and out with the touch of a button. On the main level, you’ll find two spacious bedrooms, including one with an ensuite bath and serene views of the pool and waterfront. A second full bath, also finished with granite countertops, provides convenience for guests and family alike. Upstairs, the private primary suite offers a true retreat. This expansive space includes a second adjoining room—perfect for a home office, nursery, or additional bedroom—along with an oversized bathroom featuring a two-sided wood-burning fireplace that creates a warm, luxurious atmosphere in both the bedroom and bath. A wet bar, walk-in closet, and private balcony overlooking the PebbleTec pool and tranquil water views complete this exceptional suite. Step outside to your personal waterfront oasis. The PebbleTec pool sparkles under the Florida sun, while the composite dock with a spacious seating area invites you to unwind with evening “docktails” as you take in breathtaking, technicolor sunsets. Located just moments from Treasure Island’s award-winning beaches, this home places you in the heart of a vibrant coastal community known for its lively festivals, including the world-renowned sand sculpting competition. Enjoy charming local shops, waterfront dining, and fresh-caught seafood delivered straight from the boats. This is more than a home—it’s a lifestyle.
Share Property
Additional Information:
Building Description: Traditional
MLS Area: 33706 - Pass A Grille Bch/St Pete Bch/Treasure Isl
Total Square Footage: 3,346
Price per Square Feet: $516.41
Total Floors: 2
Water: Public
Construction: Block, Stucco
Date Listed: 2026-03-30 00:00:00
Pool: Y
Pool Description: In Ground
Furnished: Unfurnished
Parking: Driveway, Garage Door Opener, Ground Level, On Street
Garage Description: Y
Garage Spaces: 2
Attached Garage: Y
Flooring: Carpet, Ceramic Tile, Terrazzo
Roof: Shingle
Heating: Central
Cooling: Central Air
Fireplace: Y
Laundry: Laundry Room
Pets: Cats Ok, Dogs Ok
Sewer: Public Sewer
Lot Desc.: Flood Zone, Landscaped, Paved
Parcel ID: 23-31-15-43488-
Amenities: Park, Playground
Map of 11260 5Th Street, Treasure Island, FL 33706
Listing Courtesy Of: Coastal Properties Group
adams.barbm@gmail.com
WORK WITH US
Get assistance in determining current property value, crafting a competitive offer, writing and negotiating a contract, and much more. Get in touch today!
Location
1201 6th Ave W. Suite 300
Bradenton, FL, 34205
Contact
THE WISZ TEAM 248-514-2579
 IDX information is provided exclusively for consumers’ personal, noncommercial use, that it may not be used for any purpose other than to identify prospective properties consumers may be interested in purchasing, and that the data is deemed reliable but is not guaranteed accurate by the MLS. The data relating to real estate for sale on this Website comes in part from the Broker Reciprocity Program (BR Program) of My Florida Regional MLS DBA Stellar MLS. The source of this real property information is the copyrighted and proprietary database compilation of the My Florida Regional MLS DBA Stellar MLS and © 2026. Information last refreshed: 2026-11-04 02:40:53

Our Web site Accessibility
We are committed to providing an accessible web site. If you have difficulty accessing content, have difficulty viewing a file on the web site, or notice any accessibility problems, please contact us to specify the nature of the accessibility issue and any assistive technology you use. We will strive to provide the content you need in the format you require.
We welcome your suggestions and comments about improving ongoing efforts to increase the accessibility of this web site.