11225 4Th Street, Treasure Island, FL 33706
$1,299,000 - For Sale


Property Details
Price: $1,299,000
Sq Ft: 2,073
($627 per sqft)
Bedrooms: 3
Bathrooms: 2
City:Treasure Island
County:Pinellas
Type:Single Family
Development:Isle Of Palms 1St Add
Subdivision:Isle Of Palms 1St Add
Acres:0.1900
Virtual Tour/Floorplan:View
Year Built:1970
Listing Number:TB8545312
Status Code:A-Active
Taxes:$11,503.00
Tax Year: 2025
Garage: 2
/ Y
Furnishings: Unfurnished
Calculate Your Payment
Equipment:
Cooktop
Dishwasher
Disposal
Electric Water Heater
Microwave
Range
Refrigerator
Interior Features:
Ceiling Fans(s)
Crown Molding
Living Room/Dining Room Combo
Open Floorplan
Primary Bedroom Main Floor
Stone Counters
Walk-In Closet(s)
Exterior Features:
Lighting
View:
Water
Waterfront Description:
Canal - Saltwater
Intracoastal Waterway
No Wake Zone
Sailboat Water
Seawall - Other
View: Canal
Financial Information:
Taxes: $11,503.00
Tax Year: 2025
Room Dimensions:
Laundry: Inside, Laundry Room
School Information:
High School: Boca Ciega High-Pn
Save Property
View Virtual Tour
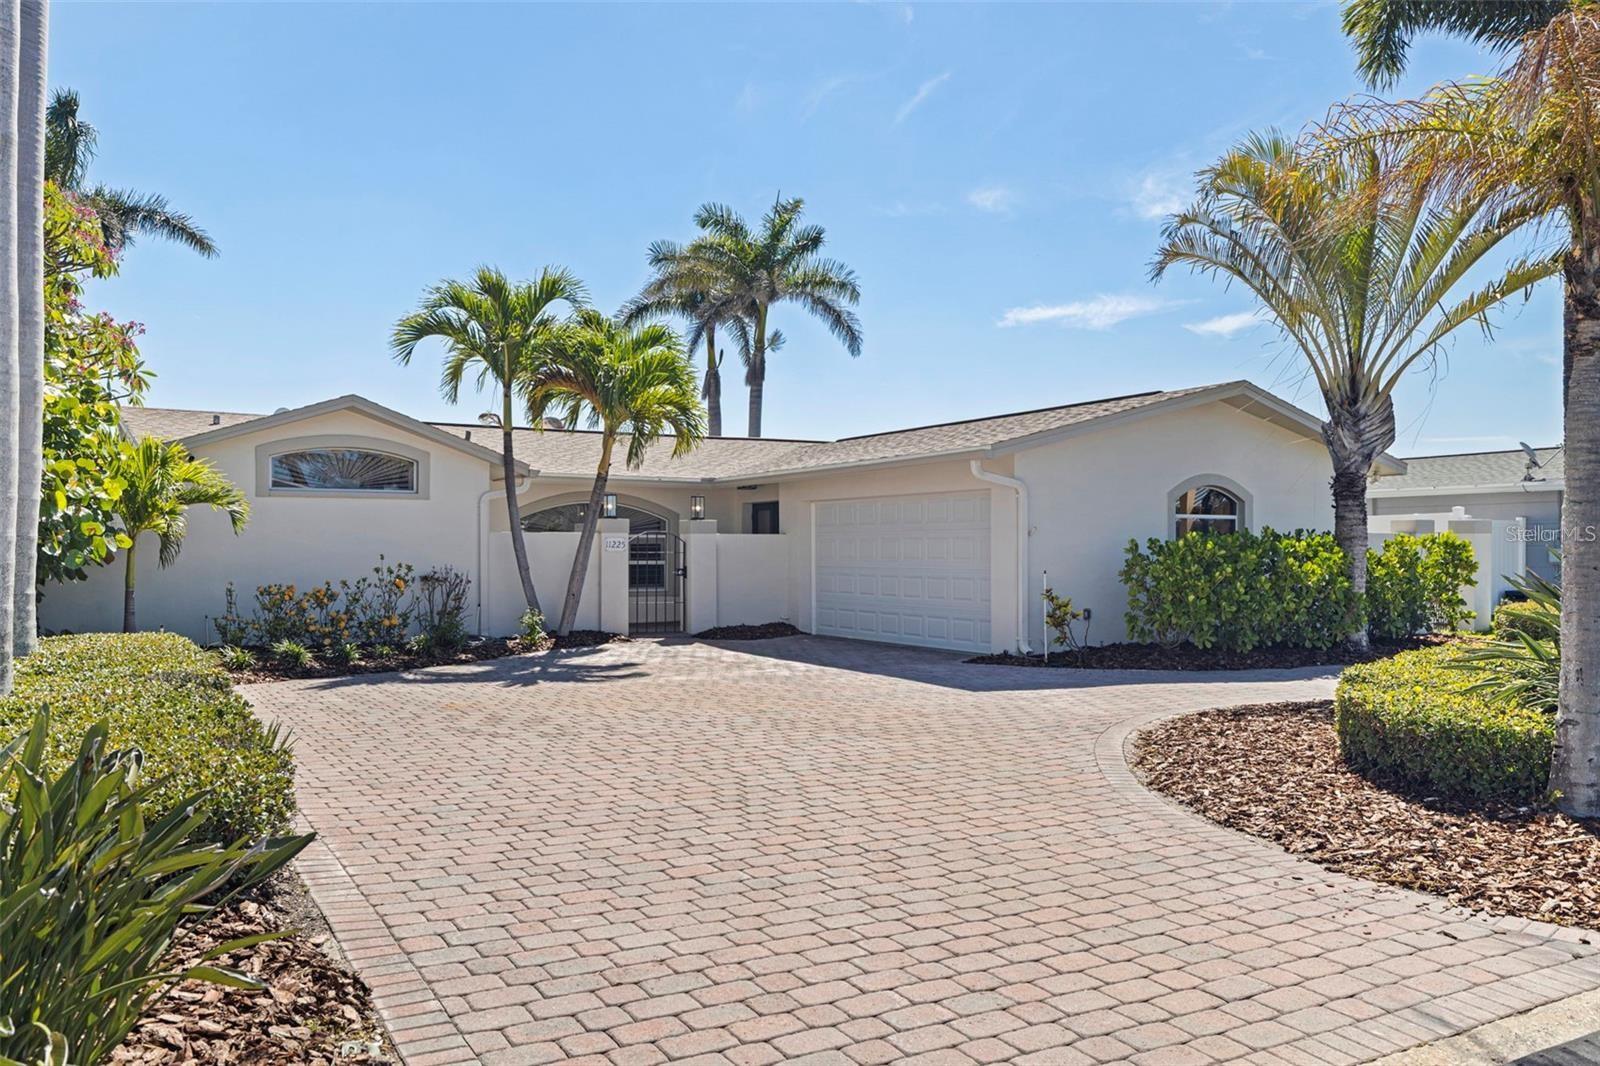
Welcome to this exceptional Isle of Palms waterfront residence, located in the charming community of Treasure Island. This stunningly renovated, 3-Bedroom, 2-Bathroom, 2-Car Garage, executive pool home with dock, is situated on an extra wide “sailboat water” canal with easy, immediate access to Boca Ciega Bay and the Gulf Of Mexico. As you enter through the gated private courtyard and the paired glass entry doors, an immediate feeling of comfortable elegance is apparent. The entry foyer is graced with waterfront views that bring a peaceful and light-filled ambiance to the open family living spaces. The large, open kitchen is at the center of the home, featuring expansive granite countertops and solid wood cabinets, and brand new stainless steel appliances. Generous storage is provided, and the entertaining area features comfortable bar seating for at least 3 -4 persons. The spacious formal dining area boasts a tray ceiling and room for a large dining table, easily seating 8 guests. Glass french doors open from the dining area to the spacious covered lanai and pool deck and has expansive views to the waterfront and beyond. The formal living room features an elegant gas fireplace. This residence is designed with a split floor plan with the two secondary bedrooms on one side of the home. This wing features a beautifully updated hall bathroom with a gorgeously tiled waterfall steam shower with frameless glass enclosure, and granite-topped floating vanity, servicing the secondary bedrooms as well as serving as a powder room for guest use. The two secondary bedrooms are generously sized with ample closet space and the secondary bedroom on the rear of the home features paired glass doors leading out to the sparkling pool and spa. There are lovely plantation shutters throughout the home offering privacy and a smart look and feel. The very private and peaceful primary suite offers a tranquil retreat for the homeowner(s) including a spacious spa-like primary bathroom with vaulted ceiling, a deep Kohler soaking tub in which to relax away the stress of the day, a spacious walk-in shower with a frameless glass enclosure, and a modern vanity with granite top. The luxury of this residence extends to the lush and private outdoor living spaces of the covered lanai and the beautiful paver deck, surrounding the beautiful pebble-tec pool and spa which overlooks the tranquil waters of Boca Ciega Bay. The home is perfect for boaters as it offers a large private dock with wood decking and water and electrical service. The seawall has been replaced with PVC sheet pile and a very substantial concrete cap. The home’s roof was replaced in March of 2023 and the exterior was newly painted in August 2023. Let your cares fade as you relax poolside listening to the sounds of the breeze through the palms and watch the dolphins play in the canal. The pristine beaches and sparkling waters and sunsets of Treasure Island's world renown beaches and nightly sunsets are less than a 1/2 mile away.
MLS Area: 33706 - Pass A Grille Bch/St Pete Bch/Treasure Isl
Total Square Footage: 2,473
Price per Square Feet: $626.63
Water: Public
Construction: Block
Date Listed: 2026-09-03 00:00:00
Pool: Y
Pool Description: Gunite, In Ground, Lighting, Tile
Private Spa: Y
Furnished: Unfurnished
Windows: Double Pane Windows, Shutters, Storm Window(S)
Parking: Circular Driveway
Garage Description: Y
Garage Spaces: 2
Attached Garage: Y
Flooring: Ceramic Tile
Roof: Concrete
Heating: Central, Electric
Cooling: Central Air
Fireplace: Y
Laundry: Inside, Laundry Room
Sewer: Public Sewer
Lot Desc.: Flood Insurance Required, City Limits, Landscaped
Parcel ID: 23-31-15-43488-
Listing Courtesy Of: Coastal Home Advisors Re
evertsellshomes@gmail.com
Welcome to this exceptional Isle of Palms waterfront residence, located in the charming community of Treasure Island. This stunningly renovated, 3-Bedroom, 2-Bathroom, 2-Car Garage, executive pool home with dock, is situated on an extra wide “sailboat water” canal with easy, immediate access to Boca Ciega Bay and the Gulf Of Mexico. As you enter through the gated private courtyard and the paired glass entry doors, an immediate feeling of comfortable elegance is apparent. The entry foyer is graced with waterfront views that bring a peaceful and light-filled ambiance to the open family living spaces. The large, open kitchen is at the center of the home, featuring expansive granite countertops and solid wood cabinets, and brand new stainless steel appliances. Generous storage is provided, and the entertaining area features comfortable bar seating for at least 3 -4 persons. The spacious formal dining area boasts a tray ceiling and room for a large dining table, easily seating 8 guests. Glass french doors open from the dining area to the spacious covered lanai and pool deck and has expansive views to the waterfront and beyond. The formal living room features an elegant gas fireplace. This residence is designed with a split floor plan with the two secondary bedrooms on one side of the home. This wing features a beautifully updated hall bathroom with a gorgeously tiled waterfall steam shower with frameless glass enclosure, and granite-topped floating vanity, servicing the secondary bedrooms as well as serving as a powder room for guest use. The two secondary bedrooms are generously sized with ample closet space and the secondary bedroom on the rear of the home features paired glass doors leading out to the sparkling pool and spa. There are lovely plantation shutters throughout the home offering privacy and a smart look and feel. The very private and peaceful primary suite offers a tranquil retreat for the homeowner(s) including a spacious spa-like primary bathroom with vaulted ceiling, a deep Kohler soaking tub in which to relax away the stress of the day, a spacious walk-in shower with a frameless glass enclosure, and a modern vanity with granite top. The luxury of this residence extends to the lush and private outdoor living spaces of the covered lanai and the beautiful paver deck, surrounding the beautiful pebble-tec pool and spa which overlooks the tranquil waters of Boca Ciega Bay. The home is perfect for boaters as it offers a large private dock with wood decking and water and electrical service. The seawall has been replaced with PVC sheet pile and a very substantial concrete cap. The home’s roof was replaced in March of 2023 and the exterior was newly painted in August 2023. Let your cares fade as you relax poolside listening to the sounds of the breeze through the palms and watch the dolphins play in the canal. The pristine beaches and sparkling waters and sunsets of Treasure Island's world renown beaches and nightly sunsets are less than a 1/2 mile away.
Share Property
Additional Information:
MLS Area: 33706 - Pass A Grille Bch/St Pete Bch/Treasure Isl
Total Square Footage: 2,473
Price per Square Feet: $626.63
Water: Public
Construction: Block
Date Listed: 2026-09-03 00:00:00
Pool: Y
Pool Description: Gunite, In Ground, Lighting, Tile
Private Spa: Y
Furnished: Unfurnished
Windows: Double Pane Windows, Shutters, Storm Window(S)
Parking: Circular Driveway
Garage Description: Y
Garage Spaces: 2
Attached Garage: Y
Flooring: Ceramic Tile
Roof: Concrete
Heating: Central, Electric
Cooling: Central Air
Fireplace: Y
Laundry: Inside, Laundry Room
Sewer: Public Sewer
Lot Desc.: Flood Insurance Required, City Limits, Landscaped
Parcel ID: 23-31-15-43488-
Map of 11225 4Th Street, Treasure Island, FL 33706
Listing Courtesy Of: Coastal Home Advisors Re
evertsellshomes@gmail.com
WORK WITH US
Get assistance in determining current property value, crafting a competitive offer, writing and negotiating a contract, and much more. Get in touch today!
Location
1201 6th Ave W. Suite 300
Bradenton, FL, 34205
Contact
THE WISZ TEAM 248-514-2579
 IDX information is provided exclusively for consumers’ personal, noncommercial use, that it may not be used for any purpose other than to identify prospective properties consumers may be interested in purchasing, and that the data is deemed reliable but is not guaranteed accurate by the MLS. The data relating to real estate for sale on this Website comes in part from the Broker Reciprocity Program (BR Program) of My Florida Regional MLS DBA Stellar MLS. The source of this real property information is the copyrighted and proprietary database compilation of the My Florida Regional MLS DBA Stellar MLS and © 2026. Information last refreshed: 2026-11-04 17:53:19

Our Web site Accessibility
We are committed to providing an accessible web site. If you have difficulty accessing content, have difficulty viewing a file on the web site, or notice any accessibility problems, please contact us to specify the nature of the accessibility issue and any assistive technology you use. We will strive to provide the content you need in the format you require.
We welcome your suggestions and comments about improving ongoing efforts to increase the accessibility of this web site.