1121A Orange Avenue, Dunedin, FL 34698
$999,999 - For Sale


Property Details
Price: $999,999
Sq Ft: 1,886
($530 per sqft)
Bedrooms: 3
Bathrooms: 2
City:Dunedin
County:Pinellas
Type:Single Family
Development:Barnum Ruth E Prop Of
Subdivision:Barnum Ruth E Prop Of
Acres:0.1400
Year Built:1944
Listing Number:TB8544529
Status Code:A-Active
Taxes:$4,552.70
Tax Year: 2025
Garage: 2
/ Y
Furnishings: Unfurnished
Calculate Your Payment
Equipment:
Cooktop
Dishwasher
Disposal
Freezer
Ice Maker
Range
Range Hood
Refrigerator
Interior Features:
High Ceilings
Kitchen/Family Room Combo
Open Floorplan
Primary Bedroom Main Floor
Solid Surface Counters
Solid Wood Cabinets
Walk-In Closet(s)
Exterior Features:
Hurricane Shutters
Lighting
Rain Gutters
Financial Information:
Taxes: $4,552.70
Tax Year: 2025
Room Dimensions:
Laundry: Laundry Room
Save Property
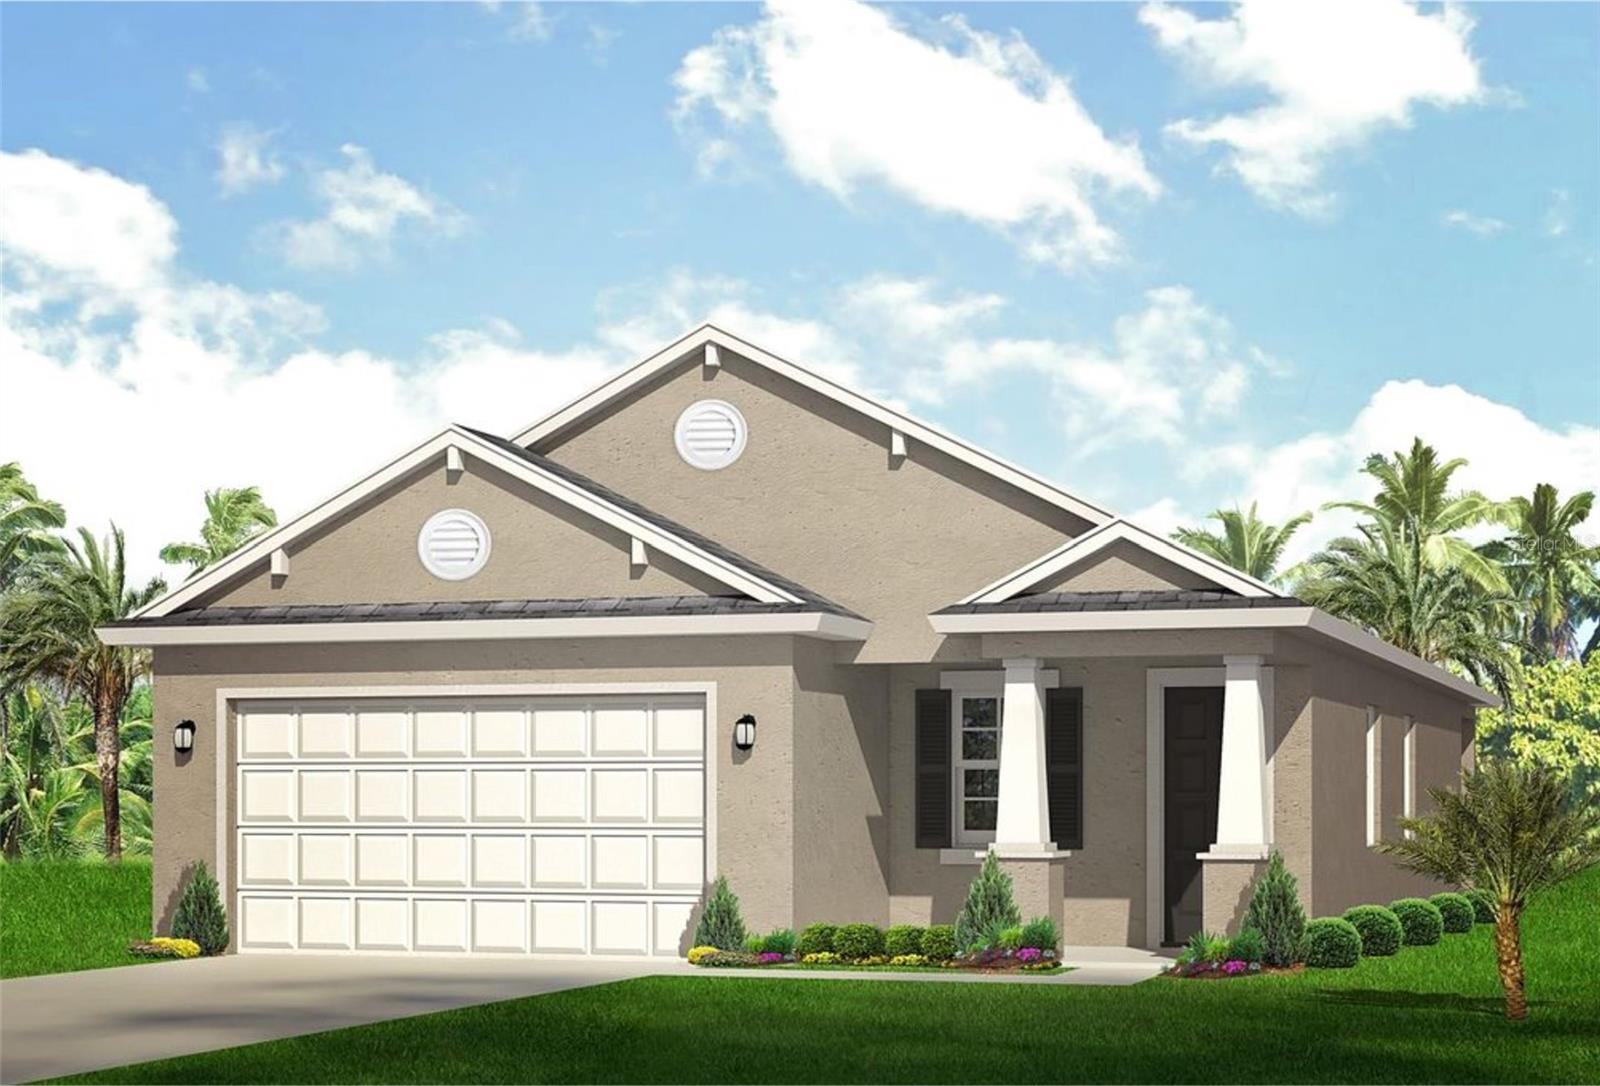
Pre-Construction. To be built. Introducing a rare opportunity for new construction at 1121 Orange Avenue in Dunedin. This thoughtfully designed single-story home will be approximately 1,886 square feet of living space with 3 bedrooms, 2 bathrooms, a dedicated office/flex space, a 2-car garage and a covered rear lanai. The open-concept floor plan is designed for comfortable everyday living and entertaining, with the kitchen flowing seamlessly into the spacious great room and dining area. The primary suite is privately positioned toward the rear of the home and features two walk-in closets and an en-suite bath. Two additional bedrooms, a second full bathroom and a dedicated office provide plenty of flexibility for guests, working from home or additional living space. The covered lanai creates a natural extension of the main living area and offers a great place to enjoy Florida’s indoor-outdoor lifestyle. Planned finishes include cabinetry, granite countertops with undermount sinks, porcelain tile in wet areas, recessed LED lighting, upgraded interior doors and trim, and 10-foot walls as shown on the plans. The kitchen will feature a stainless-steel undermount sink, while the primary bathroom is planned with tiled shower walls and a frameless or semi-frameless glass shower enclosure. Construction features include a reinforced concrete foundation, engineered roof trusses with hurricane connection devices, dimensional shingle roofing, R-38 ceiling insulation, high-efficiency air conditioning with a programmable thermostat and impact-rated Low-E insulated windows. Exterior features are planned to include a cementitious finish, architectural detailing, impact-rated sliding glass doors, irrigation, sod and landscaping. Located just minutes from Downtown Dunedin, the Pinellas Trail, waterfront parks, restaurants, breweries, shopping and the Gulf Coast, this home offers the opportunity to enjoy brand-new construction in an established Dunedin neighborhood with convenient access to everything in the area. TO BE BUILT. Floor plans, dimensions, specifications, materials, finishes and features are subject to change during the permitting and construction process. Plans and renderings are for illustrative purposes and may depict optional or upgraded features.
MLS Area: 34698 - Dunedin
Total Square Footage: 2,611
Price per Square Feet: $530.22
Total Floors: 1
Water: Public
Construction: Block, Stucco
Date Listed: 2026-09-10 00:00:00
Furnished: Unfurnished
Windows: Storm Window(S)
Garage Description: Y
Garage Spaces: 2
Attached Garage: Y
Flooring: Ceramic Tile
Roof: Shingle
Heating: Central
Cooling: Central Air
Security: Smoke Detector(S)
Laundry: Laundry Room
Sewer: Public Sewer
Parcel ID: 27-28-15-02826-
Listing Courtesy Of: Select Properties Inc
jvardrealtor@gmail.com
Pre-Construction. To be built. Introducing a rare opportunity for new construction at 1121 Orange Avenue in Dunedin. This thoughtfully designed single-story home will be approximately 1,886 square feet of living space with 3 bedrooms, 2 bathrooms, a dedicated office/flex space, a 2-car garage and a covered rear lanai. The open-concept floor plan is designed for comfortable everyday living and entertaining, with the kitchen flowing seamlessly into the spacious great room and dining area. The primary suite is privately positioned toward the rear of the home and features two walk-in closets and an en-suite bath. Two additional bedrooms, a second full bathroom and a dedicated office provide plenty of flexibility for guests, working from home or additional living space. The covered lanai creates a natural extension of the main living area and offers a great place to enjoy Florida’s indoor-outdoor lifestyle. Planned finishes include cabinetry, granite countertops with undermount sinks, porcelain tile in wet areas, recessed LED lighting, upgraded interior doors and trim, and 10-foot walls as shown on the plans. The kitchen will feature a stainless-steel undermount sink, while the primary bathroom is planned with tiled shower walls and a frameless or semi-frameless glass shower enclosure. Construction features include a reinforced concrete foundation, engineered roof trusses with hurricane connection devices, dimensional shingle roofing, R-38 ceiling insulation, high-efficiency air conditioning with a programmable thermostat and impact-rated Low-E insulated windows. Exterior features are planned to include a cementitious finish, architectural detailing, impact-rated sliding glass doors, irrigation, sod and landscaping. Located just minutes from Downtown Dunedin, the Pinellas Trail, waterfront parks, restaurants, breweries, shopping and the Gulf Coast, this home offers the opportunity to enjoy brand-new construction in an established Dunedin neighborhood with convenient access to everything in the area. TO BE BUILT. Floor plans, dimensions, specifications, materials, finishes and features are subject to change during the permitting and construction process. Plans and renderings are for illustrative purposes and may depict optional or upgraded features.
Share Property
Additional Information:
MLS Area: 34698 - Dunedin
Total Square Footage: 2,611
Price per Square Feet: $530.22
Total Floors: 1
Water: Public
Construction: Block, Stucco
Date Listed: 2026-09-10 00:00:00
Furnished: Unfurnished
Windows: Storm Window(S)
Garage Description: Y
Garage Spaces: 2
Attached Garage: Y
Flooring: Ceramic Tile
Roof: Shingle
Heating: Central
Cooling: Central Air
Security: Smoke Detector(S)
Laundry: Laundry Room
Sewer: Public Sewer
Parcel ID: 27-28-15-02826-
Map of 1121A Orange Avenue, Dunedin, FL 34698
Listing Courtesy Of: Select Properties Inc
jvardrealtor@gmail.com
WORK WITH US
Get assistance in determining current property value, crafting a competitive offer, writing and negotiating a contract, and much more. Get in touch today!
Location
1201 6th Ave W. Suite 300
Bradenton, FL, 34205
Contact
THE WISZ TEAM 248-514-2579
 IDX information is provided exclusively for consumers’ personal, noncommercial use, that it may not be used for any purpose other than to identify prospective properties consumers may be interested in purchasing, and that the data is deemed reliable but is not guaranteed accurate by the MLS. The data relating to real estate for sale on this Website comes in part from the Broker Reciprocity Program (BR Program) of My Florida Regional MLS DBA Stellar MLS. The source of this real property information is the copyrighted and proprietary database compilation of the My Florida Regional MLS DBA Stellar MLS and © 2026. Information last refreshed: 2026-11-06 17:45:09

Our Web site Accessibility
We are committed to providing an accessible web site. If you have difficulty accessing content, have difficulty viewing a file on the web site, or notice any accessibility problems, please contact us to specify the nature of the accessibility issue and any assistive technology you use. We will strive to provide the content you need in the format you require.
We welcome your suggestions and comments about improving ongoing efforts to increase the accessibility of this web site.