112 170Th Street, Bradenton, FL 34212
$1,000,000 - Pending


Property Details
Price: $1,000,000
Sq Ft: 3,893
($257 per sqft)
Bedrooms: 5
Bathrooms: 4
City:Bradenton
County:Manatee
Type:Single Family
Development:Rye Wilderness Estates Ph Iii
Subdivision:Rye Wilderness Estates Ph Iii
Acres:0.5000
Virtual Tour/Floorplan:View
Year Built:2013
Listing Number:A4684912
Status Code:Pending
Taxes:$5,890.39
Tax Year: 2024
Garage: 3
/ Y
Furnishings: Unfurnished
Pets Allowed: Yes
Total Recurring Fees: $77
Total Recurring Fee Frequency: 0.00
Calculate Your Payment
Equipment:
Built-In Oven
Cooktop
Dishwasher
Disposal
Dryer
Electric Water Heater
Exhaust Fan
Microwave
Refrigerator
Washer
Interior Features:
Ceiling Fans(s)
Crown Molding
Eat-in Kitchen
High Ceilings
Kitchen/Family Room Combo
Living Room/Dining Room Combo
Open Floorplan
Other
Primary Bedroom Main Floor
Solid Wood Cabinets
Split Bedroom
Stone Counters
Thermostat
Tray Ceiling(s)
Walk-In Closet(s)
Window Treatments
Exterior Features:
Hurricane Shutters
Lighting
Other
Private Mailbox
Sidewalk
View:
Garden
Financial Information:
Taxes: $5,890.39
Tax Year: 2024
Association Fee: $230.00
Association Fee Frequency: Quarterly
Room Dimensions:
Laundry: Electric Dryer Hookup, Inside, Laundry Room, Washer Hookup
School Information:
Elementary School: Gene Witt Elementary
Middle School: Carlos E. Haile Middle
Junior High: Carlos E. Haile Middle
High School: Parrish Community High
Save Property
View Virtual Tour
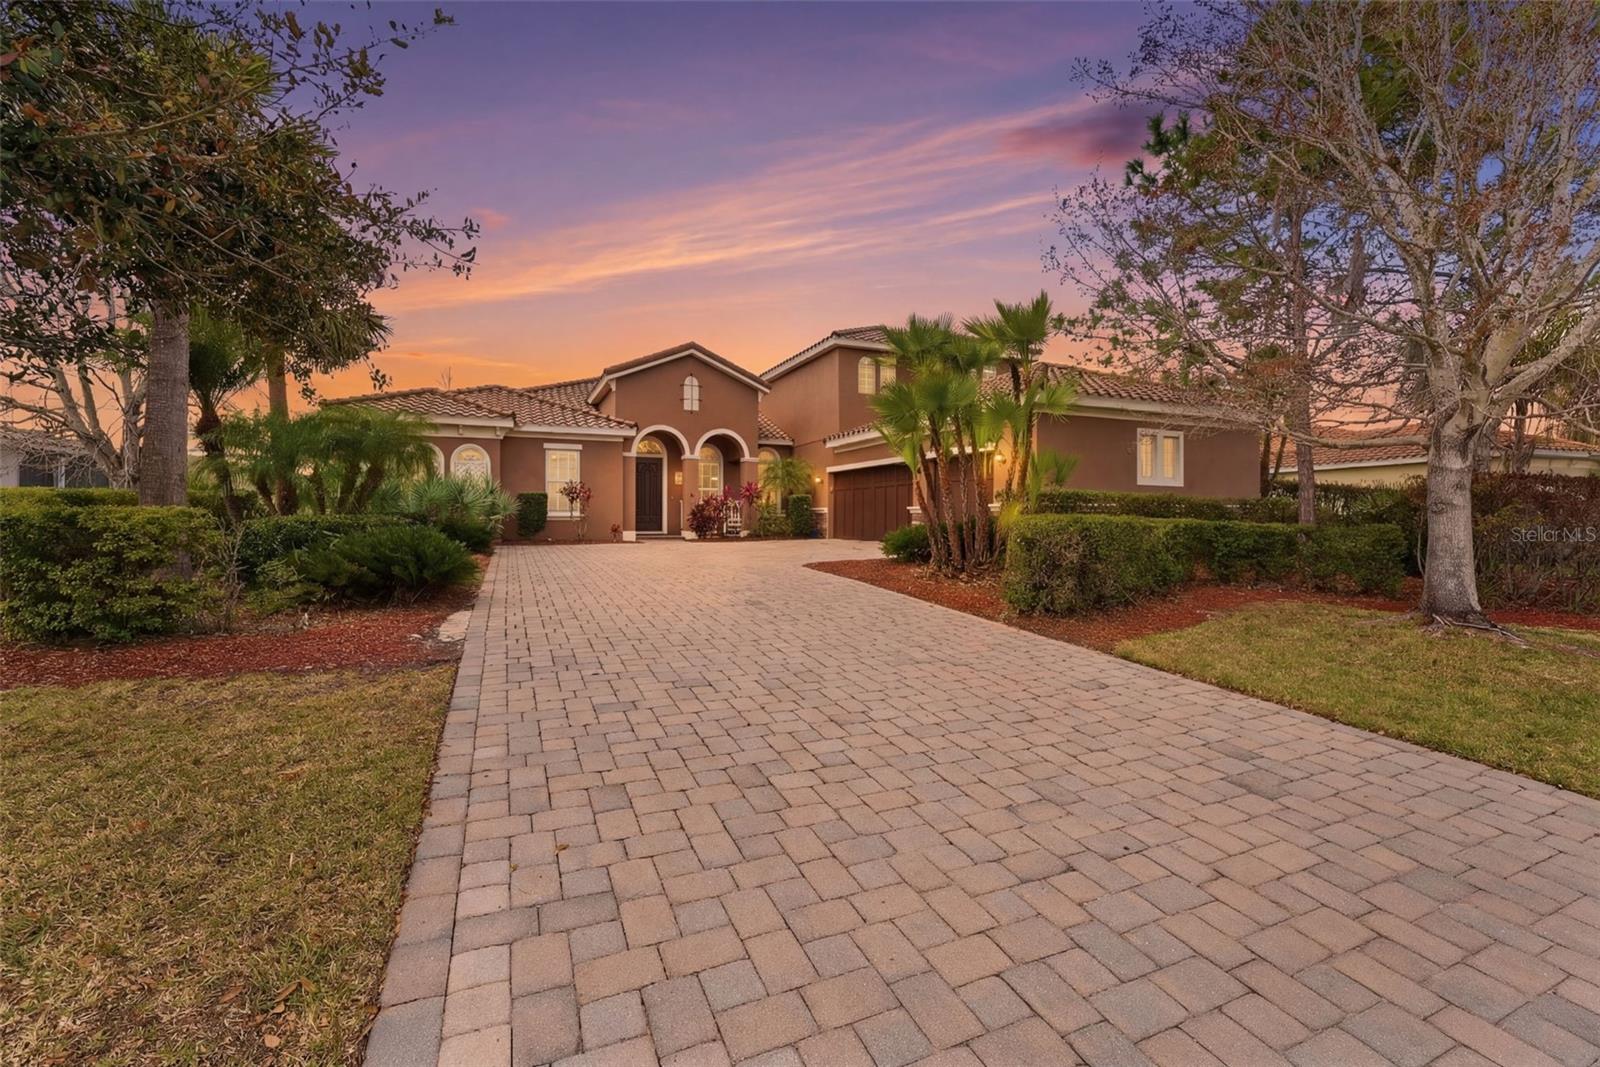
Virtually Staged. Well-appointed and upscale , this casually elegant two-story Rye Wilderness home offers nearly 4,000 square feet of thoughtfully designed living space. The layout includes a versatile flex-suite that functions beautifully as a secondary primary bedroom, private guest quarters, or even an au pair unit. Step inside and let me walk you through a home that blends Mediterranean-inspired style with comfortable everyday living.As you enter, you’re greeted by an expansive, light-filled living area with a floor plan that introduces the formal dining room, main living room, and a welcoming hallway drawing you into the heart of the home. Generous windows and glass doors invite in soft natural light while preserving comfort, creating a bright, airy feel without harsh heat. Straight ahead, your eye is drawn to the lanai and pool, visible the moment you walk in, setting a relaxed tone.The classic masonry construction, elegant stone accents, and tile roof frame a warm interior centered around a fully equipped kitchen with an eat-in area perfect for daily meals. You’ll find ample cabinetry, a built-in pantry, double sink with disposal, and convenient access to the oversized family room. The large family room, anchored by another wall of sliding glass doors, opens to the lanai so you’re never far from tranquil views of the pool. The pool has with a gentle beach-entry design that offers a gradual slope into the water and a spa with a waterfall feature that enhances the soothing atmosphere. The expansive, travertine-tiled lanai provides abundant room for lounging, dining, and entertaining, making it an ideal place for everyday relaxation as well as gatherings. A practical first-floor layout places two secondary bedrooms just off the kitchen, with a well-situated bathroom between them—perfect for morning routines or guest use. Storage is a true strength on this level: in addition to the kitchen pantry, there is storage in the laundry room, a hall closet that can serve as a guest or coat closet, and a remarkable under-stairs walk-in storage area accessed from one of the bedrooms.Another comfortable first-floor bedroom with its own private bath and generous closet creates an excellent guest suite, older-child retreat, or private home-office bedroom. At the opposite side of the main living spaces, a more private hallway transitions you into the owner’s wing. Just before the primary suite, a flexible room works beautifully as a nursery, office, sitting room, dressing room, or creative studio space. The primary bedroom is spacious and serene, and opens to the lanai and pool, allowing you to enjoy the water and waterfall feature. The primary bath offers a spa-like experience with a large walk-in shower, separate soaking tub, dual vanities, private water closet, and a generously sized walk-in closet. Upstairs, an expansive flex suite opens a world of possibilities. Currently enjoyed as a gym and teen living space, it can easily serve many purposes. With its own full bathroom, two closets. This level functions as a true separate living zone while still feeling connected to the home. Throughout, a thoughtful mix of tile, wood-look plank flooring, carpet, and travertine supports both style and practicality, allowing this floor plan to adapt gracefully to changing seasons of life while maintaining an easy, casually elegant ambiance.
Building Description: Ranch
MLS Area: 34212 - Bradenton
Total Square Footage: 5,377
Price per Square Feet: $256.87
Total Floors: 1
Water: Private
Construction: Block, Stone, Stucco, Frame
Date Listed: 2026-03-10 00:00:00
Pool: Y
Pool Description: Gunite, Heated, In Ground, Lighting, Screen Enclosure
Private Spa: Y
Furnished: Unfurnished
Parking: Driveway, Garage Door Opener, Garage Faces Side, Open, Oversized, Parking Pad
Garage Description: Y
Garage Spaces: 3
Attached Garage: Y
Flooring: Carpet, Ceramic Tile, Laminate, Travertine
Roof: Tile
Heating: Central, Heat Pump
Cooling: Central Air
Laundry: Electric Dryer Hookup, Inside, Laundry Room, Washer Hookup
Pets: Yes
Sewer: Public Sewer
Parcel ID: 556931919
Listing Courtesy Of: Fine Properties
4askmaggierose@gmail.com
Virtually Staged. Well-appointed and upscale , this casually elegant two-story Rye Wilderness home offers nearly 4,000 square feet of thoughtfully designed living space. The layout includes a versatile flex-suite that functions beautifully as a secondary primary bedroom, private guest quarters, or even an au pair unit. Step inside and let me walk you through a home that blends Mediterranean-inspired style with comfortable everyday living.As you enter, you’re greeted by an expansive, light-filled living area with a floor plan that introduces the formal dining room, main living room, and a welcoming hallway drawing you into the heart of the home. Generous windows and glass doors invite in soft natural light while preserving comfort, creating a bright, airy feel without harsh heat. Straight ahead, your eye is drawn to the lanai and pool, visible the moment you walk in, setting a relaxed tone.The classic masonry construction, elegant stone accents, and tile roof frame a warm interior centered around a fully equipped kitchen with an eat-in area perfect for daily meals. You’ll find ample cabinetry, a built-in pantry, double sink with disposal, and convenient access to the oversized family room. The large family room, anchored by another wall of sliding glass doors, opens to the lanai so you’re never far from tranquil views of the pool. The pool has with a gentle beach-entry design that offers a gradual slope into the water and a spa with a waterfall feature that enhances the soothing atmosphere. The expansive, travertine-tiled lanai provides abundant room for lounging, dining, and entertaining, making it an ideal place for everyday relaxation as well as gatherings. A practical first-floor layout places two secondary bedrooms just off the kitchen, with a well-situated bathroom between them—perfect for morning routines or guest use. Storage is a true strength on this level: in addition to the kitchen pantry, there is storage in the laundry room, a hall closet that can serve as a guest or coat closet, and a remarkable under-stairs walk-in storage area accessed from one of the bedrooms.Another comfortable first-floor bedroom with its own private bath and generous closet creates an excellent guest suite, older-child retreat, or private home-office bedroom. At the opposite side of the main living spaces, a more private hallway transitions you into the owner’s wing. Just before the primary suite, a flexible room works beautifully as a nursery, office, sitting room, dressing room, or creative studio space. The primary bedroom is spacious and serene, and opens to the lanai and pool, allowing you to enjoy the water and waterfall feature. The primary bath offers a spa-like experience with a large walk-in shower, separate soaking tub, dual vanities, private water closet, and a generously sized walk-in closet. Upstairs, an expansive flex suite opens a world of possibilities. Currently enjoyed as a gym and teen living space, it can easily serve many purposes. With its own full bathroom, two closets. This level functions as a true separate living zone while still feeling connected to the home. Throughout, a thoughtful mix of tile, wood-look plank flooring, carpet, and travertine supports both style and practicality, allowing this floor plan to adapt gracefully to changing seasons of life while maintaining an easy, casually elegant ambiance.
Share Property
Additional Information:
Building Description: Ranch
MLS Area: 34212 - Bradenton
Total Square Footage: 5,377
Price per Square Feet: $256.87
Total Floors: 1
Water: Private
Construction: Block, Stone, Stucco, Frame
Date Listed: 2026-03-10 00:00:00
Pool: Y
Pool Description: Gunite, Heated, In Ground, Lighting, Screen Enclosure
Private Spa: Y
Furnished: Unfurnished
Parking: Driveway, Garage Door Opener, Garage Faces Side, Open, Oversized, Parking Pad
Garage Description: Y
Garage Spaces: 3
Attached Garage: Y
Flooring: Carpet, Ceramic Tile, Laminate, Travertine
Roof: Tile
Heating: Central, Heat Pump
Cooling: Central Air
Laundry: Electric Dryer Hookup, Inside, Laundry Room, Washer Hookup
Pets: Yes
Sewer: Public Sewer
Parcel ID: 556931919
Map of 112 170Th Street, Bradenton, FL 34212
Listing Courtesy Of: Fine Properties
4askmaggierose@gmail.com
WORK WITH US
Get assistance in determining current property value, crafting a competitive offer, writing and negotiating a contract, and much more. Get in touch today!
Location
1201 6th Ave W. Suite 300
Bradenton, FL, 34205
Contact
THE WISZ TEAM 248-514-2579
 IDX information is provided exclusively for consumers’ personal, noncommercial use, that it may not be used for any purpose other than to identify prospective properties consumers may be interested in purchasing, and that the data is deemed reliable but is not guaranteed accurate by the MLS. The data relating to real estate for sale on this Website comes in part from the Broker Reciprocity Program (BR Program) of My Florida Regional MLS DBA Stellar MLS. The source of this real property information is the copyrighted and proprietary database compilation of the My Florida Regional MLS DBA Stellar MLS and © 2026. Information last refreshed: 2026-11-06 13:41:12

Our Web site Accessibility
We are committed to providing an accessible web site. If you have difficulty accessing content, have difficulty viewing a file on the web site, or notice any accessibility problems, please contact us to specify the nature of the accessibility issue and any assistive technology you use. We will strive to provide the content you need in the format you require.
We welcome your suggestions and comments about improving ongoing efforts to increase the accessibility of this web site.