1115 Bayshore Drive, Englewood, FL 34223
$2,750,000 - For Sale


Property Details
Price: $2,750,000
Sq Ft: 4,729
($582 per sqft)
Bedrooms: 4
Bathrooms: 3
Partial Baths: 1
City:Englewood
County:Sarasota
Type:Single Family
Development:Englewood Gardens
Subdivision:Englewood Gardens
Acres:1.8100
Virtual Tour/Floorplan:View
Year Built:2005
Listing Number:N6145533
Status Code:Active Under Contract
Taxes:$18,539.00
Tax Year: 2025
Garage: 6
/ Y
Furnishings: Unfurnished
Pets Allowed: Yes
Calculate Your Payment
Equipment:
Built-In Oven
Cooktop
Dishwasher
Disposal
Dryer
Electric Water Heater
Exhaust Fan
Freezer
Ice Maker
Microwave
Range
Refrigerator
Washer
Water Filtration System
Water Purifier
Interior Features:
Built-in Features
Ceiling Fans(s)
Crown Molding
Eat-in Kitchen
Elevator
High Ceilings
Kitchen/Family Room Combo
Living Room/Dining Room Combo
Open Floorplan
Primary Bedroom Main Floor
Solid Surface Counters
Solid Wood Cabinets
Split Bedroom
Thermostat
Walk-In Closet(s)
Wet Bar
Window Treatments
Exterior Features:
Fire Pit
Lighting
Outdoor Shower
Private Entrance
Private Mailbox
Private Yard
Rain Gutters
View:
Water
Waterfront Description:
Bay/Harbor
Intracoastal Waterway
Lift
Intracoastal/Lemon Bay
View: Bay/Harbor - Full
Intracoastal Waterway
Financial Information:
Taxes: $18,539.00
Tax Year: 2025
Room Dimensions:
Laundry: Inside, Laundry Room
School Information:
Elementary School: Englewood Elementary
Middle School: Venice Area Middle
Junior High: Venice Area Middle
High School: Venice Senior High
Save Property
View Virtual Tour
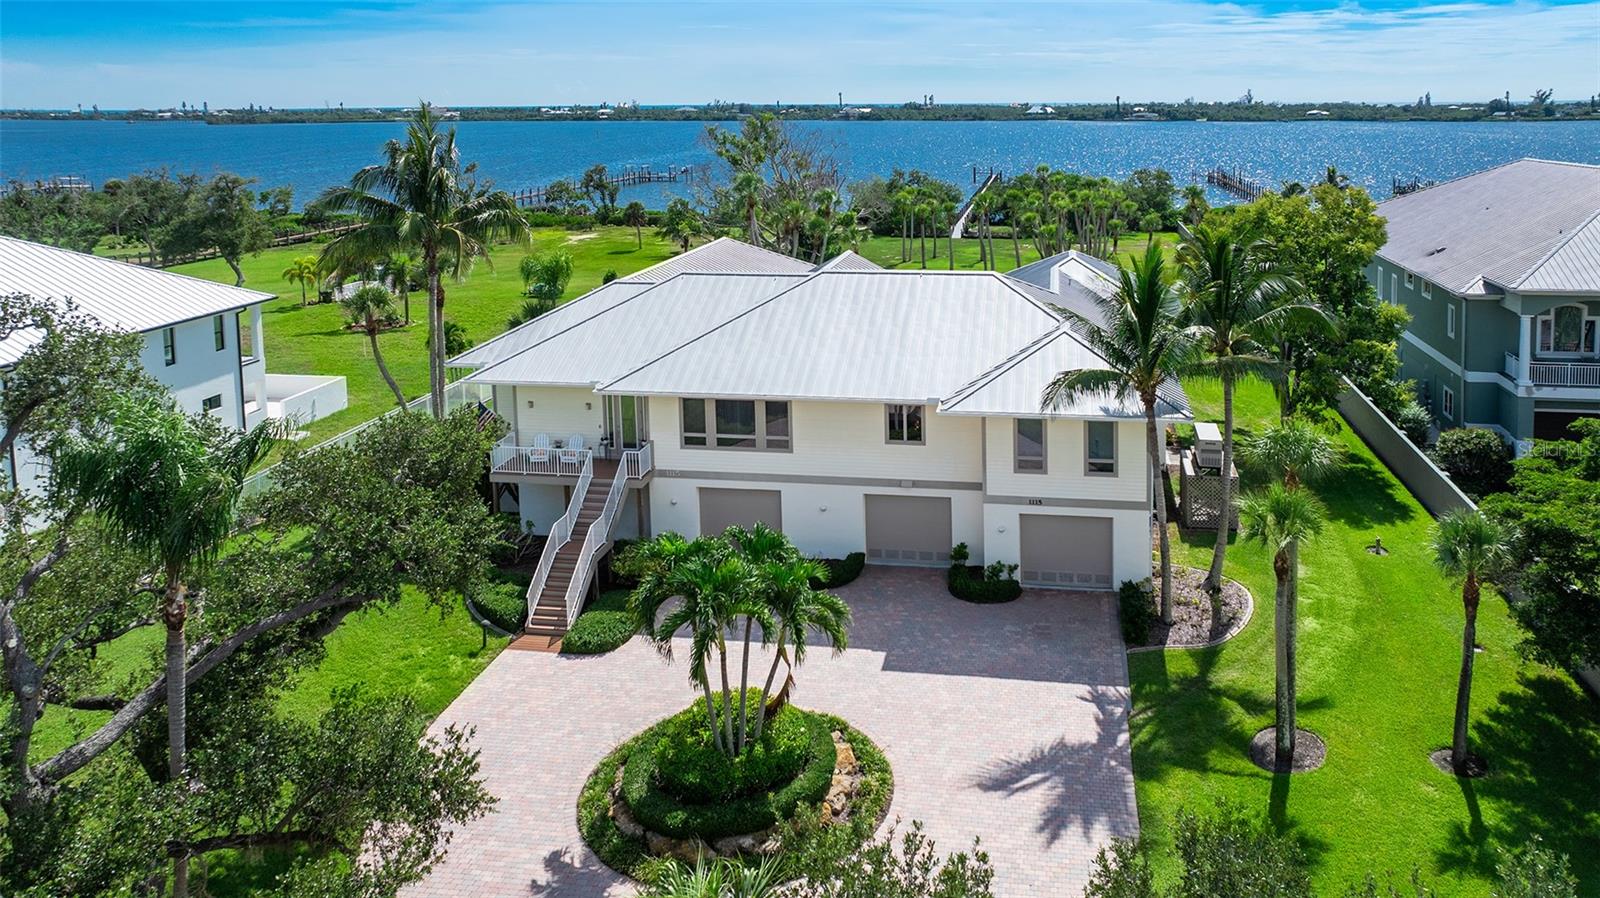
Under contract-accepting backup offers. Set on 1.81 private acres along coveted Bayshore Drive, this exceptional Lemon Bay estate offers breathtaking sunsets, direct boating access, and the privacy of one of Englewood's most sought-after waterfront addresses. Designed to embrace its bayfront setting, this custom residence offers approximately 4,729 square feet of living space with 4 bedrooms, 3.5 baths, elevator access, and an elevated single-level floor plan. Inside, soaring ceilings, expansive windows, and custom cypress woodwork create a warm, inviting atmosphere. The spacious kitchen features custom cabinetry, premium appliances, abundant storage, and a large butler's pantry with built-in shelving. Generous closets and thoughtfully designed storage can be found throughout the home. The sprawling ranch-style floor plan centers around the main living, dining, and kitchen areas, while separate wings provide ideal accommodations for family and guests. One wing features the primary suite and guest bedroom, while the opposite wing offers a family room, two en-suite guest bedrooms, a library or flex space to suit a variety of needs. Multiple living areas open to the elevated 15' x 25' pool and expansive covered outdoor living space, perfectly positioned to capture stunning Lemon Bay sunsets and panoramic water views. The lower level offers exceptional flexibility with extensive garage and workshop space, including an air-conditioned workshop and storage area. Nearly 9-foot-tall garage doors accommodate multiple full-size trucks, SUVs, recreational equipment, and boating gear, while a side-entry garage door provides convenient access for a golf cart, lawn tractor, or additional equipment. For boating enthusiasts, the recently rebuilt private dock features new Trex decking and an 8,000-pound boat lift, with quick access to the Intracoastal Waterway and the Gulf through nearby Stump Pass. Ownership also includes eligibility for membership in the Englewood Gardens Beach Club, offering private beach access, parking, kayak launch facilities, and waterfront gathering spaces. Built for durability and peace of mind, the home features impact-resistant windows and doors, a hurricane-rated metal roof, spray foam insulation, a whole-house generator, whole-house water filtration system, and a dedicated irrigation well serving the estate's lush tropical landscaping. A rare offering on Lemon Bay, combining acreage, privacy, elevated living, exceptional garage and workshop space, and direct access to some of Southwest Florida's most desirable boating waters.
Building Description: Coastal, Craftsman, Custom, Elevated, Florida
MLS Area: 34223 - Englewood
Total Square Footage: 12,409
Price per Square Feet: $581.52
Total Floors: 2
Water: Public, Well
Construction: Block, Hardi Plank Type
Date Listed: 2026-09-12 00:00:00
Pool: Y
Pool Description: Above Ground, Gunite
Furnished: Unfurnished
Windows: Blinds, Drapes, Insulated Windows, Low-Emissivity Windows, Storm Window(S), Window Treatments
Parking: Boat, Circular Driveway, Garage Door Opener, Golf Cart Garage, Golf Cart Parking, Ground Level, Guest, Oversized, Basement, Workshop In Garage
Garage Description: Y
Garage Spaces: 6
Attached Garage: Y
Flooring: Carpet, Tile
Roof: Metal
Heating: Central, Electric
Cooling: Central Air, Mini-Split Unit(S)
Laundry: Inside, Laundry Room
Pets: Yes
Sewer: Septic Tank
Lot Desc.: Flood Zone, Landscaped, Oversized Lot, Private, Paved
Parcel ID: 0490100001
Listing Courtesy Of: Coldwell Banker Realty
jessica.warmack@cbrealty.com
Under contract-accepting backup offers. Set on 1.81 private acres along coveted Bayshore Drive, this exceptional Lemon Bay estate offers breathtaking sunsets, direct boating access, and the privacy of one of Englewood's most sought-after waterfront addresses. Designed to embrace its bayfront setting, this custom residence offers approximately 4,729 square feet of living space with 4 bedrooms, 3.5 baths, elevator access, and an elevated single-level floor plan. Inside, soaring ceilings, expansive windows, and custom cypress woodwork create a warm, inviting atmosphere. The spacious kitchen features custom cabinetry, premium appliances, abundant storage, and a large butler's pantry with built-in shelving. Generous closets and thoughtfully designed storage can be found throughout the home. The sprawling ranch-style floor plan centers around the main living, dining, and kitchen areas, while separate wings provide ideal accommodations for family and guests. One wing features the primary suite and guest bedroom, while the opposite wing offers a family room, two en-suite guest bedrooms, a library or flex space to suit a variety of needs. Multiple living areas open to the elevated 15' x 25' pool and expansive covered outdoor living space, perfectly positioned to capture stunning Lemon Bay sunsets and panoramic water views. The lower level offers exceptional flexibility with extensive garage and workshop space, including an air-conditioned workshop and storage area. Nearly 9-foot-tall garage doors accommodate multiple full-size trucks, SUVs, recreational equipment, and boating gear, while a side-entry garage door provides convenient access for a golf cart, lawn tractor, or additional equipment. For boating enthusiasts, the recently rebuilt private dock features new Trex decking and an 8,000-pound boat lift, with quick access to the Intracoastal Waterway and the Gulf through nearby Stump Pass. Ownership also includes eligibility for membership in the Englewood Gardens Beach Club, offering private beach access, parking, kayak launch facilities, and waterfront gathering spaces. Built for durability and peace of mind, the home features impact-resistant windows and doors, a hurricane-rated metal roof, spray foam insulation, a whole-house generator, whole-house water filtration system, and a dedicated irrigation well serving the estate's lush tropical landscaping. A rare offering on Lemon Bay, combining acreage, privacy, elevated living, exceptional garage and workshop space, and direct access to some of Southwest Florida's most desirable boating waters.
Share Property
Additional Information:
Building Description: Coastal, Craftsman, Custom, Elevated, Florida
MLS Area: 34223 - Englewood
Total Square Footage: 12,409
Price per Square Feet: $581.52
Total Floors: 2
Water: Public, Well
Construction: Block, Hardi Plank Type
Date Listed: 2026-09-12 00:00:00
Pool: Y
Pool Description: Above Ground, Gunite
Furnished: Unfurnished
Windows: Blinds, Drapes, Insulated Windows, Low-Emissivity Windows, Storm Window(S), Window Treatments
Parking: Boat, Circular Driveway, Garage Door Opener, Golf Cart Garage, Golf Cart Parking, Ground Level, Guest, Oversized, Basement, Workshop In Garage
Garage Description: Y
Garage Spaces: 6
Attached Garage: Y
Flooring: Carpet, Tile
Roof: Metal
Heating: Central, Electric
Cooling: Central Air, Mini-Split Unit(S)
Laundry: Inside, Laundry Room
Pets: Yes
Sewer: Septic Tank
Lot Desc.: Flood Zone, Landscaped, Oversized Lot, Private, Paved
Parcel ID: 0490100001
Map of 1115 Bayshore Drive, Englewood, FL 34223
Listing Courtesy Of: Coldwell Banker Realty
jessica.warmack@cbrealty.com
WORK WITH US
Get assistance in determining current property value, crafting a competitive offer, writing and negotiating a contract, and much more. Get in touch today!
Location
1201 6th Ave W. Suite 300
Bradenton, FL, 34205
Contact
THE WISZ TEAM 248-514-2579
 IDX information is provided exclusively for consumers’ personal, noncommercial use, that it may not be used for any purpose other than to identify prospective properties consumers may be interested in purchasing, and that the data is deemed reliable but is not guaranteed accurate by the MLS. The data relating to real estate for sale on this Website comes in part from the Broker Reciprocity Program (BR Program) of My Florida Regional MLS DBA Stellar MLS. The source of this real property information is the copyrighted and proprietary database compilation of the My Florida Regional MLS DBA Stellar MLS and © 2026. Information last refreshed: 2026-10-24 22:22:44

Our Web site Accessibility
We are committed to providing an accessible web site. If you have difficulty accessing content, have difficulty viewing a file on the web site, or notice any accessibility problems, please contact us to specify the nature of the accessibility issue and any assistive technology you use. We will strive to provide the content you need in the format you require.
We welcome your suggestions and comments about improving ongoing efforts to increase the accessibility of this web site.