1112 Orange Avenue, Winter Springs, FL 32708
$3,700,000 - For Sale


Property Details
Price: $3,700,000
Sq Ft: 8,685
($426 per sqft)
Bedrooms: 5
Bathrooms: 6
Partial Baths: 1
City:Winter Springs
County:Seminole
Type:Single Family
Development:Lake Jessup
Subdivision:Lake Jessup
Acres:5.3300
Virtual Tour/Floorplan:View
Year Built:2008
Listing Number:O6298615
Status Code:A-Active
Taxes:$14,976.04
Tax Year: 2024
Garage: 6
/ Y
Furnishings: Negotiable
Calculate Your Payment
Equipment:
Built-In Oven
Convection Oven
Dishwasher
Disposal
Dryer
Electric Water Heater
Exhaust Fan
Microwave
Range
Range Hood
Refrigerator
Washer
Interior Features:
Cathedral Ceiling(s)
Ceiling Fans(s)
Central Vaccum
Crown Molding
Eat-in Kitchen
Kitchen/Family Room Combo
Primary Bedroom Main Floor
Solid Wood Cabinets
Split Bedroom
Stone Counters
Thermostat
Vaulted Ceiling(s)
Walk-In Closet(s)
Window Treatments
Exterior Features:
Awning(s)
Lighting
Outdoor Kitchen
Private Mailbox
Rain Gutters
View:
Water
Waterfront Description:
Lake Front
Seawall - Concrete
Lake Jessup
View: Lake
Financial Information:
Taxes: $14,976.04
Tax Year: 2024
Room Dimensions:
Laundry: Laundry Room
School Information:
Elementary School: Keeth Elementary
Middle School: Indian Trails Middle
Junior High: Indian Trails Middle
High School: Winter Springs High
Save Property
View Virtual Tour
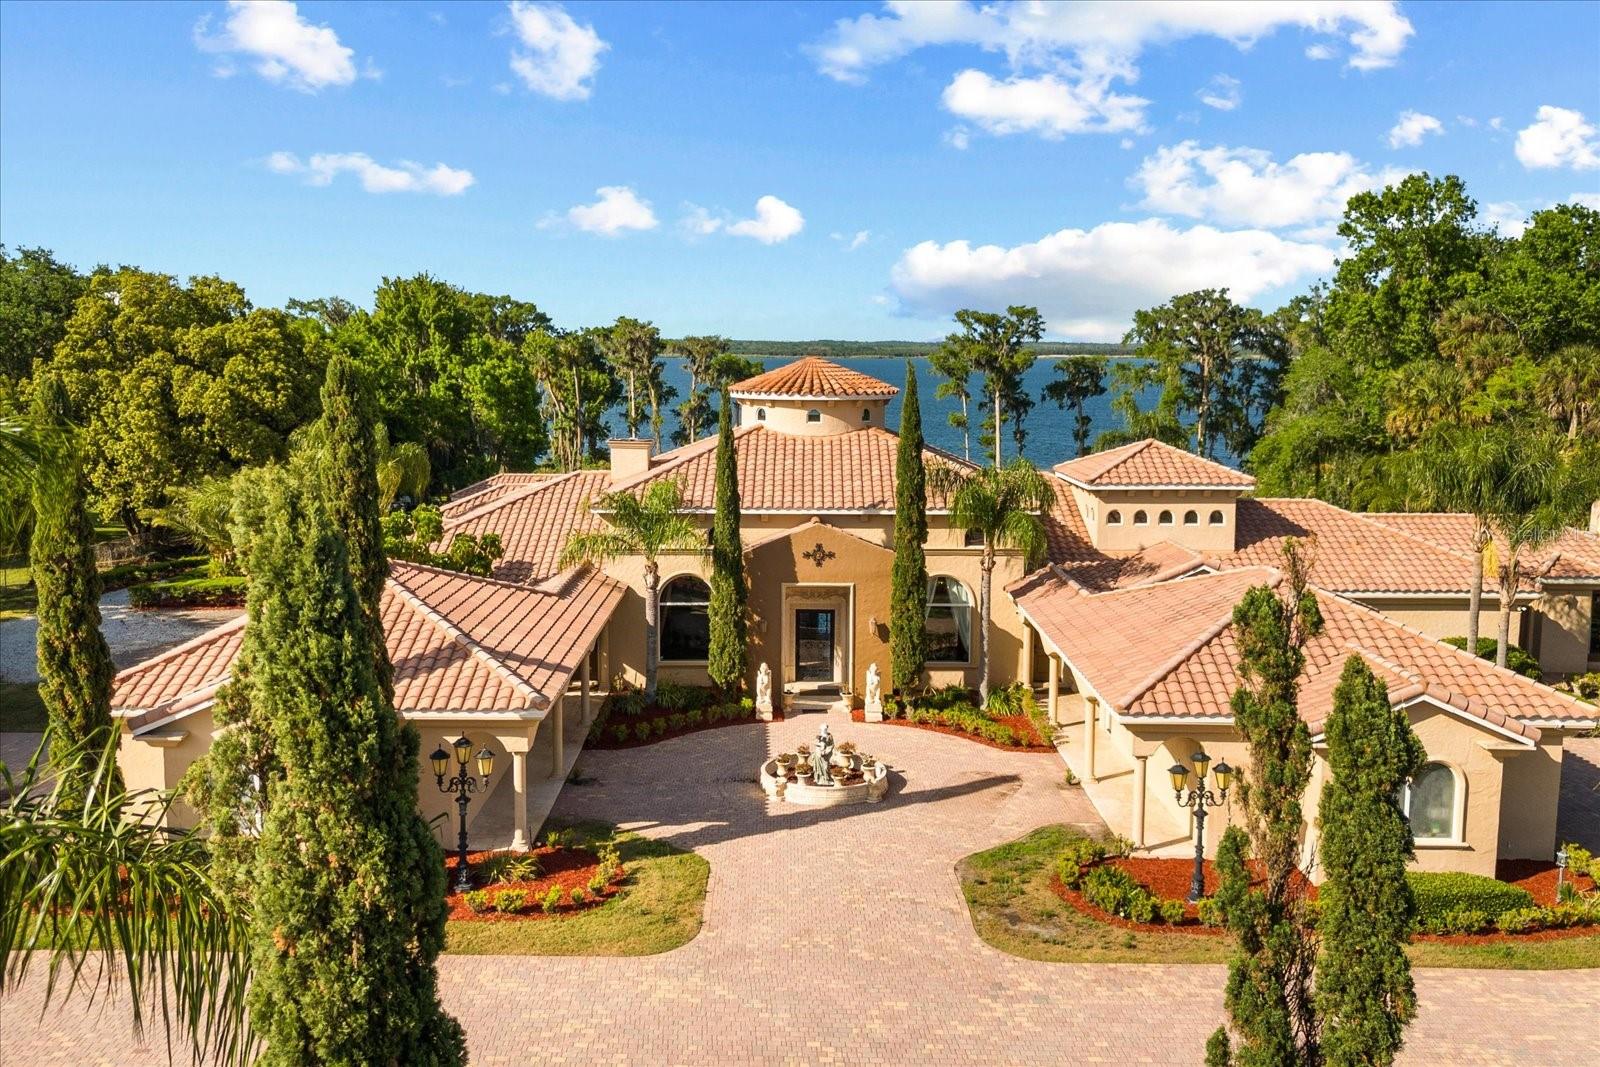
Opportunities like this are almost impossible to find in Central Florida. Situated on 5.33 pristine lakefront acres with no HOA, this extraordinary estate is commercially zoned, creating a unique opportunity for a variety of potential business uses, including a luxury wedding venue, private event space, corporate retreat, boutique hospitality concept, or an exceptional live-work estate. With its breathtaking setting, grand architecture, and resort-style amenities, the property offers a level of versatility rarely available in today's market. Inspired by the elegance of the Italian countryside, the residence makes a lasting first impression with a dramatic front waterscape, lush gardens, and timeless architectural details. Inside, guests are welcomed by a grand foyer featuring exquisite marble finishes and a spectacular custom-painted 24-karat gold dome. Designed for both entertaining and everyday luxury, the expansive living spaces showcase panoramic views of beautiful Lake Jessup, soaring ceilings, stunning chandeliers, and a grand marble fireplace. The thoughtfully designed "H" floor plan encompasses more than 8,000 square feet of air-conditioned living space, offering five spacious bedrooms and six-and-a-half bathrooms, all conveniently situated on a single level. The primary suite is a true private retreat, featuring eight sets of French doors opening directly to the pool and lakefront, a custom-designed closet that doubles as a safe room, and a spa-inspired bathroom complete with a tranquil garden retreat. The gourmet chef's kitchen is equipped with top-of-the-line appliances, custom cabinetry, and an oversized walk-in butler's pantry designed to accommodate large-scale entertaining. Additional luxury amenities include a temperature-controlled wine cellar, private movie theater, dedicated nanny or guest quarters, and a six-car garage with extensive attic storage. Outside, the estate transforms into a private resort. A spectacular sports pool with multiple water features serves as the centerpiece, complemented by a summer kitchen, wet bar, outdoor fireplace, and expansive covered veranda overlooking the serene waters of Lake Jessup. Whether hosting elegant weddings, unforgettable events, corporate gatherings, or private family celebrations, the setting is simply unmatched. Combining custom craftsmanship, Tuscan and Greek-inspired design elements, commercial zoning flexibility, and an irreplaceable waterfront location, this remarkable estate offers a truly rare opportunity to own one of Central Florida's most unique properties. Schedule your private tour today to experience the endless possibilities and extraordinary lifestyle this one-of-a-kind property provides.
Building Description: Mediterranean
MLS Area: 32708 - Casselberrry/Winter Springs / Tuscawilla
Total Square Footage: 12,374
Price per Square Feet: $426.02
Water: Public
Construction: Block, Stucco
Date Listed: 2025-04-10 00:00:00
Pool: Y
Pool Description: Gunite, Lap, Salt Water
Private Spa: Y
Furnished: Negotiable
Garage Description: Y
Garage Spaces: 6
Attached Garage: Y
Flooring: Carpet, Marble
Roof: Tile
Heating: Central, Electric
Cooling: Central Air, Zoned
Fireplace: Y
Laundry: Laundry Room
Sewer: Public Sewer
Lot Desc.: Landscaped, Oversized Lot
Parcel ID: 26-20-30-5Ar-0B
Listing Courtesy Of: The Agency Fl
brian.hyser@theagencyre.com
Opportunities like this are almost impossible to find in Central Florida. Situated on 5.33 pristine lakefront acres with no HOA, this extraordinary estate is commercially zoned, creating a unique opportunity for a variety of potential business uses, including a luxury wedding venue, private event space, corporate retreat, boutique hospitality concept, or an exceptional live-work estate. With its breathtaking setting, grand architecture, and resort-style amenities, the property offers a level of versatility rarely available in today's market. Inspired by the elegance of the Italian countryside, the residence makes a lasting first impression with a dramatic front waterscape, lush gardens, and timeless architectural details. Inside, guests are welcomed by a grand foyer featuring exquisite marble finishes and a spectacular custom-painted 24-karat gold dome. Designed for both entertaining and everyday luxury, the expansive living spaces showcase panoramic views of beautiful Lake Jessup, soaring ceilings, stunning chandeliers, and a grand marble fireplace. The thoughtfully designed "H" floor plan encompasses more than 8,000 square feet of air-conditioned living space, offering five spacious bedrooms and six-and-a-half bathrooms, all conveniently situated on a single level. The primary suite is a true private retreat, featuring eight sets of French doors opening directly to the pool and lakefront, a custom-designed closet that doubles as a safe room, and a spa-inspired bathroom complete with a tranquil garden retreat. The gourmet chef's kitchen is equipped with top-of-the-line appliances, custom cabinetry, and an oversized walk-in butler's pantry designed to accommodate large-scale entertaining. Additional luxury amenities include a temperature-controlled wine cellar, private movie theater, dedicated nanny or guest quarters, and a six-car garage with extensive attic storage. Outside, the estate transforms into a private resort. A spectacular sports pool with multiple water features serves as the centerpiece, complemented by a summer kitchen, wet bar, outdoor fireplace, and expansive covered veranda overlooking the serene waters of Lake Jessup. Whether hosting elegant weddings, unforgettable events, corporate gatherings, or private family celebrations, the setting is simply unmatched. Combining custom craftsmanship, Tuscan and Greek-inspired design elements, commercial zoning flexibility, and an irreplaceable waterfront location, this remarkable estate offers a truly rare opportunity to own one of Central Florida's most unique properties. Schedule your private tour today to experience the endless possibilities and extraordinary lifestyle this one-of-a-kind property provides.
Share Property
Additional Information:
Building Description: Mediterranean
MLS Area: 32708 - Casselberrry/Winter Springs / Tuscawilla
Total Square Footage: 12,374
Price per Square Feet: $426.02
Water: Public
Construction: Block, Stucco
Date Listed: 2025-04-10 00:00:00
Pool: Y
Pool Description: Gunite, Lap, Salt Water
Private Spa: Y
Furnished: Negotiable
Garage Description: Y
Garage Spaces: 6
Attached Garage: Y
Flooring: Carpet, Marble
Roof: Tile
Heating: Central, Electric
Cooling: Central Air, Zoned
Fireplace: Y
Laundry: Laundry Room
Sewer: Public Sewer
Lot Desc.: Landscaped, Oversized Lot
Parcel ID: 26-20-30-5Ar-0B
Map of 1112 Orange Avenue, Winter Springs, FL 32708
Listing Courtesy Of: The Agency Fl
brian.hyser@theagencyre.com
WORK WITH US
Get assistance in determining current property value, crafting a competitive offer, writing and negotiating a contract, and much more. Get in touch today!
Location
1201 6th Ave W. Suite 300
Bradenton, FL, 34205
Contact
THE WISZ TEAM 248-514-2579
 IDX information is provided exclusively for consumers’ personal, noncommercial use, that it may not be used for any purpose other than to identify prospective properties consumers may be interested in purchasing, and that the data is deemed reliable but is not guaranteed accurate by the MLS. The data relating to real estate for sale on this Website comes in part from the Broker Reciprocity Program (BR Program) of My Florida Regional MLS DBA Stellar MLS. The source of this real property information is the copyrighted and proprietary database compilation of the My Florida Regional MLS DBA Stellar MLS and © 2026. Information last refreshed: 2026-10-22 02:45:28

Our Web site Accessibility
We are committed to providing an accessible web site. If you have difficulty accessing content, have difficulty viewing a file on the web site, or notice any accessibility problems, please contact us to specify the nature of the accessibility issue and any assistive technology you use. We will strive to provide the content you need in the format you require.
We welcome your suggestions and comments about improving ongoing efforts to increase the accessibility of this web site.