1112 Hull Island Drive, Oakland, FL 34787
$1,400,000 - For Sale


Property Details
Price: $1,400,000
Sq Ft: 3,562
($393 per sqft)
Bedrooms: 4
Bathrooms: 3
Partial Baths: 1
City:Oakland
County:Orange
Type:Single Family
Development:Hull Island At Oakland
Subdivision:Hull Island At Oakland
Acres:0.2900
Virtual Tour/Floorplan:View
Year Built:2021
Listing Number:O6434371
Status Code:A-Active
Taxes:$17,706.00
Tax Year: 2025
Garage: 3
/ Y
Furnishings: Unfurnished
Pets Allowed: Cats OK, Dogs OK, Yes
Total Recurring Fees: $165
Total Recurring Fee Frequency: 0.00
Calculate Your Payment
Equipment:
Built-In Oven
Convection Oven
Dishwasher
Disposal
Tankless Water Heater
Water Softener
Interior Features:
Cathedral Ceiling(s)
Ceiling Fans(s)
Eat-in Kitchen
High Ceilings
Kitchen/Family Room Combo
Open Floorplan
Split Bedroom
Tray Ceiling(s)
Vaulted Ceiling(s)
Walk-In Closet(s)
Window Treatments
Exterior Features:
Rain Gutters
Sidewalk
View:
Trees/Woods
Water
Waterfront Description:
Lake Privileges
Lift - Covered
Skiing Allowed
Lake Apopka
View: Lake - Chain of Lakes
Amenities:
Park
Playground
Pool
Financial Information:
Taxes: $17,706.00
Tax Year: 2025
Association Fee: $165.00
Association Fee Frequency: Monthly
Room Dimensions:
Laundry: Inside, Laundry Room
School Information:
Elementary School: Tildenville Elem
Middle School: Lakeview Middle
Junior High: Lakeview Middle
High School: West Orange High
Save Property
View Virtual Tour
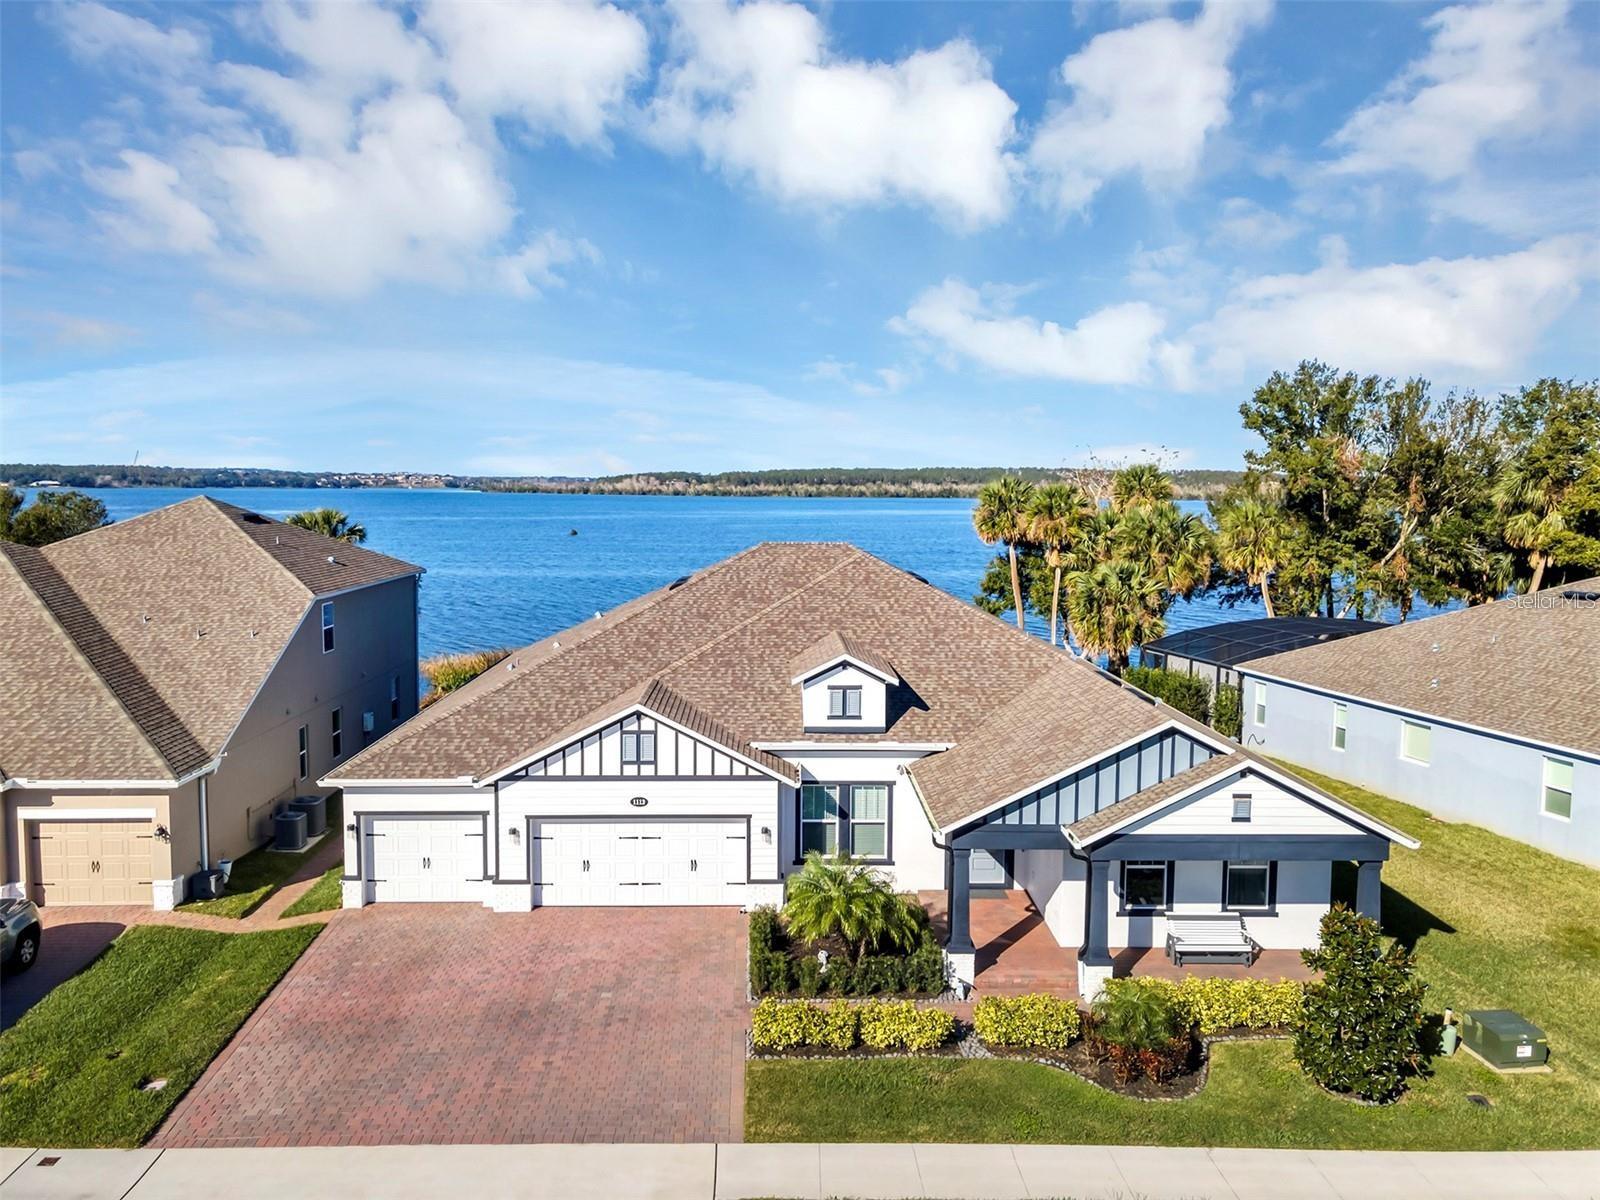
Welcome to this extraordinary custom lakefront estate offering breathtaking views of Lake Apopka and the ultimate Florida waterfront lifestyle. Designed with luxury and functionality in mind, this one-of-a-kind home showcases premium upgrades, exceptional craftsmanship, and direct lake access. The heart of the home is a chef-inspired kitchen featuring a natural gas cooktop, double ovens, expansive center island, abundant counter space, separate breakfast dinette, and a custom walk-in pantry with floor-to-ceiling shelving. The kitchen opens seamlessly to the spacious family room with soaring 12-foot ceilings and triple sliding glass doors that frame spectacular lake views and fill the home with natural light. Step outside to your private waterfront oasis where a covered, screened lanai overlooks professionally landscaped grounds and unforgettable sunsets. The impressive 20' x 60' brick paver patio leads to a private dock with an electric covered boat lift, providing direct access to Lake Apopka. Enjoy fishing from your dock, boating the scenic Harris Chain of Lakes via the Apopka-Beauclair Canal, or spending the day exploring the waterfront restaurants, shops, and attractions of historic downtown Mount Dora and Tavares. The thoughtfully designed floor plan includes a formal dining room with soaring ceilings and a private office with double doors, ideal for working from home. The luxurious primary suite is a true retreat with panoramic lake views, spa-inspired bath featuring a frameless floor-to-ceiling tiled double shower with dual shower heads and built-in bench, soaking tub, dual vanities, and custom walk-in closets. A hidden Murphy door provides private access to two secondary bedrooms and a full bath, creating the perfect guest or family wing. The oversized fourth bedroom offers an ensuite bath and walk-in closet, ideal for guests or multigenerational living. Additional premium features include a 24kW natural gas whole-house generator, electric vehicle charging station, water softener, security system, surround sound, insulated garage doors and ceiling, garage utility sink, overhead storage, and a spacious laundry room with built-in cabinetry, extensive counter space, and utility sink. The oversized three-car garage and expansive six-car brick paver driveway provide ample parking and storage. Located in the sought-after gated community of Hull Island, residents enjoy resort-style amenities including a community pool, gazebo, playground, bark park, and exclusive private access to the 150-acre Oakland Nature Preserve with miles of scenic trails. Nestled in the charming Town of Oakland, this exceptional home is just minutes from Winter Garden Village, historic Downtown Winter Garden, the award-winning Winter Garden Farmers Market, the West Orange Trail, Downtown Clermont, shopping, dining, major hospitals, Orlando's world-famous attractions, Orlando International Airport, and major highways. Florida's beautiful east and west coast beaches are approximately one hour away.
MLS Area: 34787 - Winter Garden/Oakland
Total Square Footage: 4,715
Price per Square Feet: $393.04
Total Floors: 1
Water: Public
Construction: Block, Stucco
Date Listed: 2026-08-21 00:00:00
Furnished: Unfurnished
Windows: Blinds, Double Pane Windows, Rods, Window Treatments
Parking: Driveway, Electric Vehicle Charging Station(S), Garage Door Opener, Oversized, Workshop In Garage
Garage Description: Y
Garage Spaces: 3
Attached Garage: Y
Flooring: Ceramic Tile
Roof: Shingle
Heating: Central, Electric
Cooling: Central Air, Zoned
Security: Closed Circuit Camera(S), Security System, Security System Owned, Smoke Detector(S), Touchless Entry
Laundry: Inside, Laundry Room
Pets: Cats Ok, Dogs Ok, Yes
Sewer: Public Sewer
Lot Desc.: City Limits, In County, Landscaped, Sidewalk, Street Dead-End, Paved
Parcel ID: 19-22-27-3775-0
Amenities: Park, Playground, Pool
Listing Courtesy Of: Homevest Realty
kelly@kelsellsorlando.com
Welcome to this extraordinary custom lakefront estate offering breathtaking views of Lake Apopka and the ultimate Florida waterfront lifestyle. Designed with luxury and functionality in mind, this one-of-a-kind home showcases premium upgrades, exceptional craftsmanship, and direct lake access. The heart of the home is a chef-inspired kitchen featuring a natural gas cooktop, double ovens, expansive center island, abundant counter space, separate breakfast dinette, and a custom walk-in pantry with floor-to-ceiling shelving. The kitchen opens seamlessly to the spacious family room with soaring 12-foot ceilings and triple sliding glass doors that frame spectacular lake views and fill the home with natural light. Step outside to your private waterfront oasis where a covered, screened lanai overlooks professionally landscaped grounds and unforgettable sunsets. The impressive 20' x 60' brick paver patio leads to a private dock with an electric covered boat lift, providing direct access to Lake Apopka. Enjoy fishing from your dock, boating the scenic Harris Chain of Lakes via the Apopka-Beauclair Canal, or spending the day exploring the waterfront restaurants, shops, and attractions of historic downtown Mount Dora and Tavares. The thoughtfully designed floor plan includes a formal dining room with soaring ceilings and a private office with double doors, ideal for working from home. The luxurious primary suite is a true retreat with panoramic lake views, spa-inspired bath featuring a frameless floor-to-ceiling tiled double shower with dual shower heads and built-in bench, soaking tub, dual vanities, and custom walk-in closets. A hidden Murphy door provides private access to two secondary bedrooms and a full bath, creating the perfect guest or family wing. The oversized fourth bedroom offers an ensuite bath and walk-in closet, ideal for guests or multigenerational living. Additional premium features include a 24kW natural gas whole-house generator, electric vehicle charging station, water softener, security system, surround sound, insulated garage doors and ceiling, garage utility sink, overhead storage, and a spacious laundry room with built-in cabinetry, extensive counter space, and utility sink. The oversized three-car garage and expansive six-car brick paver driveway provide ample parking and storage. Located in the sought-after gated community of Hull Island, residents enjoy resort-style amenities including a community pool, gazebo, playground, bark park, and exclusive private access to the 150-acre Oakland Nature Preserve with miles of scenic trails. Nestled in the charming Town of Oakland, this exceptional home is just minutes from Winter Garden Village, historic Downtown Winter Garden, the award-winning Winter Garden Farmers Market, the West Orange Trail, Downtown Clermont, shopping, dining, major hospitals, Orlando's world-famous attractions, Orlando International Airport, and major highways. Florida's beautiful east and west coast beaches are approximately one hour away.
Share Property
Additional Information:
MLS Area: 34787 - Winter Garden/Oakland
Total Square Footage: 4,715
Price per Square Feet: $393.04
Total Floors: 1
Water: Public
Construction: Block, Stucco
Date Listed: 2026-08-21 00:00:00
Furnished: Unfurnished
Windows: Blinds, Double Pane Windows, Rods, Window Treatments
Parking: Driveway, Electric Vehicle Charging Station(S), Garage Door Opener, Oversized, Workshop In Garage
Garage Description: Y
Garage Spaces: 3
Attached Garage: Y
Flooring: Ceramic Tile
Roof: Shingle
Heating: Central, Electric
Cooling: Central Air, Zoned
Security: Closed Circuit Camera(S), Security System, Security System Owned, Smoke Detector(S), Touchless Entry
Laundry: Inside, Laundry Room
Pets: Cats Ok, Dogs Ok, Yes
Sewer: Public Sewer
Lot Desc.: City Limits, In County, Landscaped, Sidewalk, Street Dead-End, Paved
Parcel ID: 19-22-27-3775-0
Amenities: Park, Playground, Pool
Map of 1112 Hull Island Drive, Oakland, FL 34787
Listing Courtesy Of: Homevest Realty
kelly@kelsellsorlando.com
WORK WITH US
Get assistance in determining current property value, crafting a competitive offer, writing and negotiating a contract, and much more. Get in touch today!
Location
1201 6th Ave W. Suite 300
Bradenton, FL, 34205
Contact
THE WISZ TEAM 248-514-2579
 IDX information is provided exclusively for consumers’ personal, noncommercial use, that it may not be used for any purpose other than to identify prospective properties consumers may be interested in purchasing, and that the data is deemed reliable but is not guaranteed accurate by the MLS. The data relating to real estate for sale on this Website comes in part from the Broker Reciprocity Program (BR Program) of My Florida Regional MLS DBA Stellar MLS. The source of this real property information is the copyrighted and proprietary database compilation of the My Florida Regional MLS DBA Stellar MLS and © 2026. Information last refreshed: 2026-11-03 22:47:21

Our Web site Accessibility
We are committed to providing an accessible web site. If you have difficulty accessing content, have difficulty viewing a file on the web site, or notice any accessibility problems, please contact us to specify the nature of the accessibility issue and any assistive technology you use. We will strive to provide the content you need in the format you require.
We welcome your suggestions and comments about improving ongoing efforts to increase the accessibility of this web site.