1111 Ritz Carlton Drive #1004, Sarasota, FL 34236
$2,599,900 - For Sale


Property Details
Price: $2,599,900
Sq Ft: 3,553
($732 per sqft)
Bedrooms: 3
Bathrooms: 2
Partial Baths: 1
City:Sarasota
County:Sarasota
Type:Condo
Development:The Residences
Subdivision:The Residences
Acres:0.5600
Virtual Tour/Floorplan:View
Year Built:2001
Listing Number:TB8503788
Status Code:A-Active
Taxes:$24,240.68
Tax Year: 2025
Furnishings: Furnished
Pets Allowed: Size Limit, Yes
Total Recurring Fees: $5,024
Total Recurring Fee Frequency: 0.00
Calculate Your Payment
Equipment:
Built-In Oven
Cooktop
Dishwasher
Disposal
Range Hood
Refrigerator
Washer
Interior Features:
Built-in Features
Ceiling Fans(s)
Elevator
Living Room/Dining Room Combo
Open Floorplan
Solid Wood Cabinets
Stone Counters
Walk-In Closet(s)
Window Treatments
Exterior Features:
Balcony
Financial Information:
Taxes: $24,240.68
Tax Year: 2025
Association Fee: $15,071.10
Association Fee Frequency: Quarterly
Room Dimensions:
Laundry: Laundry Room
School Information:
Elementary School: Alta Vista Elementary
Middle School: Booker Middle
Junior High: Booker Middle
High School: Booker High
Save Property
View Virtual Tour
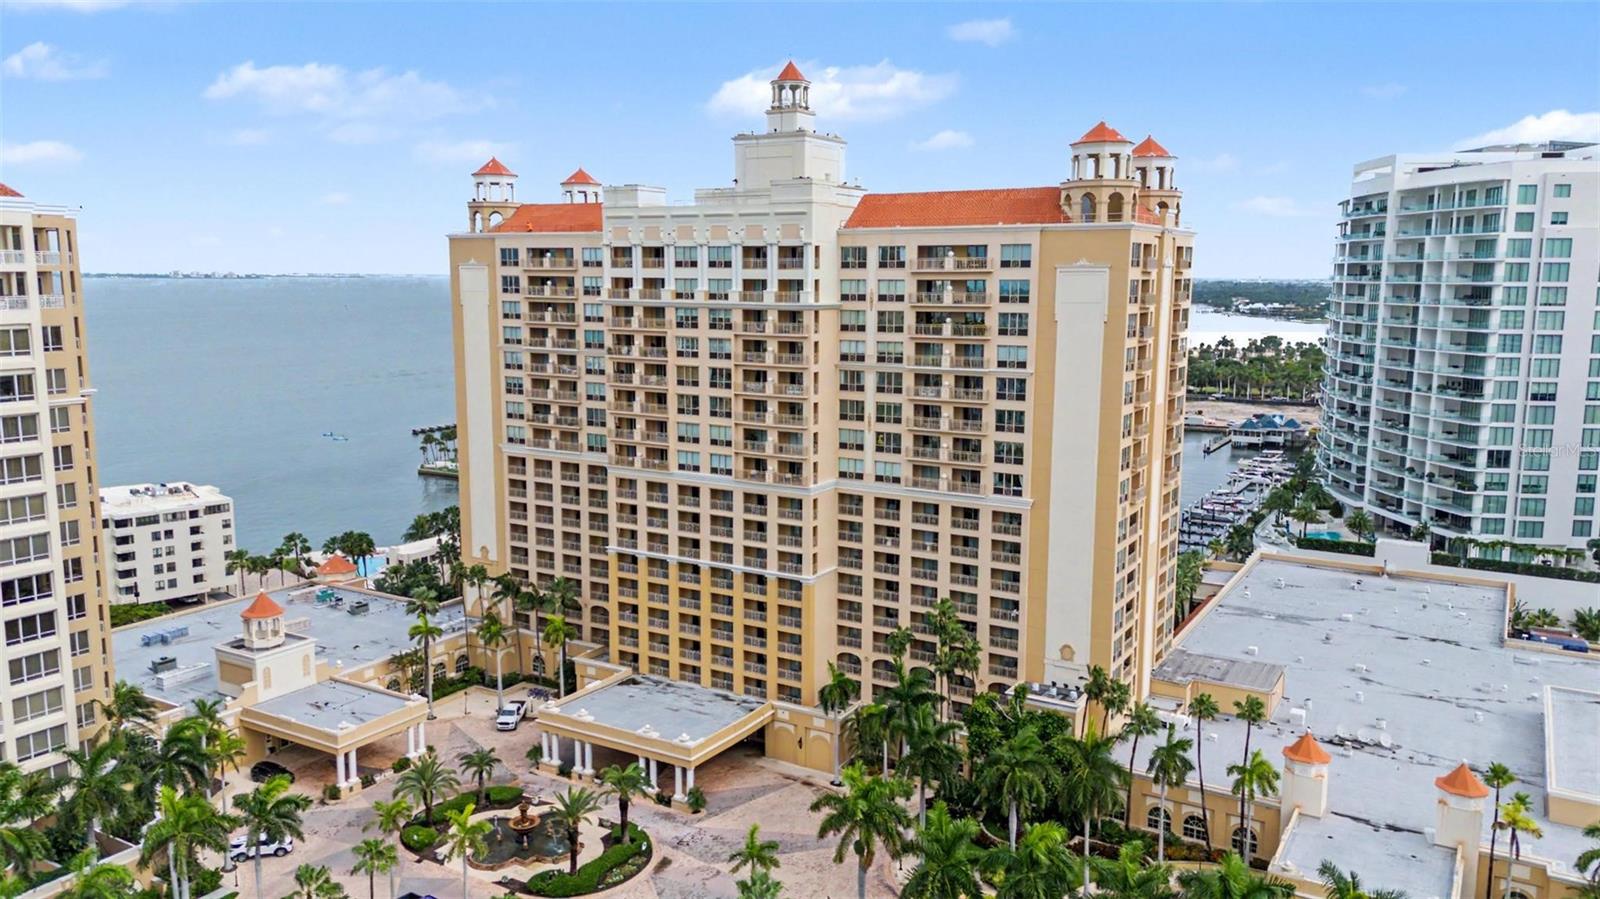
Welcome to the epitome of luxury living at the The Ritz-Carlton Sarasota. Perfectly positioned on the 10th floor, this exceptional residence captures sparkling water views and delivers an unmatched coastal lifestyle. The highly sought-after Tropez model offers over 3,500 square feet of refined living space, complemented by more than 400 square feet of private balcony. A welcoming foyer sets the stage, leading into a versatile gallery space ideal for a home office or additional lounge area. From there, the residence opens into an expansive grand living and dining room, where walls of glass frame breathtaking water views and fill the space with natural light—creating an inviting setting guests will never want to leave. The kitchen is thoughtfully designed for both everyday living and entertaining, featuring ample workspace, high-end finishes, and a built-in walk-in pantry. Just off the main living area, a wet bar and powder room add convenience and sophistication. The split-bedroom layout ensures privacy, with one wing dedicated to a spacious guest suite and the primary retreat. The primary suite is truly impressive, spanning over 28 feet in length with direct access to the balcony, offering a peaceful escape with stunning views. The ensuite bath features dual vanities, a soaking tub, separate shower, private water closet, and dual walk-in closets. On the opposite side of the residence, an additional private bedroom suite offers its own captivating views, making it ideal for guests or extended stays. Schedule your tour today to see all that the Ritz Carlton of Sarasota has to offer!
Building Design: Hotel
MLS Area: 34236 - Sarasota
Total Square Footage: 4,021
Price per Square Feet: $731.75
Total Floors: 1
Water: Public
Construction: Stucco, Frame
Date Listed: 2026-05-02 00:00:00
Furnished: Furnished
Flooring: Carpet, Marble, Tile
Roof: Membrane
Heating: Central
Cooling: Central Air
Laundry: Laundry Room
Pets: Size Limit, Yes
Sewer: Public Sewer
Parcel ID: 2010014004
Listing Courtesy Of: Charles Rutenberg Realty Inc
davidsellstampabay@gmail.com
Welcome to the epitome of luxury living at the The Ritz-Carlton Sarasota. Perfectly positioned on the 10th floor, this exceptional residence captures sparkling water views and delivers an unmatched coastal lifestyle. The highly sought-after Tropez model offers over 3,500 square feet of refined living space, complemented by more than 400 square feet of private balcony. A welcoming foyer sets the stage, leading into a versatile gallery space ideal for a home office or additional lounge area. From there, the residence opens into an expansive grand living and dining room, where walls of glass frame breathtaking water views and fill the space with natural light—creating an inviting setting guests will never want to leave. The kitchen is thoughtfully designed for both everyday living and entertaining, featuring ample workspace, high-end finishes, and a built-in walk-in pantry. Just off the main living area, a wet bar and powder room add convenience and sophistication. The split-bedroom layout ensures privacy, with one wing dedicated to a spacious guest suite and the primary retreat. The primary suite is truly impressive, spanning over 28 feet in length with direct access to the balcony, offering a peaceful escape with stunning views. The ensuite bath features dual vanities, a soaking tub, separate shower, private water closet, and dual walk-in closets. On the opposite side of the residence, an additional private bedroom suite offers its own captivating views, making it ideal for guests or extended stays. Schedule your tour today to see all that the Ritz Carlton of Sarasota has to offer!
Share Property
Additional Information:
Building Design: Hotel
MLS Area: 34236 - Sarasota
Total Square Footage: 4,021
Price per Square Feet: $731.75
Total Floors: 1
Water: Public
Construction: Stucco, Frame
Date Listed: 2026-05-02 00:00:00
Furnished: Furnished
Flooring: Carpet, Marble, Tile
Roof: Membrane
Heating: Central
Cooling: Central Air
Laundry: Laundry Room
Pets: Size Limit, Yes
Sewer: Public Sewer
Parcel ID: 2010014004
Map of 1111 Ritz Carlton Drive #1004, Sarasota, FL 34236
Listing Courtesy Of: Charles Rutenberg Realty Inc
davidsellstampabay@gmail.com
WORK WITH US
Get assistance in determining current property value, crafting a competitive offer, writing and negotiating a contract, and much more. Get in touch today!
Location
1201 6th Ave W. Suite 300
Bradenton, FL, 34205
Contact
THE WISZ TEAM 248-514-2579
 IDX information is provided exclusively for consumers’ personal, noncommercial use, that it may not be used for any purpose other than to identify prospective properties consumers may be interested in purchasing, and that the data is deemed reliable but is not guaranteed accurate by the MLS. The data relating to real estate for sale on this Website comes in part from the Broker Reciprocity Program (BR Program) of My Florida Regional MLS DBA Stellar MLS. The source of this real property information is the copyrighted and proprietary database compilation of the My Florida Regional MLS DBA Stellar MLS and © 2026. Information last refreshed: 2026-10-26 02:46:56

Our Web site Accessibility
We are committed to providing an accessible web site. If you have difficulty accessing content, have difficulty viewing a file on the web site, or notice any accessibility problems, please contact us to specify the nature of the accessibility issue and any assistive technology you use. We will strive to provide the content you need in the format you require.
We welcome your suggestions and comments about improving ongoing efforts to increase the accessibility of this web site.