111 Pineapple Avenue S #714, Sarasota, FL 34236
$1,895,000 - For Sale


Property Details
Price: $1,895,000
Sq Ft: 2,065
($918 per sqft)
Bedrooms: 3
Bathrooms: 3
Partial Baths: 1
City:Sarasota
County:Sarasota
Type:Condo
Development:Mark Sarasota
Subdivision:Mark Sarasota Condo
Virtual Tour/Floorplan:View
Year Built:2019
Listing Number:A4691380
Status Code:A-Active
Taxes:$15,407.54
Tax Year: 2025
Garage: 2
/ Y
Furnishings: Unfurnished
Pets Allowed: Yes
Total Recurring Fees: $2,106
Total Recurring Fee Frequency: 0.00
Calculate Your Payment
Scheduled Open Houses
2026-11-01 1:00 pm - 3:00 pm
Equipment:
Dishwasher
Disposal
Dryer
Electric Water Heater
Microwave
Range
Range Hood
Refrigerator
Washer
Interior Features:
Ceiling Fans(s)
Open Floorplan
Solid Wood Cabinets
Stone Counters
Walk-In Closet(s)
Window Treatments
View:
Water
Amenities:
Elevators
Fitness Center
Maintenance
Pool
Recreation Facilities
Security
Financial Information:
Taxes: $15,407.54
Tax Year: 2025
Association Fee Frequency: Quarterly
Room Dimensions:
Laundry: Inside, Laundry Room
School Information:
Elementary School: Southside Elementary
Middle School: Booker Middle
Junior High: Booker Middle
High School: Sarasota High
Save Property
View Virtual Tour
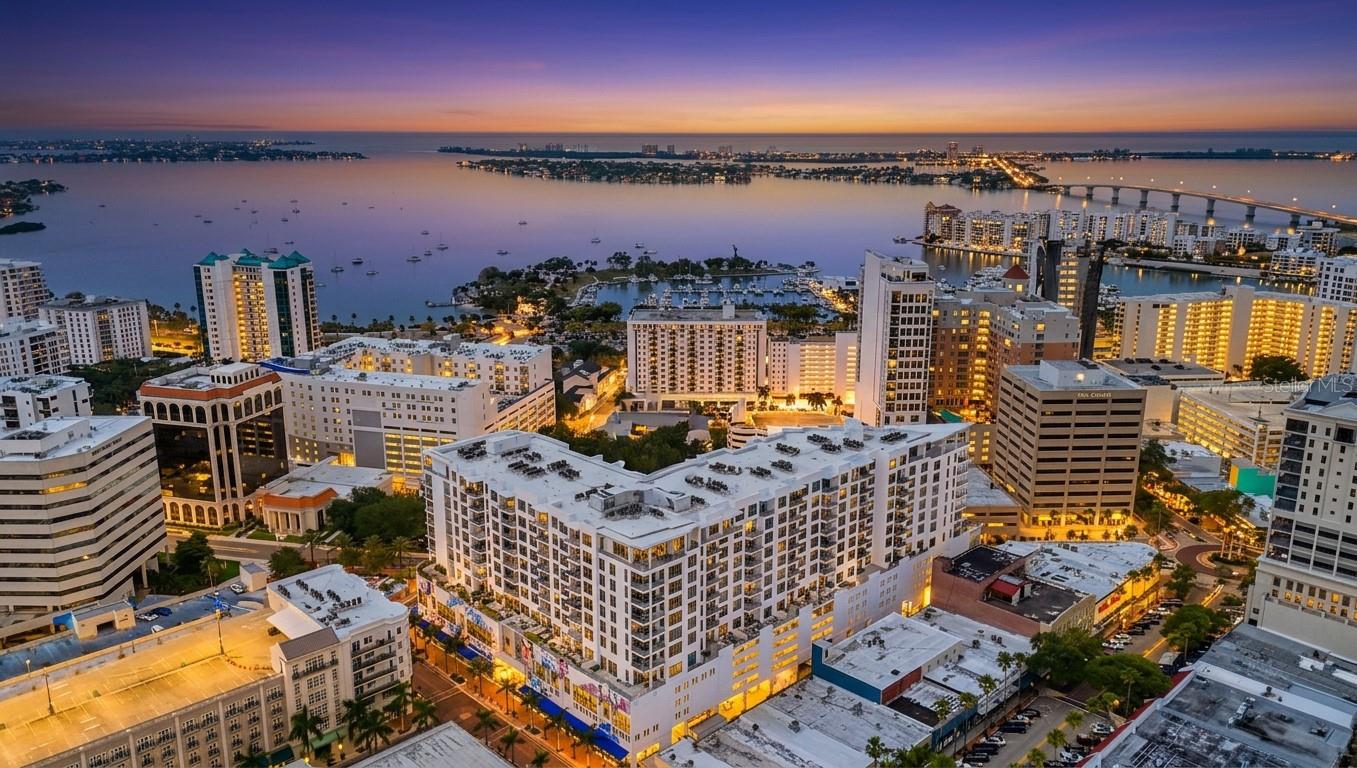
Design forward luxury at The Mark, where elevated living meets refined coastal elegance. This impeccably maintained End unit residence features three-bedroom, three and a half bath with a private office and showcases a seamless blend of sophistication and comfort, all framed by captivating Sarasota Bay views. From the moment you enter, walls of glass invite natural light to pour into the expansive living and dining spaces, creating an airy ambiance with soaring 10-foot ceilings. Breathtaking panoramic views of Sarasota's vibrant skyline and bay vistas from the living areas and bedrooms. Upscale custom remote-controlled window treatments allow you soft daylight with privacy when wanted. The open-concept design flows effortlessly to a generously sized balcony—accessible from both the family room and the primary retreat—offering a serene setting to enjoy morning sunrises or evening sunsets over the Sarasota Bay. A standout feature, the glass-enclosed office provides the perfect balance of privacy and connectivity—ideal for working from home while remaining visually engaged with the main living areas. The chef’s kitchen is both striking and functional, appointed with sophisticated European-style 2-tone cabinetry with soft close drawers, quartz countertops, and a full suite of Jenn-Air stainless appliances. Clean lines and a light, modern palette, and porcelain tile throughout enhance the home’s timeless appeal. The primary suite is a true retreat, featuring private balcony access, two custom walk-in closets with built-ins, and a spa-inspired bath with dual vanities, a frameless glass shower, and refined finishes throughout. Two additional bedrooms with en-suite bathrooms provide comfort and privacy for guests. A stylishly appointed powder bath is ideal for all of your guests and family. Every detail has been thoughtfully curated, from designer lighting to high-quality materials, delivering a polished and cohesive aesthetic throughout the residence. The residence includes 2 premium 3rd floor adjacent parking spaces in the secured parking garage and a storage unit within the building on the same level as unit. Quick access just 2 floors down to the amazing 5th floor amenities Residents of The Mark enjoy world-class amenities, including a large pool deck area, 65 foot resort-style heated saltwater pool and spa, cabana areas, fire pit and lounge area, outdoor grills, state-of-the-art fitness center, club lounge with a fireplace, bar, billiards, catering kitchen, and newsroom cafe, and 24-hour concierge services—all just steps from Sarasota’s vibrant dining, shopping, and cultural scene. A rare opportunity to own a sophisticated bay-view residence in the heart of downtown Sarasota
Building Description: Other
MLS Area: 34236 - Sarasota
Total Square Footage: 2,285
Price per Square Feet: $917.68
Total Floors: 12
Water: Public
Construction: Concrete
Date Listed: 2026-04-24 00:00:00
Furnished: Unfurnished
Windows: Window Treatments
Parking: Assigned
Garage Description: Y
Garage Spaces: 2
Attached Garage: Y
Flooring: Tile
Roof: Other
Heating: Central
Cooling: Central Air
Laundry: Inside, Laundry Room
Pets: Yes
Sewer: Public Sewer
Lot Desc.: City Limits, Sidewalk, Paved
Parcel ID: 2027034089
Amenities: Elevators, Fitness Center, Maintenance, Pool, Recreation Facilities, Security
Listing Courtesy Of: Coldwell Banker Realty
mattscannon@msn.com
Design forward luxury at The Mark, where elevated living meets refined coastal elegance. This impeccably maintained End unit residence features three-bedroom, three and a half bath with a private office and showcases a seamless blend of sophistication and comfort, all framed by captivating Sarasota Bay views. From the moment you enter, walls of glass invite natural light to pour into the expansive living and dining spaces, creating an airy ambiance with soaring 10-foot ceilings. Breathtaking panoramic views of Sarasota's vibrant skyline and bay vistas from the living areas and bedrooms. Upscale custom remote-controlled window treatments allow you soft daylight with privacy when wanted. The open-concept design flows effortlessly to a generously sized balcony—accessible from both the family room and the primary retreat—offering a serene setting to enjoy morning sunrises or evening sunsets over the Sarasota Bay. A standout feature, the glass-enclosed office provides the perfect balance of privacy and connectivity—ideal for working from home while remaining visually engaged with the main living areas. The chef’s kitchen is both striking and functional, appointed with sophisticated European-style 2-tone cabinetry with soft close drawers, quartz countertops, and a full suite of Jenn-Air stainless appliances. Clean lines and a light, modern palette, and porcelain tile throughout enhance the home’s timeless appeal. The primary suite is a true retreat, featuring private balcony access, two custom walk-in closets with built-ins, and a spa-inspired bath with dual vanities, a frameless glass shower, and refined finishes throughout. Two additional bedrooms with en-suite bathrooms provide comfort and privacy for guests. A stylishly appointed powder bath is ideal for all of your guests and family. Every detail has been thoughtfully curated, from designer lighting to high-quality materials, delivering a polished and cohesive aesthetic throughout the residence. The residence includes 2 premium 3rd floor adjacent parking spaces in the secured parking garage and a storage unit within the building on the same level as unit. Quick access just 2 floors down to the amazing 5th floor amenities Residents of The Mark enjoy world-class amenities, including a large pool deck area, 65 foot resort-style heated saltwater pool and spa, cabana areas, fire pit and lounge area, outdoor grills, state-of-the-art fitness center, club lounge with a fireplace, bar, billiards, catering kitchen, and newsroom cafe, and 24-hour concierge services—all just steps from Sarasota’s vibrant dining, shopping, and cultural scene. A rare opportunity to own a sophisticated bay-view residence in the heart of downtown Sarasota
Share Property
Additional Information:
Building Description: Other
MLS Area: 34236 - Sarasota
Total Square Footage: 2,285
Price per Square Feet: $917.68
Total Floors: 12
Water: Public
Construction: Concrete
Date Listed: 2026-04-24 00:00:00
Furnished: Unfurnished
Windows: Window Treatments
Parking: Assigned
Garage Description: Y
Garage Spaces: 2
Attached Garage: Y
Flooring: Tile
Roof: Other
Heating: Central
Cooling: Central Air
Laundry: Inside, Laundry Room
Pets: Yes
Sewer: Public Sewer
Lot Desc.: City Limits, Sidewalk, Paved
Parcel ID: 2027034089
Amenities: Elevators, Fitness Center, Maintenance, Pool, Recreation Facilities, Security
Map of 111 Pineapple Avenue S #714, Sarasota, FL 34236
Listing Courtesy Of: Coldwell Banker Realty
mattscannon@msn.com
WORK WITH US
Get assistance in determining current property value, crafting a competitive offer, writing and negotiating a contract, and much more. Get in touch today!
Location
1201 6th Ave W. Suite 300
Bradenton, FL, 34205
Contact
THE WISZ TEAM 248-514-2579
 IDX information is provided exclusively for consumers’ personal, noncommercial use, that it may not be used for any purpose other than to identify prospective properties consumers may be interested in purchasing, and that the data is deemed reliable but is not guaranteed accurate by the MLS. The data relating to real estate for sale on this Website comes in part from the Broker Reciprocity Program (BR Program) of My Florida Regional MLS DBA Stellar MLS. The source of this real property information is the copyrighted and proprietary database compilation of the My Florida Regional MLS DBA Stellar MLS and © 2026. Information last refreshed: 2026-10-30 16:22:19

Our Web site Accessibility
We are committed to providing an accessible web site. If you have difficulty accessing content, have difficulty viewing a file on the web site, or notice any accessibility problems, please contact us to specify the nature of the accessibility issue and any assistive technology you use. We will strive to provide the content you need in the format you require.
We welcome your suggestions and comments about improving ongoing efforts to increase the accessibility of this web site.