111 Pineapple Avenue S #1013, Sarasota, FL 34236
$1,499,500 - Pending


Property Details
Price: $1,499,500
Sq Ft: 1,577
($951 per sqft)
Bedrooms: 2
Bathrooms: 2
Partial Baths: 1
City:Sarasota
County:Sarasota
Type:Condo
Development:Mark Sarasota
Subdivision:Mark Sarasota Condominium
Acres:1.6600
Virtual Tour/Floorplan:View
Year Built:2019
Listing Number:A4690816
Status Code:Pending
Taxes:$17,592.00
Tax Year: 2025
Garage: 2
/ Y
Furnishings: Unfurnished
Pets Allowed: Cats OK, Dogs OK, Number Limit, Yes
Total Recurring Fees: $1,560
Total Recurring Fee Frequency: 0.00
Calculate Your Payment
Equipment:
Cooktop
Dishwasher
Disposal
Dryer
Electric Water Heater
Microwave
Range
Range Hood
Refrigerator
Washer
Interior Features:
Ceiling Fans(s)
Kitchen/Family Room Combo
Living Room/Dining Room Combo
Open Floorplan
Solid Surface Counters
Split Bedroom
Walk-In Closet(s)
Window Treatments
Exterior Features:
Balcony
Storage
View:
City
Water
Amenities:
Elevators
Fitness Center
Pool
Recreation Facilities
Security
Spa/Hot Tub
Storage
Vehicle Restrictions
Financial Information:
Taxes: $17,592.00
Tax Year: 2025
Association Fee Frequency: Quarterly
Room Dimensions:
Laundry: Inside
School Information:
Elementary School: Southside Elementary
Middle School: Booker Middle
Junior High: Booker Middle
High School: Sarasota High
Save Property
View Virtual Tour
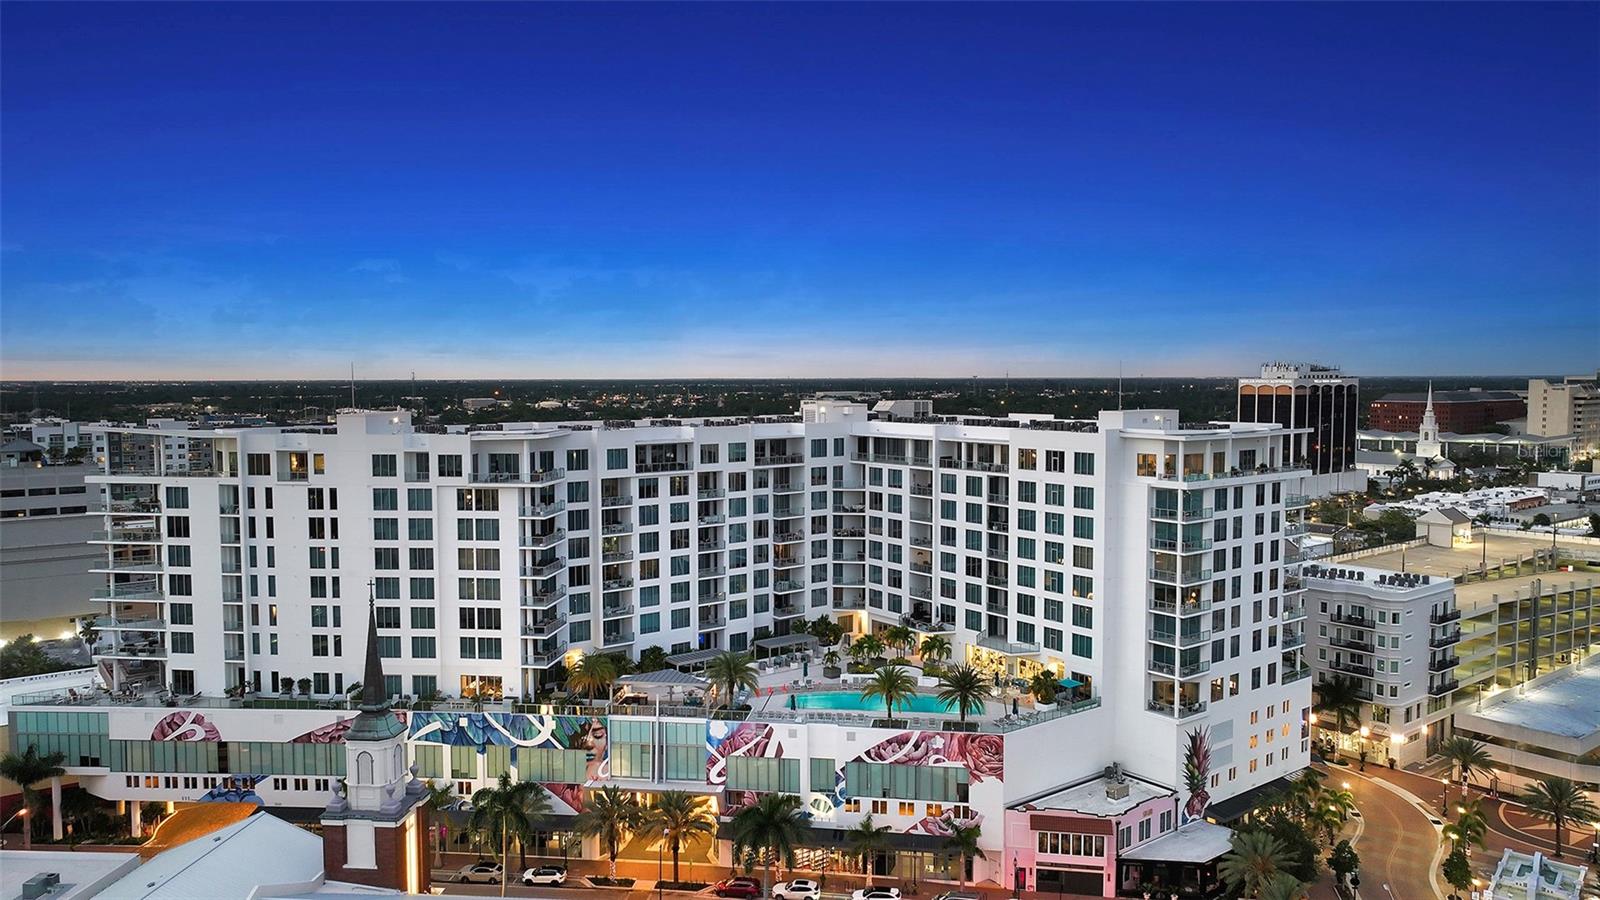
Residence 1013 at The Mark Sarasota offers a rare combination of comfort, convenience, and newer construction in the heart of downtown. Built in 2019, this residence provides modern peace of mind with impact hurricane glass and exterior doors, along with soaring 10-foot ceilings and a bright, open feel throughout. The home includes two deeded side-by-side covered parking spaces located just 20 feet from the elevator, an exceptional convenience rarely found downtown. Positioned on the quiet and highly desirable side of the building, the residence enjoys southern exposure and beautiful views overlooking the pool, with sightlines extending toward Sarasota Bay and the Gulf of Mexico. Set on the 10th floor, this thoughtfully designed layout features two bedrooms plus a den and two-and-a-half baths across 1,577 square feet, along with a covered terrace that extends the living space outdoors. The split-bedroom floor plan provides privacy while maintaining an open, functional flow ideal for both everyday living and entertaining. Walls of glass fill the home with natural light and frame tranquil views over the treetops toward Paul Thorpe Park and the Mermaid Fountain. The kitchen blends style and function with imported cabinetry, stone countertops, designer backsplash, stainless steel appliances, and an upgraded induction cooktop. It connects seamlessly to the main living and dining areas, creating an inviting space to gather. A full-size utility room with additional storage adds everyday practicality. The primary suite opens directly to the terrace and features a spacious walk-in closet and a well-appointed bath with illuminated mirrors and refined finishes. The guest bedroom is privately situated, while the den offers flexibility as a home office or additional lounge space. A climate-controlled storage unit located just down the hall provides added convenience. Residents enjoy The Mark’s resort-style amenities, including a heated saltwater pool and spa, outdoor seating and grilling areas, club room with catering kitchen, billiards, fitness center, yoga studio, and spin room. The building also offers a pet-friendly environment, 24/7 front desk staffing, secure lobby access, and overnight roving security. Located in the center of downtown Sarasota, the residence places you just steps from the renowned Sarasota Farmers Market and only two blocks from Whole Foods Market. Cultural attractions including the Sarasota Opera House, Florida Studio Theatre, and Selby Public Library are all within easy reach, along with dining, galleries, and the waterfront. Surrounded by exciting new luxury developments, including the nearby Waldorf Astoria Residences Sarasota, this location continues to elevate as one of downtown’s most sought-after areas. Don’t miss the opportunity to own a newer-built residence in one of Sarasota’s most vibrant and walkable neighborhoods.
Building Description: Contemporary
MLS Area: 34236 - Sarasota
Total Square Footage: 1,711
Price per Square Feet: $950.86
Total Floors: 12
Water: Public
Construction: Block
Date Listed: 2026-04-22 00:00:00
Pool Description: Heated
Private Spa: Y
Furnished: Unfurnished
Windows: Thermal Windows, Window Treatments
Parking: Assigned, Covered, Deeded, Electric Vehicle Charging Station(S), Guest, On Street, Basement
Garage Description: Y
Garage Spaces: 2
Attached Garage: Y
Flooring: Tile
Roof: Built-Up
Heating: Central, Electric
Cooling: Central Air
Security: Key Card Entry, Smoke Detector(S)
Laundry: Inside
Pets: Cats Ok, Dogs Ok, Number Limit, Yes
Sewer: Public Sewer
Lot Desc.: City Limits, Landscaped, Near Golf Course, Near Marina, Near Public Transit, Sidewalk, Paved
Parcel ID: 2027034151
Amenities: Elevators, Fitness Center, Pool, Recreation Facilities, Security, Spa/Hot Tub, Storage, Vehicle Restrictions
Listing Courtesy Of: Coldwell Banker Realty
ryan@ackermansrq.com
Residence 1013 at The Mark Sarasota offers a rare combination of comfort, convenience, and newer construction in the heart of downtown. Built in 2019, this residence provides modern peace of mind with impact hurricane glass and exterior doors, along with soaring 10-foot ceilings and a bright, open feel throughout. The home includes two deeded side-by-side covered parking spaces located just 20 feet from the elevator, an exceptional convenience rarely found downtown. Positioned on the quiet and highly desirable side of the building, the residence enjoys southern exposure and beautiful views overlooking the pool, with sightlines extending toward Sarasota Bay and the Gulf of Mexico. Set on the 10th floor, this thoughtfully designed layout features two bedrooms plus a den and two-and-a-half baths across 1,577 square feet, along with a covered terrace that extends the living space outdoors. The split-bedroom floor plan provides privacy while maintaining an open, functional flow ideal for both everyday living and entertaining. Walls of glass fill the home with natural light and frame tranquil views over the treetops toward Paul Thorpe Park and the Mermaid Fountain. The kitchen blends style and function with imported cabinetry, stone countertops, designer backsplash, stainless steel appliances, and an upgraded induction cooktop. It connects seamlessly to the main living and dining areas, creating an inviting space to gather. A full-size utility room with additional storage adds everyday practicality. The primary suite opens directly to the terrace and features a spacious walk-in closet and a well-appointed bath with illuminated mirrors and refined finishes. The guest bedroom is privately situated, while the den offers flexibility as a home office or additional lounge space. A climate-controlled storage unit located just down the hall provides added convenience. Residents enjoy The Mark’s resort-style amenities, including a heated saltwater pool and spa, outdoor seating and grilling areas, club room with catering kitchen, billiards, fitness center, yoga studio, and spin room. The building also offers a pet-friendly environment, 24/7 front desk staffing, secure lobby access, and overnight roving security. Located in the center of downtown Sarasota, the residence places you just steps from the renowned Sarasota Farmers Market and only two blocks from Whole Foods Market. Cultural attractions including the Sarasota Opera House, Florida Studio Theatre, and Selby Public Library are all within easy reach, along with dining, galleries, and the waterfront. Surrounded by exciting new luxury developments, including the nearby Waldorf Astoria Residences Sarasota, this location continues to elevate as one of downtown’s most sought-after areas. Don’t miss the opportunity to own a newer-built residence in one of Sarasota’s most vibrant and walkable neighborhoods.
Share Property
Additional Information:
Building Description: Contemporary
MLS Area: 34236 - Sarasota
Total Square Footage: 1,711
Price per Square Feet: $950.86
Total Floors: 12
Water: Public
Construction: Block
Date Listed: 2026-04-22 00:00:00
Pool Description: Heated
Private Spa: Y
Furnished: Unfurnished
Windows: Thermal Windows, Window Treatments
Parking: Assigned, Covered, Deeded, Electric Vehicle Charging Station(S), Guest, On Street, Basement
Garage Description: Y
Garage Spaces: 2
Attached Garage: Y
Flooring: Tile
Roof: Built-Up
Heating: Central, Electric
Cooling: Central Air
Security: Key Card Entry, Smoke Detector(S)
Laundry: Inside
Pets: Cats Ok, Dogs Ok, Number Limit, Yes
Sewer: Public Sewer
Lot Desc.: City Limits, Landscaped, Near Golf Course, Near Marina, Near Public Transit, Sidewalk, Paved
Parcel ID: 2027034151
Amenities: Elevators, Fitness Center, Pool, Recreation Facilities, Security, Spa/Hot Tub, Storage, Vehicle Restrictions
Map of 111 Pineapple Avenue S #1013, Sarasota, FL 34236
Listing Courtesy Of: Coldwell Banker Realty
ryan@ackermansrq.com
WORK WITH US
Get assistance in determining current property value, crafting a competitive offer, writing and negotiating a contract, and much more. Get in touch today!
Location
1201 6th Ave W. Suite 300
Bradenton, FL, 34205
Contact
THE WISZ TEAM 248-514-2579
 IDX information is provided exclusively for consumers’ personal, noncommercial use, that it may not be used for any purpose other than to identify prospective properties consumers may be interested in purchasing, and that the data is deemed reliable but is not guaranteed accurate by the MLS. The data relating to real estate for sale on this Website comes in part from the Broker Reciprocity Program (BR Program) of My Florida Regional MLS DBA Stellar MLS. The source of this real property information is the copyrighted and proprietary database compilation of the My Florida Regional MLS DBA Stellar MLS and © 2026. Information last refreshed: 2026-11-03 19:19:20

Our Web site Accessibility
We are committed to providing an accessible web site. If you have difficulty accessing content, have difficulty viewing a file on the web site, or notice any accessibility problems, please contact us to specify the nature of the accessibility issue and any assistive technology you use. We will strive to provide the content you need in the format you require.
We welcome your suggestions and comments about improving ongoing efforts to increase the accessibility of this web site.