111 Esther Street, New Smyrna Beach, FL 32169
$1,550,000 - For Sale


Property Details
Price: $1,550,000
Sq Ft: 3,857
($402 per sqft)
Bedrooms: 3
Bathrooms: 2
Partial Baths: 1
City:New Smyrna Beach
County:Volusia
Type:Single Family
Development:Not In Subdivision
Subdivision:Assessors Walker Grant
Acres:0.2500
Virtual Tour/Floorplan:View
Year Built:1988
Listing Number:NS1087567
Status Code:A-Active
Taxes:$4,555.00
Tax Year: 2025
Garage: 1
/ Y
Furnishings: Negotiable
Calculate Your Payment
Equipment:
Convection Oven
Cooktop
Dishwasher
Disposal
Dryer
Microwave
Refrigerator
Washer
Interior Features:
Built-in Features
Cathedral Ceiling(s)
Ceiling Fans(s)
Central Vaccum
Coffered Ceiling(s)
Crown Molding
High Ceilings
Living Room/Dining Room Combo
Open Floorplan
Primary Bedroom Upstairs
Tray Ceiling(s)
Vaulted Ceiling(s)
Window Treatments
Exterior Features:
Courtyard
Garden
Hurricane Shutters
Lighting
Storage
Financial Information:
Taxes: $4,555.00
Tax Year: 2025
Room Dimensions:
Laundry: Laundry Room, Upper Level
School Information:
Elementary School: Coronado Beach Elem
Middle School: New Smyrna Beach Middl
Junior High: New Smyrna Beach Middl
High School: New Smyrna Beach High
Save Property
View Virtual Tour
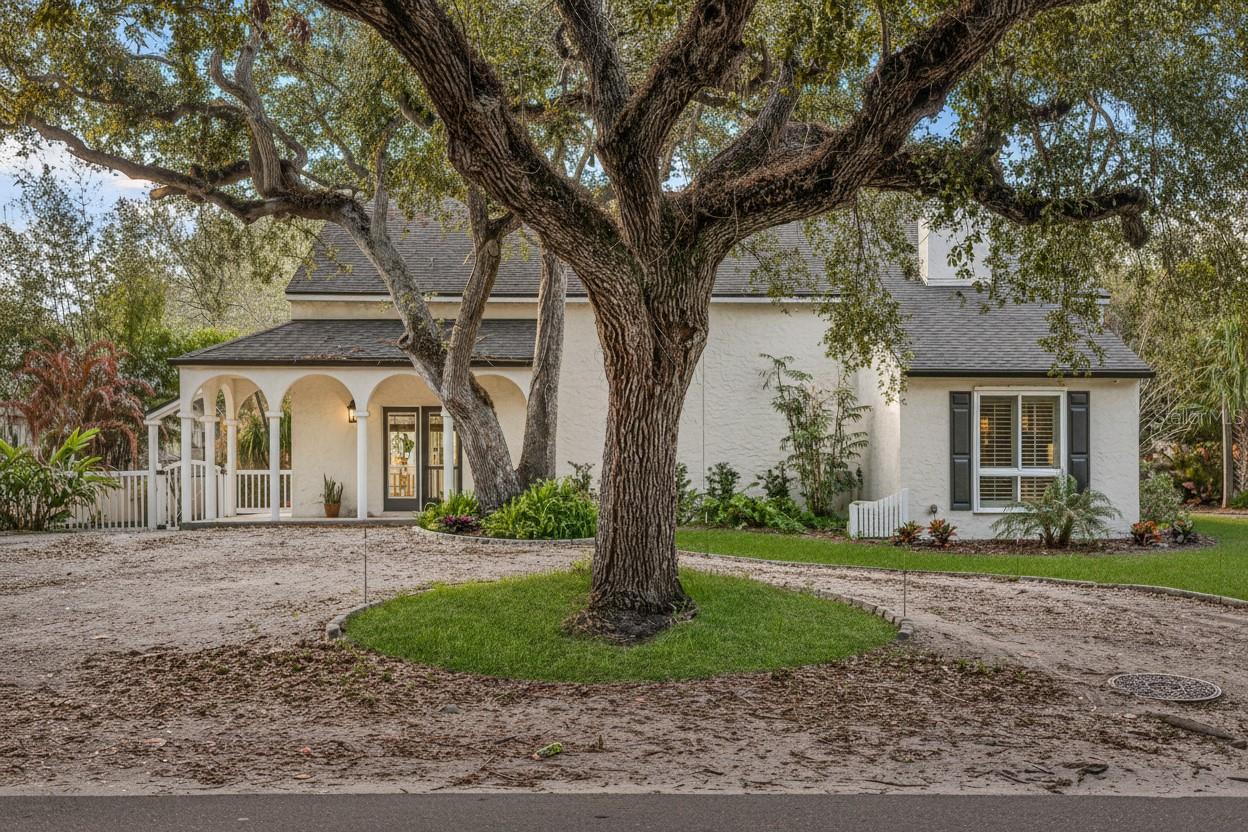
ANOTHER IMPRESSIVE IMPROVEMENT IS UNDERWAY! The sellers are making a substantial investment in the property with the installation of a beautifully paved -paver circular driveway along North Peninsula Avenue. Designed to comfortably accommodate approximately 4–5 vehicles, this expansive private driveway adds exceptional convenience while further elevating the home's curb appeal. Permits have already been submitted to the City of NSB- Expected completion on or before 12/1/2026 In a location where walkability and private parking are both highly desirable, this is an especially valuable improvement. Park the cars and enjoy the lifestyle—Flagler Avenue's dining, shopping and entertainment, the beach, and the Intracoastal are all just moments away. At first glance, One Eleven Esther Street feels like a charming beachside home, but step inside and the experience is entirely unexpected. Designed and custom-built with European architectural influences, the interior reveals sky-high vaulted ceilings, dramatic archways, concrete columns, gorgeous crown moulding and millwork details. The natural hardwood and porcelain tile flooring on the first floor blend seamlessly, creating texture and transition between spaces. The hand-curved iron staircase leads to the second floor, housing the primary suite with a dressing room and en-suite bathroom and two additional bedrooms with an en-suite bath. The 2nd floor balcony overlooks the open-floor plan dining/living areas that are anchored by a gas-burning fireplace and a magnificent 15x9 foot arched window with custom plantation shutters, details that create a sense of grandeur and romance. Off the living room is a bonus room/office that is framed by stunning French doors and transoms and includes layered moldings, LED lights, built-in glass bookshelves, and a large backlit stained glass piece of history which is not only gorgeous but functional. The bright kitchen is surrounded by double French doors to access one of the many outdoor spaces, and includes granite countertops, stainless steel appliances, and a center cooktop island. Beyond the kitchen you will find another expansive room used for media, gaming and extra space for gathering. Off the media room is a powder room, access to the garage and extra storage space. Double French doors lead to a private courtyard-style backyard that provides for another peaceful retreat with room to design your own poolside oasis. Perfectly positioned on a high and dry corner lot just 400 feet from the Intracoastal Waterway, 3 blocks to the Atlantic Ocean and 1 block from the shops, boutiques, and famous eateries of Flagler Avenue. Live the beach lifestyle while being just 1 hour 15 minutes from the theme parks of Orlando, 25 minutes from Daytona Beach, and 90 minutes from Jacksonville. One Eleven Esther Street offers a rare blend of connivence, coastal lifestyle and architectural distinction. This solid beachside home is open for your imagination and vision; we have included some staging photos for inspiration. Other Features: Possible Owner Financing Roof Replaced in 2020 New Water Heater Updated Kitchen Cabinets Updated Bathrooms Granite/Marble Countertops Newly Painted Interior and Exterior No HOA Off-Street Parking with up to 6 spots, plenty of room for recreational vehicles Room for a pool Room for expansion Deeded access to Esther Street River Access - just 400 feet away!
Building Description: Courtyard, Custom, Elevated
MLS Area: 32169 - New Smyrna Beach
Total Square Footage: 4,928
Price per Square Feet: $401.87
Total Floors: 2
Water: Public
Construction: Stucco, Frame
Date Listed: 2026-03-09 00:00:00
Furnished: Negotiable
Windows: Shades, Shutters, Window Treatments
Parking: Circular Driveway, Driveway, Guest, Off Street, Open, Parking Pad, Workshop In Garage
Garage Description: Y
Garage Spaces: 1
Attached Garage: Y
Flooring: Tile, Wood
Roof: Shingle
Heating: Central
Cooling: Central Air
Fireplace: Y
Laundry: Laundry Room, Upper Level
Sewer: Public Sewer
Lot Desc.: Corner Lot, City Limits, Oversized Lot
Parcel ID: 7455-01-00-1010
Listing Courtesy Of: Smith Realty And Assoc Inc
keeleyownby@gmail.com
ANOTHER IMPRESSIVE IMPROVEMENT IS UNDERWAY! The sellers are making a substantial investment in the property with the installation of a beautifully paved -paver circular driveway along North Peninsula Avenue. Designed to comfortably accommodate approximately 4–5 vehicles, this expansive private driveway adds exceptional convenience while further elevating the home's curb appeal. Permits have already been submitted to the City of NSB- Expected completion on or before 12/1/2026 In a location where walkability and private parking are both highly desirable, this is an especially valuable improvement. Park the cars and enjoy the lifestyle—Flagler Avenue's dining, shopping and entertainment, the beach, and the Intracoastal are all just moments away. At first glance, One Eleven Esther Street feels like a charming beachside home, but step inside and the experience is entirely unexpected. Designed and custom-built with European architectural influences, the interior reveals sky-high vaulted ceilings, dramatic archways, concrete columns, gorgeous crown moulding and millwork details. The natural hardwood and porcelain tile flooring on the first floor blend seamlessly, creating texture and transition between spaces. The hand-curved iron staircase leads to the second floor, housing the primary suite with a dressing room and en-suite bathroom and two additional bedrooms with an en-suite bath. The 2nd floor balcony overlooks the open-floor plan dining/living areas that are anchored by a gas-burning fireplace and a magnificent 15x9 foot arched window with custom plantation shutters, details that create a sense of grandeur and romance. Off the living room is a bonus room/office that is framed by stunning French doors and transoms and includes layered moldings, LED lights, built-in glass bookshelves, and a large backlit stained glass piece of history which is not only gorgeous but functional. The bright kitchen is surrounded by double French doors to access one of the many outdoor spaces, and includes granite countertops, stainless steel appliances, and a center cooktop island. Beyond the kitchen you will find another expansive room used for media, gaming and extra space for gathering. Off the media room is a powder room, access to the garage and extra storage space. Double French doors lead to a private courtyard-style backyard that provides for another peaceful retreat with room to design your own poolside oasis. Perfectly positioned on a high and dry corner lot just 400 feet from the Intracoastal Waterway, 3 blocks to the Atlantic Ocean and 1 block from the shops, boutiques, and famous eateries of Flagler Avenue. Live the beach lifestyle while being just 1 hour 15 minutes from the theme parks of Orlando, 25 minutes from Daytona Beach, and 90 minutes from Jacksonville. One Eleven Esther Street offers a rare blend of connivence, coastal lifestyle and architectural distinction. This solid beachside home is open for your imagination and vision; we have included some staging photos for inspiration. Other Features: Possible Owner Financing Roof Replaced in 2020 New Water Heater Updated Kitchen Cabinets Updated Bathrooms Granite/Marble Countertops Newly Painted Interior and Exterior No HOA Off-Street Parking with up to 6 spots, plenty of room for recreational vehicles Room for a pool Room for expansion Deeded access to Esther Street River Access - just 400 feet away!
Share Property
Additional Information:
Building Description: Courtyard, Custom, Elevated
MLS Area: 32169 - New Smyrna Beach
Total Square Footage: 4,928
Price per Square Feet: $401.87
Total Floors: 2
Water: Public
Construction: Stucco, Frame
Date Listed: 2026-03-09 00:00:00
Furnished: Negotiable
Windows: Shades, Shutters, Window Treatments
Parking: Circular Driveway, Driveway, Guest, Off Street, Open, Parking Pad, Workshop In Garage
Garage Description: Y
Garage Spaces: 1
Attached Garage: Y
Flooring: Tile, Wood
Roof: Shingle
Heating: Central
Cooling: Central Air
Fireplace: Y
Laundry: Laundry Room, Upper Level
Sewer: Public Sewer
Lot Desc.: Corner Lot, City Limits, Oversized Lot
Parcel ID: 7455-01-00-1010
Map of 111 Esther Street, New Smyrna Beach, FL 32169
Listing Courtesy Of: Smith Realty And Assoc Inc
keeleyownby@gmail.com
WORK WITH US
Get assistance in determining current property value, crafting a competitive offer, writing and negotiating a contract, and much more. Get in touch today!
Location
1201 6th Ave W. Suite 300
Bradenton, FL, 34205
Contact
THE WISZ TEAM 248-514-2579
 IDX information is provided exclusively for consumers’ personal, noncommercial use, that it may not be used for any purpose other than to identify prospective properties consumers may be interested in purchasing, and that the data is deemed reliable but is not guaranteed accurate by the MLS. The data relating to real estate for sale on this Website comes in part from the Broker Reciprocity Program (BR Program) of My Florida Regional MLS DBA Stellar MLS. The source of this real property information is the copyrighted and proprietary database compilation of the My Florida Regional MLS DBA Stellar MLS and © 2026. Information last refreshed: 2026-11-03 17:08:10

Our Web site Accessibility
We are committed to providing an accessible web site. If you have difficulty accessing content, have difficulty viewing a file on the web site, or notice any accessibility problems, please contact us to specify the nature of the accessibility issue and any assistive technology you use. We will strive to provide the content you need in the format you require.
We welcome your suggestions and comments about improving ongoing efforts to increase the accessibility of this web site.