1104 Waterline Court, Sarasota, FL 34240
$950,000 - For Sale


Property Details
Price: $950,000
Sq Ft: 2,076
($458 per sqft)
Bedrooms: 3
Bathrooms: 2
City:Sarasota
County:Sarasota
Type:Single Family
Development:Lakehouse Cove/Waterside Ph 5&
Subdivision:Lakehouse Cove/Waterside Ph 5&
Acres:0.2100
Virtual Tour/Floorplan:View
Year Built:2023
Listing Number:A4709584
Status Code:Active Under Contract
Taxes:$2,784.83
Tax Year: 2025
Garage: 3
/ Y
Furnishings: Unfurnished
Pets Allowed: Yes
Total Recurring Fees: $422
Total Recurring Fee Frequency: 0.00
Calculate Your Payment
Equipment:
Built-In Oven
Cooktop
Dishwasher
Disposal
Dryer
Freezer
Gas Cooktop
Microwave
Range Hood
Refrigerator
Tankless Water Heater
Washer
Interior Features:
Ceiling Fans(s)
Dry Bar
Eat-in Kitchen
High Ceilings
Kitchen/Family Room Combo
Open Floorplan
Primary Bedroom Main Floor
Smart Home
Solid Surface Counters
Split Bedroom
Thermostat
Tray Ceiling(s)
Walk-In Closet(s)
Window Treatments
Exterior Features:
Sidewalk
View:
Pool
Waterfront Description:
Pond
View: Pond
Amenities:
Clubhouse
Fitness Center
Pickleball Court(s)
Playground
Pool
Tennis Court(s)
Trail(s)
Vehicle Restrictions
Financial Information:
Taxes: $2,784.83
Tax Year: 2025
Association Fee: $1,266.00
Association Fee Frequency: Quarterly
Room Dimensions:
Laundry: Gas Dryer Hookup, Inside, Laundry Room, Sink, Washer Hookup
Save Property
View Virtual Tour
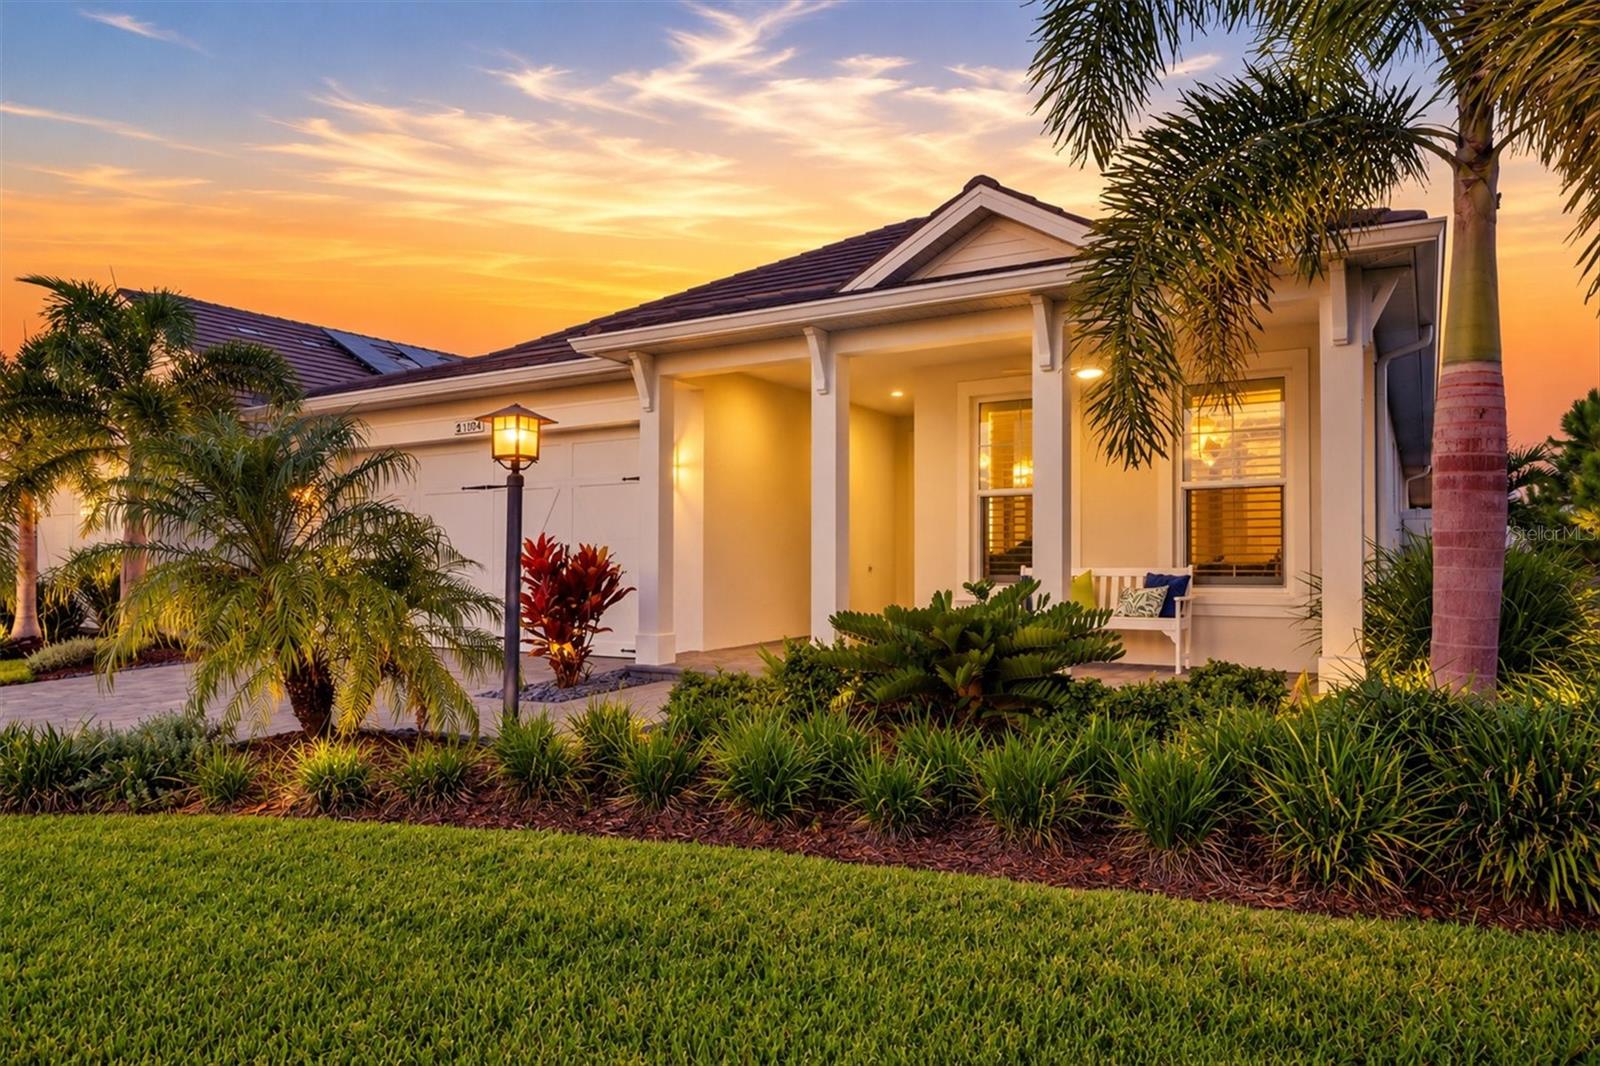
Under contract-accepting backup offers. Welcome to Lakehouse Cove at Waterside, where you can experience luxurious resort-style amenities, maintenance-free living and easy access to Lakewood Ranch, Waterside, UTC, downtown Sarasota and our area's most coveted beaches. This beautifully designed 3 bedroom 2 bath Halyard model offers a luxurious and upscale open floor plan and is perfectly positioned to showcase the spectacular and expansive view of Ibis Lake. As you pull up to the home you are greeted with a tranquil front porch setting and lush landscaping. Through the front door entry, you’re immediately welcomed by a spacious foyer with views through the home to the tranquil water view beyond. The 12-foot ceilings, generous living areas and abundant natural light will surround you with a sense of relaxing openness. Practically everything in this home has been upgraded with a coastal contemporary aesthetic. The open modern kitchen presents custom details such as upgraded quartz countertops with full-height quartz backsplash, gas cooktop, range hood, wall oven (convection) and microwave, expanded cabinetry with roll-out shelves, spacious island, wine bar with refrigerator, and large walk-in pantry with custom shelving. The family and dining rooms are positioned to showcase the serene water views through your impact slider doors. Once you step outside, you will enjoy a wonderful respite with a heated saltwater pool/spa, large lanai space and endless water views. The lanai is also pre-wired and plumbed for a future outdoor kitchen and generator. The marble-esque plank tile floors throughout the inside of the home provide elegant texture, both physically and visually. Custom light fixtures and wooden shutters are installed throughout the home. This refined residence provides an optimized, split floor plan that maximizes function and privacy with one of the bedrooms staged as an office/den. The primary suite, positioned at the back of the home, offers a wonderful retreat with a serene water view. The spacious spa-like bath features dual sinks with a built-in vanity, spacious walk-in shower with multi-control shower fixtures, a private water closet and a large walk-in closet. Equally important to all that makes this residence special is what makes it exceptionally safe and energy efficient: impact windows and doors, concrete block construction, concrete tile roof, spray foam insulation, natural gas utilities. and a smart security system (audio and visual). The tandem 3 car garage provides flexibility for storage, hobbies or a golf cart. A spacious laundry room features a utility sink and cabinetry. Internet access and lawn/landscape maintenance are included in the HOA dues. Community features and amenities include a lakeside clubhouse, resort-style pool and spa, fitness center, tennis and pickleball courts, dog parks, scenic walking trails and a water taxi with access to Waterside Place for dining, shopping and all the scheduled events. Lakehouse Cove is a maintenance-free, upscale community, convenient to just about everything that makes Sarasota and Lakewood Ranch desirable, particularly the shopping, dining, entertainment, excellent schools and our destination beaches. There is an art to living the Florida lifestyle well, and you’ll find it here.
Building Description: Coastal
MLS Area: 34240 - Sarasota
Total Square Footage: 3,243
Price per Square Feet: $457.61
Total Floors: 1
Water: Public
Construction: Block, Stucco
Date Listed: 2026-10-17 00:00:00
Pool: Y
Pool Description: In Ground, Gunite, Heated, Salt Water, Screen Enclosure
Private Spa: Y
Furnished: Unfurnished
Parking: Driveway, Garage Door Opener, Golf Cart Garage, Ground Level, Tandem
Garage Description: Y
Garage Spaces: 3
Attached Garage: Y
Flooring: Tile
Roof: Concrete, Tile
Heating: Electric, Heat Pump
Cooling: Central Air
Security: Smart Security System
Laundry: Gas Dryer Hookup, Inside, Laundry Room, Sink, Washer Hookup
Pets: Yes
Sewer: Public Sewer
Lot Desc.: Landscaped, Sidewalk, Paved
Parcel ID: 0198130412
Amenities: Clubhouse, Fitness Center, Pickleball Court(S), Playground, Pool, Tennis Court(S), Trail(S), Vehicle Restrictions
Listing Courtesy Of: Premier Sotheby's International Realty
christopher.bush@premiersir.com
Under contract-accepting backup offers. Welcome to Lakehouse Cove at Waterside, where you can experience luxurious resort-style amenities, maintenance-free living and easy access to Lakewood Ranch, Waterside, UTC, downtown Sarasota and our area's most coveted beaches. This beautifully designed 3 bedroom 2 bath Halyard model offers a luxurious and upscale open floor plan and is perfectly positioned to showcase the spectacular and expansive view of Ibis Lake. As you pull up to the home you are greeted with a tranquil front porch setting and lush landscaping. Through the front door entry, you’re immediately welcomed by a spacious foyer with views through the home to the tranquil water view beyond. The 12-foot ceilings, generous living areas and abundant natural light will surround you with a sense of relaxing openness. Practically everything in this home has been upgraded with a coastal contemporary aesthetic. The open modern kitchen presents custom details such as upgraded quartz countertops with full-height quartz backsplash, gas cooktop, range hood, wall oven (convection) and microwave, expanded cabinetry with roll-out shelves, spacious island, wine bar with refrigerator, and large walk-in pantry with custom shelving. The family and dining rooms are positioned to showcase the serene water views through your impact slider doors. Once you step outside, you will enjoy a wonderful respite with a heated saltwater pool/spa, large lanai space and endless water views. The lanai is also pre-wired and plumbed for a future outdoor kitchen and generator. The marble-esque plank tile floors throughout the inside of the home provide elegant texture, both physically and visually. Custom light fixtures and wooden shutters are installed throughout the home. This refined residence provides an optimized, split floor plan that maximizes function and privacy with one of the bedrooms staged as an office/den. The primary suite, positioned at the back of the home, offers a wonderful retreat with a serene water view. The spacious spa-like bath features dual sinks with a built-in vanity, spacious walk-in shower with multi-control shower fixtures, a private water closet and a large walk-in closet. Equally important to all that makes this residence special is what makes it exceptionally safe and energy efficient: impact windows and doors, concrete block construction, concrete tile roof, spray foam insulation, natural gas utilities. and a smart security system (audio and visual). The tandem 3 car garage provides flexibility for storage, hobbies or a golf cart. A spacious laundry room features a utility sink and cabinetry. Internet access and lawn/landscape maintenance are included in the HOA dues. Community features and amenities include a lakeside clubhouse, resort-style pool and spa, fitness center, tennis and pickleball courts, dog parks, scenic walking trails and a water taxi with access to Waterside Place for dining, shopping and all the scheduled events. Lakehouse Cove is a maintenance-free, upscale community, convenient to just about everything that makes Sarasota and Lakewood Ranch desirable, particularly the shopping, dining, entertainment, excellent schools and our destination beaches. There is an art to living the Florida lifestyle well, and you’ll find it here.
Share Property
Additional Information:
Building Description: Coastal
MLS Area: 34240 - Sarasota
Total Square Footage: 3,243
Price per Square Feet: $457.61
Total Floors: 1
Water: Public
Construction: Block, Stucco
Date Listed: 2026-10-17 00:00:00
Pool: Y
Pool Description: In Ground, Gunite, Heated, Salt Water, Screen Enclosure
Private Spa: Y
Furnished: Unfurnished
Parking: Driveway, Garage Door Opener, Golf Cart Garage, Ground Level, Tandem
Garage Description: Y
Garage Spaces: 3
Attached Garage: Y
Flooring: Tile
Roof: Concrete, Tile
Heating: Electric, Heat Pump
Cooling: Central Air
Security: Smart Security System
Laundry: Gas Dryer Hookup, Inside, Laundry Room, Sink, Washer Hookup
Pets: Yes
Sewer: Public Sewer
Lot Desc.: Landscaped, Sidewalk, Paved
Parcel ID: 0198130412
Amenities: Clubhouse, Fitness Center, Pickleball Court(S), Playground, Pool, Tennis Court(S), Trail(S), Vehicle Restrictions
Map of 1104 Waterline Court, Sarasota, FL 34240
Listing Courtesy Of: Premier Sotheby's International Realty
christopher.bush@premiersir.com
WORK WITH US
Get assistance in determining current property value, crafting a competitive offer, writing and negotiating a contract, and much more. Get in touch today!
Location
1201 6th Ave W. Suite 300
Bradenton, FL, 34205
Contact
THE WISZ TEAM 248-514-2579
 IDX information is provided exclusively for consumers’ personal, noncommercial use, that it may not be used for any purpose other than to identify prospective properties consumers may be interested in purchasing, and that the data is deemed reliable but is not guaranteed accurate by the MLS. The data relating to real estate for sale on this Website comes in part from the Broker Reciprocity Program (BR Program) of My Florida Regional MLS DBA Stellar MLS. The source of this real property information is the copyrighted and proprietary database compilation of the My Florida Regional MLS DBA Stellar MLS and © 2026. Information last refreshed: 2026-11-07 14:34:02

Our Web site Accessibility
We are committed to providing an accessible web site. If you have difficulty accessing content, have difficulty viewing a file on the web site, or notice any accessibility problems, please contact us to specify the nature of the accessibility issue and any assistive technology you use. We will strive to provide the content you need in the format you require.
We welcome your suggestions and comments about improving ongoing efforts to increase the accessibility of this web site.