11000 Placida Road #1073, Placida, FL 33946
$1,297,000 - For Sale


Property Details
Price: $1,297,000
Sq Ft: 2,060
($630 per sqft)
Bedrooms: 3
Bathrooms: 3
City:Placida
County:Charlotte
Type:Condo
Development:Placida Harbour
Subdivision:Placida Harbour Ph 01 Bldg 07
Virtual Tour/Floorplan:View
Year Built:1983
Listing Number:D6148887
Status Code:A-Active
Taxes:$12,950.00
Tax Year: 2025
Garage: 2
/ Y
Furnishings: Unfurnished
Pets Allowed: Cats OK, Dogs OK
Total Recurring Fees: $2,402
Total Recurring Fee Frequency: 0.00
Calculate Your Payment
Equipment:
Bar Fridge
Dishwasher
Disposal
Dryer
Electric Water Heater
Exhaust Fan
Range
Range Hood
Refrigerator
Washer
Interior Features:
Dry Bar
Eat-in Kitchen
High Ceilings
Open Floorplan
Primary Bedroom Main Floor
Solid Surface Counters
Thermostat
Vaulted Ceiling(s)
Walk-In Closet(s)
Window Treatments
Exterior Features:
Hurricane Shutters
Lighting
Rain Gutters
Sidewalk
Storage
View:
Trees/Woods
Water
Amenities:
Clubhouse
Elevators
Fitness Center
Gated
Lobby Key Required
Maintenance
Pickleball Court(s)
Pool
Recreation Facilities
Spa/Hot Tub
Storage
Tennis Court(s)
Financial Information:
Taxes: $12,950.00
Tax Year: 2025
Association Fee: $1,570.00
Association Fee Frequency: Quarterly
Room Dimensions:
Laundry: Laundry Closet
School Information:
Elementary School: Vineland Elementary
Middle School: L.a. Ainger Middle
Junior High: L.a. Ainger Middle
High School: Lemon Bay High
Save Property
View Virtual Tour
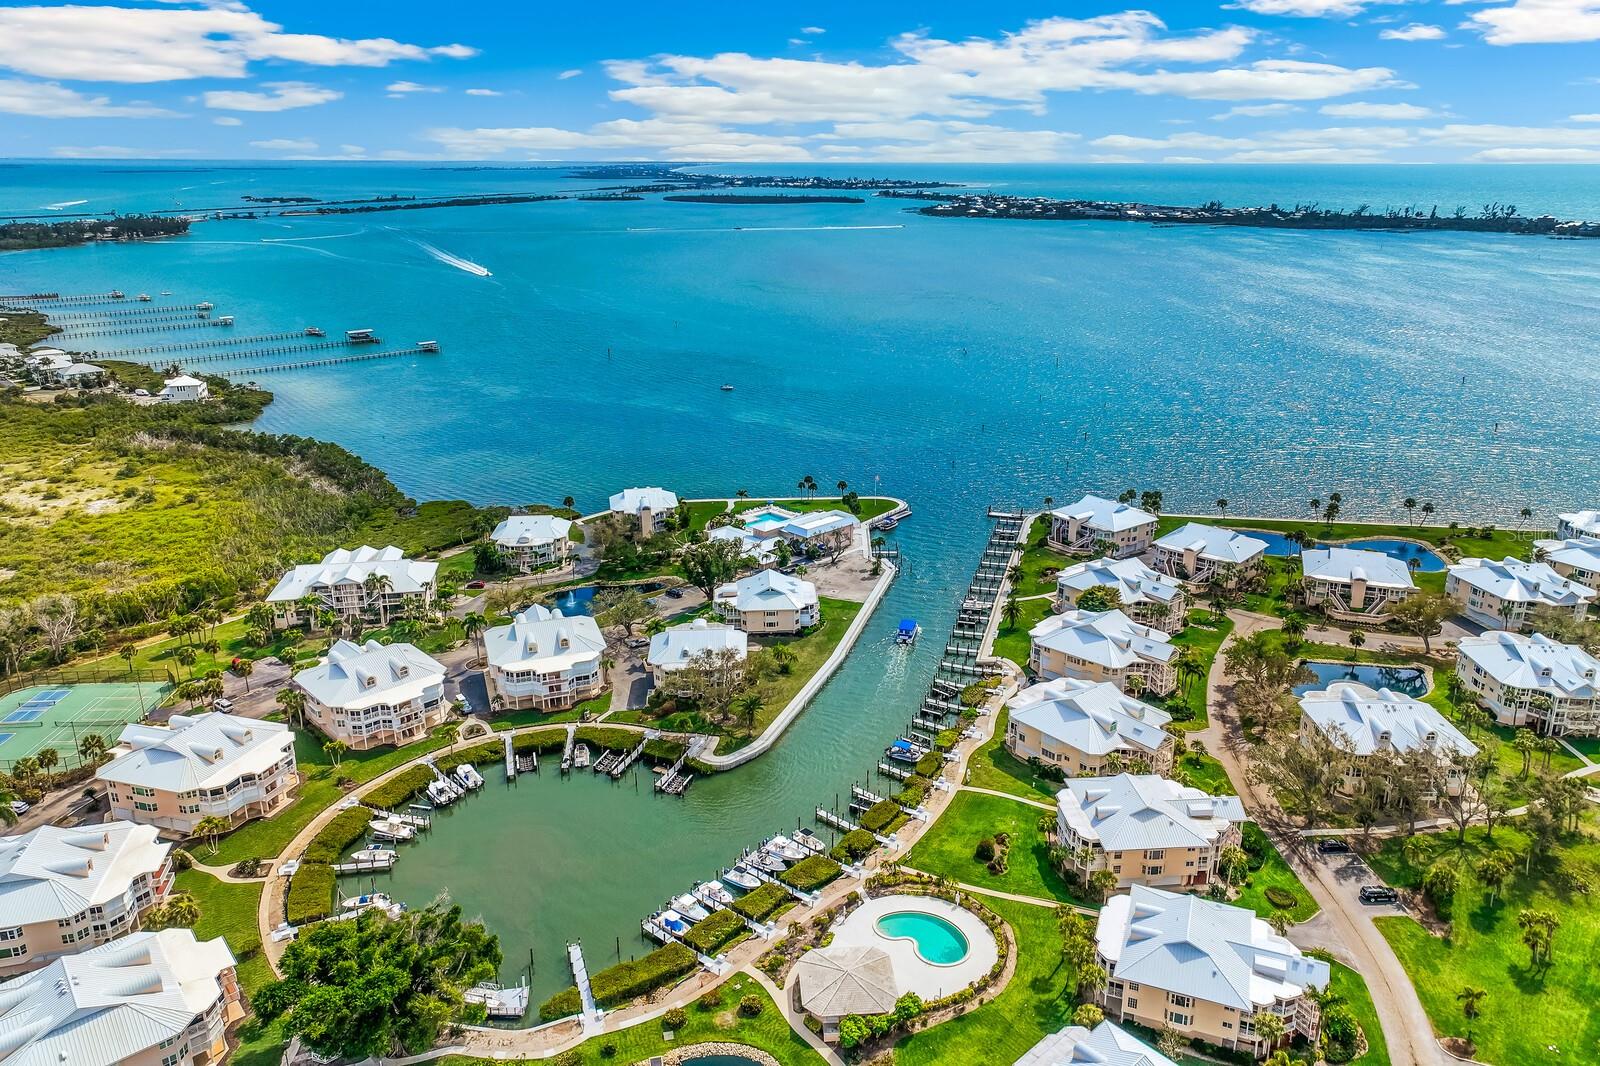
Elevated above the tranquil waters of Placida Harbour Club, Unit 703 has been completely reimagined as a sophisticated coastal retreat, offering more than 2,000 square feet of beautifully renovated living space with three bedrooms and three full baths, where refined modern design is framed by captivating water views at every turn. With elevator access, the light-filled, open-concept layout is anchored by a stunning, reconfigured kitchen featuring a large entertaining island, quartz surfaces, custom two-toned navy and white shaker cabinetry, and a curated suite of appliances including a GE Café refrigerator and induction range and Bosch dishwasher. Custom built-in display cabinetry provides functionality and additional storage, while the custom-designed dry bar with Z-Line beverage refrigerator in the living room creates an ideal setting for effortless entertaining. Recessed lighting and all-new fixtures throughout enhance the home’s clean, contemporary aesthetic. Cortec luxury vinyl plank flooring flows seamlessly throughout, complemented by bespoke details such as new doors and trim, updated electrical with a new panel, and thoughtfully selected finishes at every turn. A striking wood and wire staircase leads to an enclosed loft, a true third bedroom ensuite with walk-in closet, offering both privacy and flexibility. All three bathrooms are brand new and beautifully appointed, including a spa-inspired primary suite overlooking the boat basin with dual vanities, a freestanding soaking tub, and elegant French doors that create a serene, retreat-like atmosphere. The primary bedroom is further elevated by a custom feature wall with designer sconces and a fully outfitted walk-in closet. Additional enhancements include new window treatments, upgraded fans throughout, and a combination of impact-rated windows and exterior electric storm shutters providing enhanced storm protection. Meticulous attention to detail is evident throughout, resulting in a residence that feels sophisticated, cohesive, and thoughtfully finished. Constructed with durable concrete block and crowned by a new standing seam metal roof, the building offers both enduring quality and peace of mind. The residence includes two-car tandem under-building parking, providing protected and convenient access, along with a private exterior storage closet ideal for beach gear, golf clubs, bicycles, and additional storage needs. Beyond the residence, gated Placida Harbour Club offers an increasingly rare expression of Southwest Florida coastal living, where deep-water boating, private island beach access and the timeless character of Old Florida come together just minutes from Boca Grande. Significant community-wide improvements, including a reimagined marina, beautifully renovated clubhouses and fitness facilities, refreshed buildings and landscaping, and a new lighted promenade have thoughtfully renewed this established waterfront setting. A private ferry carries residents across the harbor to seven-mile-long Little Gasparilla Island, where the Club’s private facilities, pool and tranquil Gulf beach complete an extraordinary lifestyle stretching from harbor to Gulf.
Building Description: Coastal, Elevated, Florida, Key West
MLS Area: 33946 - Placida
Total Square Footage: 2,060
Price per Square Feet: $629.61
Total Floors: 2
Water: Public
Construction: Block, Concrete
Date Listed: 2026-09-26 00:00:00
Pool Description: Gunite, Heated, In Ground
Private Spa: Y
Furnished: Unfurnished
Windows: Blinds, Window Treatments
Parking: Covered, Garage Door Opener, Garage Faces Side, Ground Level, Guest, Tandem, Basement
Garage Description: Y
Garage Spaces: 2
Attached Garage: Y
Flooring: Luxury Vinyl, Tile
Roof: Membrane, Metal
Heating: Central, Electric
Cooling: Central Air
Security: Gated Community, Smoke Detector(S)
Laundry: Laundry Closet
Pets: Cats Ok, Dogs Ok
Sewer: Public Sewer
Lot Desc.: Flood Zone, In County, Landscaped, Near Golf Course, Near Marina, Sidewalk, Paved, Private
Parcel ID: 422002776015
Amenities: Clubhouse, Elevators, Fitness Center, Gated, Lobby Key Required, Maintenance, Pickleball Court(S), Pool, Recreation Facilities, Spa/Hot Tub, Storage, Tennis Court(S)
Listing Courtesy Of: Gulf To Bay Sotheby's Internat
jamie.curry@sothebysrealty.com
Elevated above the tranquil waters of Placida Harbour Club, Unit 703 has been completely reimagined as a sophisticated coastal retreat, offering more than 2,000 square feet of beautifully renovated living space with three bedrooms and three full baths, where refined modern design is framed by captivating water views at every turn. With elevator access, the light-filled, open-concept layout is anchored by a stunning, reconfigured kitchen featuring a large entertaining island, quartz surfaces, custom two-toned navy and white shaker cabinetry, and a curated suite of appliances including a GE Café refrigerator and induction range and Bosch dishwasher. Custom built-in display cabinetry provides functionality and additional storage, while the custom-designed dry bar with Z-Line beverage refrigerator in the living room creates an ideal setting for effortless entertaining. Recessed lighting and all-new fixtures throughout enhance the home’s clean, contemporary aesthetic. Cortec luxury vinyl plank flooring flows seamlessly throughout, complemented by bespoke details such as new doors and trim, updated electrical with a new panel, and thoughtfully selected finishes at every turn. A striking wood and wire staircase leads to an enclosed loft, a true third bedroom ensuite with walk-in closet, offering both privacy and flexibility. All three bathrooms are brand new and beautifully appointed, including a spa-inspired primary suite overlooking the boat basin with dual vanities, a freestanding soaking tub, and elegant French doors that create a serene, retreat-like atmosphere. The primary bedroom is further elevated by a custom feature wall with designer sconces and a fully outfitted walk-in closet. Additional enhancements include new window treatments, upgraded fans throughout, and a combination of impact-rated windows and exterior electric storm shutters providing enhanced storm protection. Meticulous attention to detail is evident throughout, resulting in a residence that feels sophisticated, cohesive, and thoughtfully finished. Constructed with durable concrete block and crowned by a new standing seam metal roof, the building offers both enduring quality and peace of mind. The residence includes two-car tandem under-building parking, providing protected and convenient access, along with a private exterior storage closet ideal for beach gear, golf clubs, bicycles, and additional storage needs. Beyond the residence, gated Placida Harbour Club offers an increasingly rare expression of Southwest Florida coastal living, where deep-water boating, private island beach access and the timeless character of Old Florida come together just minutes from Boca Grande. Significant community-wide improvements, including a reimagined marina, beautifully renovated clubhouses and fitness facilities, refreshed buildings and landscaping, and a new lighted promenade have thoughtfully renewed this established waterfront setting. A private ferry carries residents across the harbor to seven-mile-long Little Gasparilla Island, where the Club’s private facilities, pool and tranquil Gulf beach complete an extraordinary lifestyle stretching from harbor to Gulf.
Share Property
Additional Information:
Building Description: Coastal, Elevated, Florida, Key West
MLS Area: 33946 - Placida
Total Square Footage: 2,060
Price per Square Feet: $629.61
Total Floors: 2
Water: Public
Construction: Block, Concrete
Date Listed: 2026-09-26 00:00:00
Pool Description: Gunite, Heated, In Ground
Private Spa: Y
Furnished: Unfurnished
Windows: Blinds, Window Treatments
Parking: Covered, Garage Door Opener, Garage Faces Side, Ground Level, Guest, Tandem, Basement
Garage Description: Y
Garage Spaces: 2
Attached Garage: Y
Flooring: Luxury Vinyl, Tile
Roof: Membrane, Metal
Heating: Central, Electric
Cooling: Central Air
Security: Gated Community, Smoke Detector(S)
Laundry: Laundry Closet
Pets: Cats Ok, Dogs Ok
Sewer: Public Sewer
Lot Desc.: Flood Zone, In County, Landscaped, Near Golf Course, Near Marina, Sidewalk, Paved, Private
Parcel ID: 422002776015
Amenities: Clubhouse, Elevators, Fitness Center, Gated, Lobby Key Required, Maintenance, Pickleball Court(S), Pool, Recreation Facilities, Spa/Hot Tub, Storage, Tennis Court(S)
Map of 11000 Placida Road #1073, Placida, FL 33946
Listing Courtesy Of: Gulf To Bay Sotheby's Internat
jamie.curry@sothebysrealty.com
WORK WITH US
Get assistance in determining current property value, crafting a competitive offer, writing and negotiating a contract, and much more. Get in touch today!
Location
1201 6th Ave W. Suite 300
Bradenton, FL, 34205
Contact
THE WISZ TEAM 248-514-2579
 IDX information is provided exclusively for consumers’ personal, noncommercial use, that it may not be used for any purpose other than to identify prospective properties consumers may be interested in purchasing, and that the data is deemed reliable but is not guaranteed accurate by the MLS. The data relating to real estate for sale on this Website comes in part from the Broker Reciprocity Program (BR Program) of My Florida Regional MLS DBA Stellar MLS. The source of this real property information is the copyrighted and proprietary database compilation of the My Florida Regional MLS DBA Stellar MLS and © 2026. Information last refreshed: 2026-11-04 17:26:36

Our Web site Accessibility
We are committed to providing an accessible web site. If you have difficulty accessing content, have difficulty viewing a file on the web site, or notice any accessibility problems, please contact us to specify the nature of the accessibility issue and any assistive technology you use. We will strive to provide the content you need in the format you require.
We welcome your suggestions and comments about improving ongoing efforts to increase the accessibility of this web site.