110 Ocean Way Drive, Ponce Inlet, FL 32127
$1,675,000 - For Sale


Property Details
Price: $1,675,000
Sq Ft: 4,623
($362 per sqft)
Bedrooms: 4
Bathrooms: 3
Partial Baths: 1
City:Ponce Inlet
County:Volusia
Type:Single Family
Development:Not On The List
Subdivision:Place/Pk
Acres:0.4100
Virtual Tour/Floorplan:View
Year Built:2012
Listing Number:V4945857
Status Code:A-Active
Taxes:$10,218.00
Tax Year: 2024
Garage: 2
/ Y
Furnishings: Unfurnished
Calculate Your Payment
Equipment:
Bar Fridge
Convection Oven
Cooktop
Dishwasher
Disposal
Dryer
Microwave
Range Hood
Refrigerator
Washer
Interior Features:
Built-in Features
Ceiling Fans(s)
Eat-in Kitchen
High Ceilings
Primary Bedroom Main Floor
Walk-In Closet(s)
Wet Bar
Window Treatments
Exterior Features:
Balcony
Courtyard
Garden
Outdoor Shower
Private Yard
Rain Gutters
Sidewalk
View:
Trees/Woods
Financial Information:
Taxes: $10,218.00
Tax Year: 2024
Room Dimensions:
Laundry: Electric Dryer Hookup, Inside, Laundry Room, Washer Hookup
School Information:
Elementary School: Port Orange Elem
Middle School: Silver Sands Middle
Junior High: Silver Sands Middle
High School: Spruce Creek High School
Save Property
View Virtual Tour
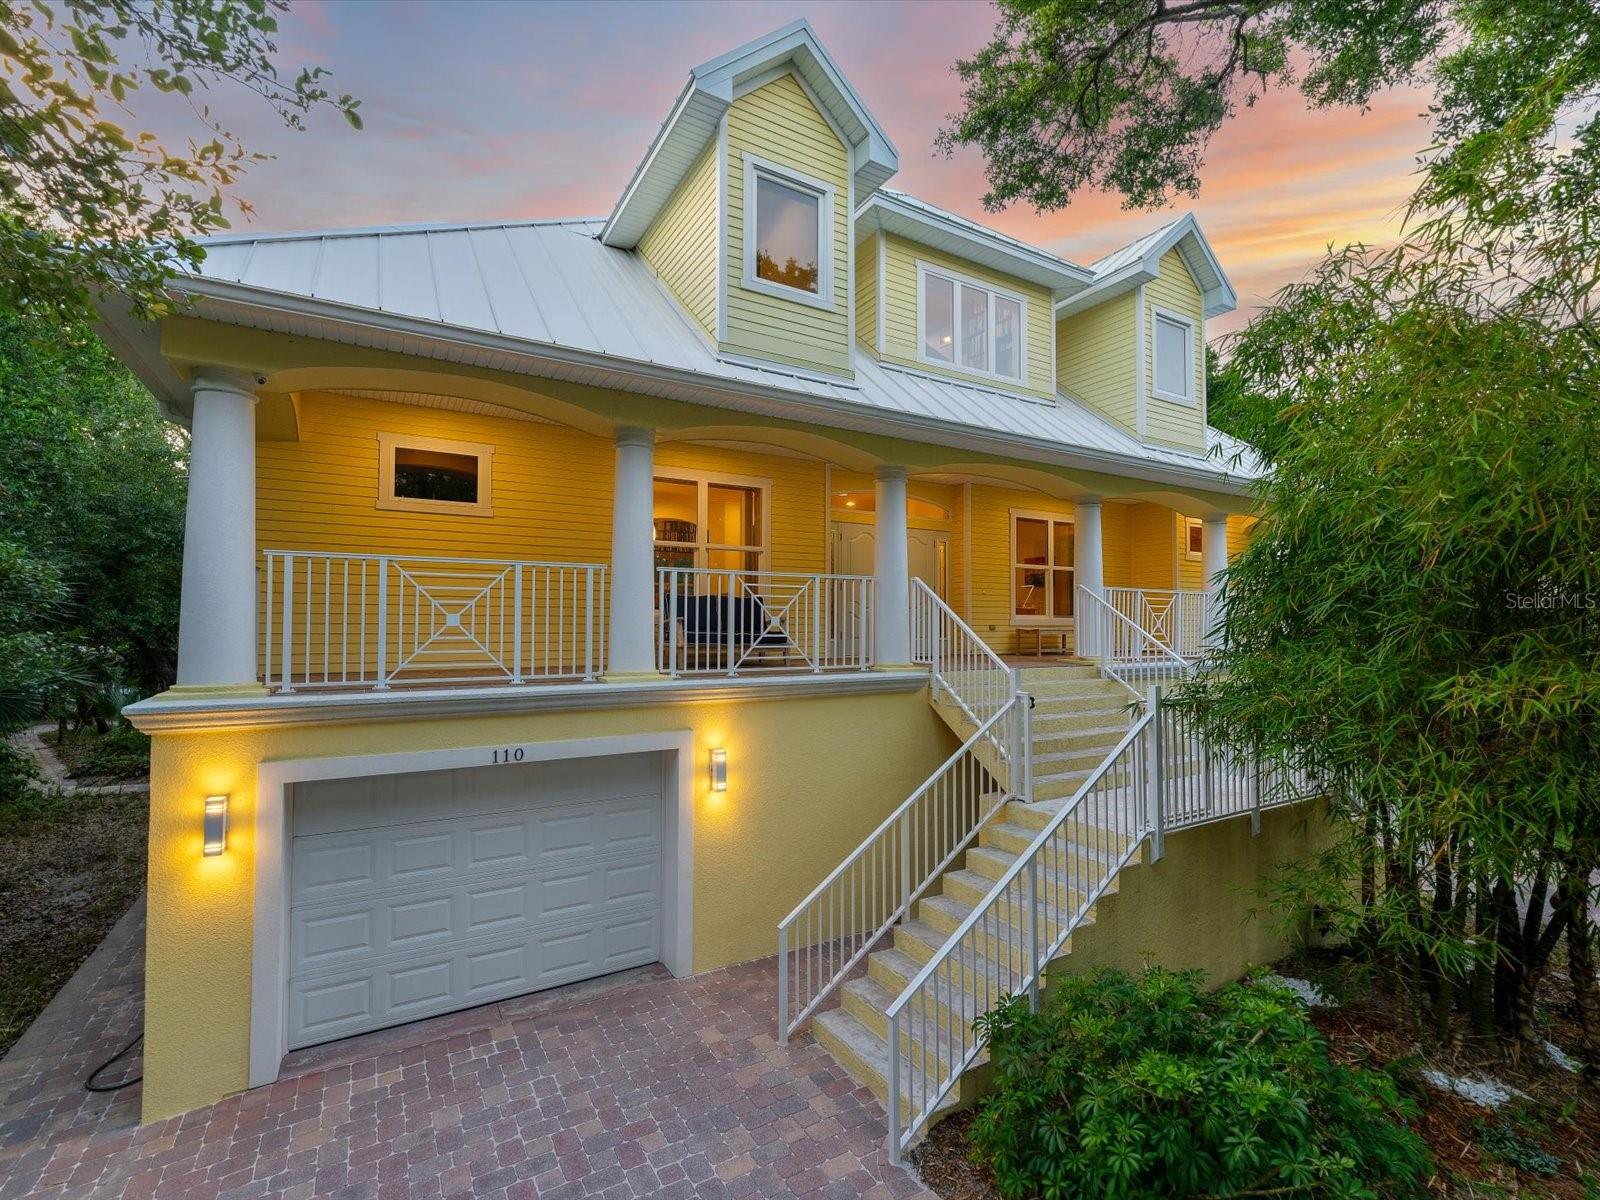
Seller Financing Available. Enviably set near Lighthouse Point Park, this stately Ponce Inlet home is a must-see! Towering trees and verdant foliage border the gated bookend driveways leading to this delightful custom-built ENERGY EFFICIENT abode. Venture up the staircase to the sheltered front porch - the ideal spot to unwind and appreciate the beautiful surroundings. Through the striking double doors, discover a sun-soaked interior where expansive picture windows spill abundant natural light at every turn, filling the heights of the two-story ceilings above the living areas. Exquisite millwork, tailor-made shelving, easy-care tiles, and gorgeous hardwood flooring continue throughout, including the dining room adorned with chic pendant lighting that sets an intimate mood. Impeccably crafted, the chef-inspired kitchen beckons you with its stainless steel appliances, artisan cabinetry, neatly tucked walk-in pantry, and gleaming granite countertops extending to the two-seater prep island. After a long day, retreat to the comfortable proportions of your bedrooms, the grandest of which is the primary suite with bespoke built-ins, an oversized closet, and a rejuvenating ensuite with dual vanities, a bidet, a separate shower, and spa-like soaking tub. Step out to the covered balcony where an outdoor fireplace lends warmth as you gather in cooler seasons. One level down, you can access the screened-in patio and serene garden. Additionally, there's a library and work room with window-side seating, a music room, a rooftop lookout tower, a laundry nook, a versatile workshop area, and two attached 1-car garages. Other notables are the ICF foam blocks and poured concrete construction making this gem a fortress. Come make this home yours while it's still available!
Building Description: Custom
MLS Area: 32127 - Port Orange/Ponce Inlet/Daytona Beach
Total Square Footage: 7,291
Price per Square Feet: $362.32
Water: Public, Well
Construction: Concrete, Hardi Plank Type, Icfs (Insulated Concrete Forms), Stucco
Date Listed: 2025-11-22 00:00:00
Furnished: Unfurnished
Parking: Driveway, Garage Door Opener, Rv Access/Parking, Workshop In Garage
Garage Description: Y
Garage Spaces: 2
Attached Garage: Y
Flooring: Tile, Wood
Roof: Metal
Heating: Central, Electric
Cooling: Central Air
Security: Closed Circuit Camera(S), Security Fencing/Lighting/Alarms, Security Gate, Smoke Detector(S)
Laundry: Electric Dryer Hookup, Inside, Laundry Room, Washer Hookup
Sewer: Public Sewer
Lot Desc.: Corner Lot, Near Marina, Sidewalk
Parcel ID: 6437-07-00-0070
Listing Courtesy Of: Oceans Luxury Realty Full Svc
dayanispurucker@gmail.com
Seller Financing Available. Enviably set near Lighthouse Point Park, this stately Ponce Inlet home is a must-see! Towering trees and verdant foliage border the gated bookend driveways leading to this delightful custom-built ENERGY EFFICIENT abode. Venture up the staircase to the sheltered front porch - the ideal spot to unwind and appreciate the beautiful surroundings. Through the striking double doors, discover a sun-soaked interior where expansive picture windows spill abundant natural light at every turn, filling the heights of the two-story ceilings above the living areas. Exquisite millwork, tailor-made shelving, easy-care tiles, and gorgeous hardwood flooring continue throughout, including the dining room adorned with chic pendant lighting that sets an intimate mood. Impeccably crafted, the chef-inspired kitchen beckons you with its stainless steel appliances, artisan cabinetry, neatly tucked walk-in pantry, and gleaming granite countertops extending to the two-seater prep island. After a long day, retreat to the comfortable proportions of your bedrooms, the grandest of which is the primary suite with bespoke built-ins, an oversized closet, and a rejuvenating ensuite with dual vanities, a bidet, a separate shower, and spa-like soaking tub. Step out to the covered balcony where an outdoor fireplace lends warmth as you gather in cooler seasons. One level down, you can access the screened-in patio and serene garden. Additionally, there's a library and work room with window-side seating, a music room, a rooftop lookout tower, a laundry nook, a versatile workshop area, and two attached 1-car garages. Other notables are the ICF foam blocks and poured concrete construction making this gem a fortress. Come make this home yours while it's still available!
Share Property
Additional Information:
Building Description: Custom
MLS Area: 32127 - Port Orange/Ponce Inlet/Daytona Beach
Total Square Footage: 7,291
Price per Square Feet: $362.32
Water: Public, Well
Construction: Concrete, Hardi Plank Type, Icfs (Insulated Concrete Forms), Stucco
Date Listed: 2025-11-22 00:00:00
Furnished: Unfurnished
Parking: Driveway, Garage Door Opener, Rv Access/Parking, Workshop In Garage
Garage Description: Y
Garage Spaces: 2
Attached Garage: Y
Flooring: Tile, Wood
Roof: Metal
Heating: Central, Electric
Cooling: Central Air
Security: Closed Circuit Camera(S), Security Fencing/Lighting/Alarms, Security Gate, Smoke Detector(S)
Laundry: Electric Dryer Hookup, Inside, Laundry Room, Washer Hookup
Sewer: Public Sewer
Lot Desc.: Corner Lot, Near Marina, Sidewalk
Parcel ID: 6437-07-00-0070
Map of 110 Ocean Way Drive, Ponce Inlet, FL 32127
Listing Courtesy Of: Oceans Luxury Realty Full Svc
dayanispurucker@gmail.com
WORK WITH US
Get assistance in determining current property value, crafting a competitive offer, writing and negotiating a contract, and much more. Get in touch today!
Location
1201 6th Ave W. Suite 300
Bradenton, FL, 34205
Contact
THE WISZ TEAM 248-514-2579
 IDX information is provided exclusively for consumers’ personal, noncommercial use, that it may not be used for any purpose other than to identify prospective properties consumers may be interested in purchasing, and that the data is deemed reliable but is not guaranteed accurate by the MLS. The data relating to real estate for sale on this Website comes in part from the Broker Reciprocity Program (BR Program) of My Florida Regional MLS DBA Stellar MLS. The source of this real property information is the copyrighted and proprietary database compilation of the My Florida Regional MLS DBA Stellar MLS and © 2026. Information last refreshed: 2026-11-02 23:55:15

Our Web site Accessibility
We are committed to providing an accessible web site. If you have difficulty accessing content, have difficulty viewing a file on the web site, or notice any accessibility problems, please contact us to specify the nature of the accessibility issue and any assistive technology you use. We will strive to provide the content you need in the format you require.
We welcome your suggestions and comments about improving ongoing efforts to increase the accessibility of this web site.