10860 Mcalester Circle, Port Charlotte, FL 33981
$979,000 - For Sale


Property Details
Price: $979,000
Sq Ft: 2,014
($486 per sqft)
Bedrooms: 3
Bathrooms: 3
Partial Baths: 1
City:Port Charlotte
County:Charlotte
Type:Single Family
Development:Port Charlotte
Subdivision:Port Charlotte Sec 03E
Acres:0.2300
Virtual Tour/Floorplan:View
Year Built:2026
Listing Number:A4710429
Status Code:A-Active
Taxes:$2,160.45
Tax Year: 2025
Furnishings: Negotiable
Pets Allowed: Yes
Total Recurring Fees: $10
Total Recurring Fee Frequency: 0.00
Calculate Your Payment
Equipment:
Dishwasher
Disposal
Dryer
Electric Water Heater
Ice Maker
Microwave
Range
Refrigerator
Washer
Interior Features:
Built-in Features
Ceiling Fans(s)
Eat-in Kitchen
High Ceilings
Living Room/Dining Room Combo
Open Floorplan
Primary Bedroom Main Floor
Thermostat
Walk-In Closet(s)
Window Treatments
Exterior Features:
Outdoor Grill
Outdoor Kitchen
Outdoor Shower
Private Mailbox
Private Yard
Rain Gutters
View:
Water
Waterfront Description:
Canal Front
View: Canal
Financial Information:
Taxes: $2,160.45
Tax Year: 2025
Association Fee: $120.00
Association Fee Frequency: Annually
Room Dimensions:
Laundry: Inside, Laundry Room
School Information:
Elementary School: Myakka River Elementary
Middle School: L.a. Ainger Middle
Junior High: L.a. Ainger Middle
High School: Lemon Bay High
Save Property
View Virtual Tour
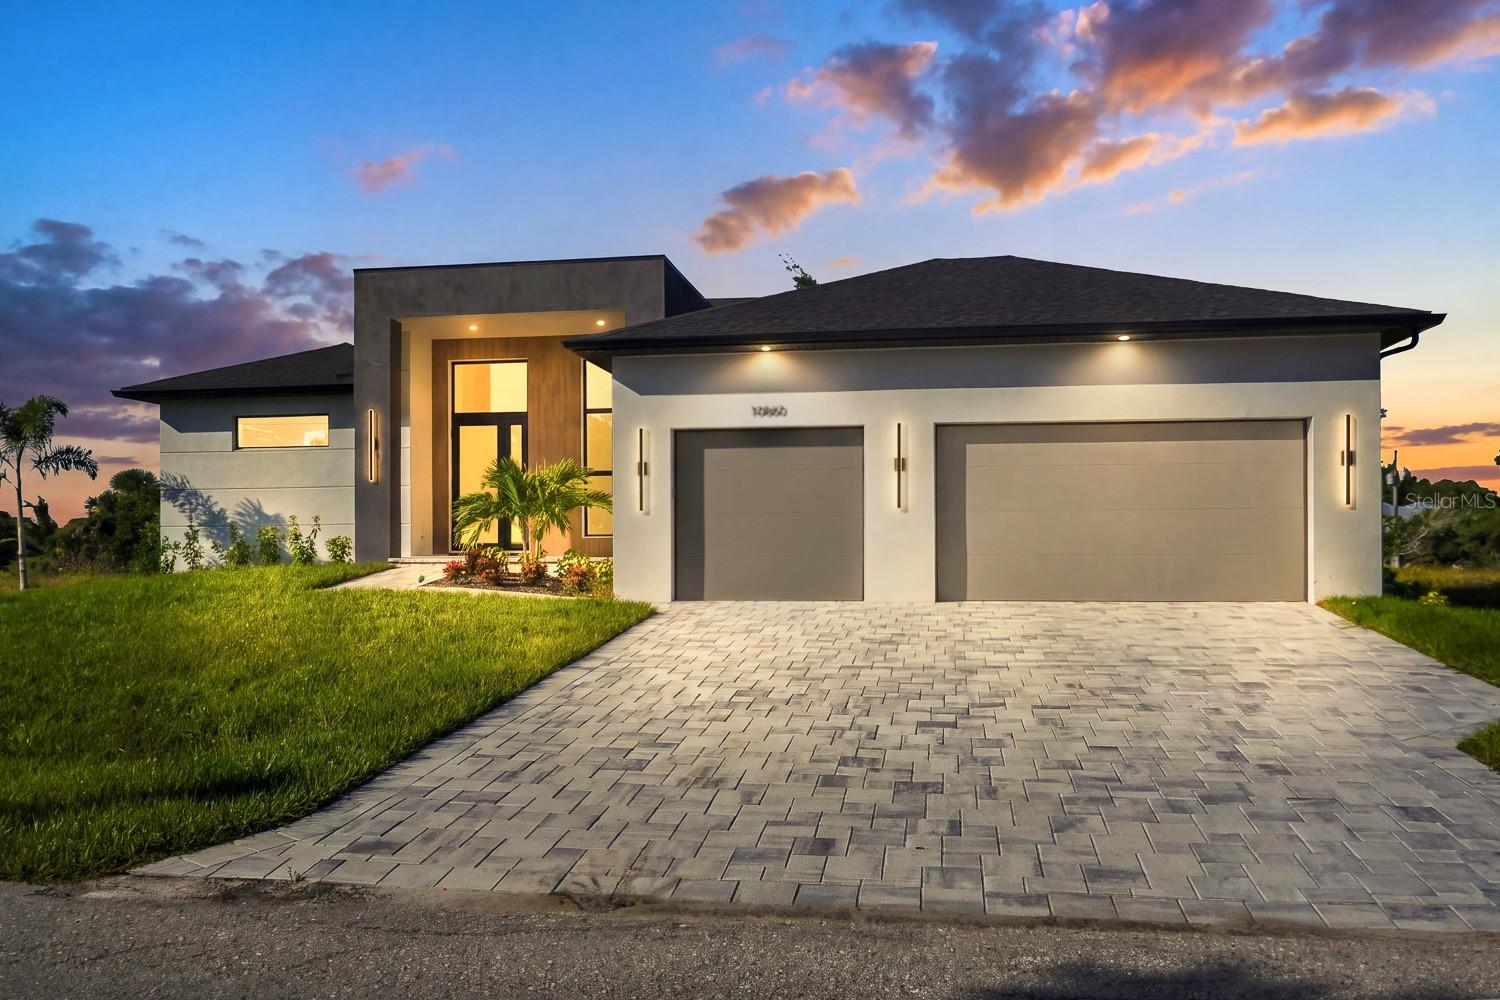
Discover a fresh take on waterfront living in this newly constructed modern residence, set along a wide saltwater canal with boating access to the Gulf of Mexico. Designed for those who appreciate contemporary architecture, generous entertaining spaces, and the beauty of Southwest Florida’s waterfront lifestyle, this 3-bedroom plus office, 3.5-bath home pairs clean lines with thoughtfully selected finishes and exceptional indoor-outdoor flow. The open-concept interior feels bright and sophisticated, with soaring ceilings, 8-foot doors, recessed lighting, and oversized marble-look tile flooring throughout. The great room opens to the covered lanai through a fully opening three-panel sliding glass door, extending the living space outdoors and framing beautiful canal views. At the heart of the home, the kitchen combines contemporary style with everyday functionality. Quartz countertops, a waterfall-edge island, modern pendant lighting and a walk-in pantry create an inviting space for cooking and gathering. An oversized French-door refrigerator adds convenience and generous storage, while sleek black hardware provides a cohesive modern finish. The primary suite offers a private retreat with direct lanai access, dual walk-in closets, and a spa-inspired bathroom featuring quartz countertops, dual vanities, and a beautifully tiled walk-in shower with dual shower heads. Each guest bedroom has its own ensuite bathroom, offering added privacy and comfort, while the separate office provides flexibility for working from home or creating a dedicated study. Outside, the property’s waterfront setting takes center stage. The heated pool and spa overlook the wide canal, while the screened lanai features a view-conscious enclosure design that minimizes visual obstructions and preserves the expansive water views. An outdoor kitchen and exterior shower further enhance the outdoor living experience, creating an ideal setting for entertaining, unwinding after a day on the water, or enjoying Florida’s year-round sunshine. Additional features include hurricane-impact windows and sliding glass doors. A boat dock and lift may be negotiated as part of the purchase contract, subject to buyer preferences. Located in the South Gulf Cove area, the home offers convenient access to Boca Grande, Manasota Key, Wellen Park shopping and dining, and the Cove of Rotonda Golf Center. A distinctive opportunity to enjoy new construction, contemporary design, and Gulf-access waterfront living in one exceptional property. Seller may offer a buyer closing cost credit to assist with eligible settlement expenses, lender-related costs, and prepaid escrow items through seller-approved financing programs. Program availability, buyer qualifications, incentive terms, and applicable contribution limits may apply. Buyers should verify eligibility and terms with the seller and participating lender.
MLS Area: 33981 - Port Charlotte
Total Square Footage: 3,161
Price per Square Feet: $486.10
Water: Public
Construction: Block
Date Listed: 2026-10-21 00:00:00
Pool: Y
Pool Description: In Ground, Heated, Screen Enclosure
Private Spa: Y
Furnished: Negotiable
Windows: Blinds
Garage Description: Y
Attached Garage: Y
Flooring: Tile
Roof: Shingle
Heating: Central, Electric
Cooling: Central Air
Fireplace: Y
Laundry: Inside, Laundry Room
Pets: Yes
Sewer: Public Sewer
Lot Desc.: Near Golf Course, Near Marina
Parcel ID: 412128310005
Listing Courtesy Of: The Agency Sarasota
irene.kosse@theagencyre.com
Discover a fresh take on waterfront living in this newly constructed modern residence, set along a wide saltwater canal with boating access to the Gulf of Mexico. Designed for those who appreciate contemporary architecture, generous entertaining spaces, and the beauty of Southwest Florida’s waterfront lifestyle, this 3-bedroom plus office, 3.5-bath home pairs clean lines with thoughtfully selected finishes and exceptional indoor-outdoor flow. The open-concept interior feels bright and sophisticated, with soaring ceilings, 8-foot doors, recessed lighting, and oversized marble-look tile flooring throughout. The great room opens to the covered lanai through a fully opening three-panel sliding glass door, extending the living space outdoors and framing beautiful canal views. At the heart of the home, the kitchen combines contemporary style with everyday functionality. Quartz countertops, a waterfall-edge island, modern pendant lighting and a walk-in pantry create an inviting space for cooking and gathering. An oversized French-door refrigerator adds convenience and generous storage, while sleek black hardware provides a cohesive modern finish. The primary suite offers a private retreat with direct lanai access, dual walk-in closets, and a spa-inspired bathroom featuring quartz countertops, dual vanities, and a beautifully tiled walk-in shower with dual shower heads. Each guest bedroom has its own ensuite bathroom, offering added privacy and comfort, while the separate office provides flexibility for working from home or creating a dedicated study. Outside, the property’s waterfront setting takes center stage. The heated pool and spa overlook the wide canal, while the screened lanai features a view-conscious enclosure design that minimizes visual obstructions and preserves the expansive water views. An outdoor kitchen and exterior shower further enhance the outdoor living experience, creating an ideal setting for entertaining, unwinding after a day on the water, or enjoying Florida’s year-round sunshine. Additional features include hurricane-impact windows and sliding glass doors. A boat dock and lift may be negotiated as part of the purchase contract, subject to buyer preferences. Located in the South Gulf Cove area, the home offers convenient access to Boca Grande, Manasota Key, Wellen Park shopping and dining, and the Cove of Rotonda Golf Center. A distinctive opportunity to enjoy new construction, contemporary design, and Gulf-access waterfront living in one exceptional property. Seller may offer a buyer closing cost credit to assist with eligible settlement expenses, lender-related costs, and prepaid escrow items through seller-approved financing programs. Program availability, buyer qualifications, incentive terms, and applicable contribution limits may apply. Buyers should verify eligibility and terms with the seller and participating lender.
Share Property
Additional Information:
MLS Area: 33981 - Port Charlotte
Total Square Footage: 3,161
Price per Square Feet: $486.10
Water: Public
Construction: Block
Date Listed: 2026-10-21 00:00:00
Pool: Y
Pool Description: In Ground, Heated, Screen Enclosure
Private Spa: Y
Furnished: Negotiable
Windows: Blinds
Garage Description: Y
Attached Garage: Y
Flooring: Tile
Roof: Shingle
Heating: Central, Electric
Cooling: Central Air
Fireplace: Y
Laundry: Inside, Laundry Room
Pets: Yes
Sewer: Public Sewer
Lot Desc.: Near Golf Course, Near Marina
Parcel ID: 412128310005
Map of 10860 Mcalester Circle, Port Charlotte, FL 33981
Listing Courtesy Of: The Agency Sarasota
irene.kosse@theagencyre.com
WORK WITH US
Get assistance in determining current property value, crafting a competitive offer, writing and negotiating a contract, and much more. Get in touch today!
Location
1201 6th Ave W. Suite 300
Bradenton, FL, 34205
Contact
THE WISZ TEAM 248-514-2579
 IDX information is provided exclusively for consumers’ personal, noncommercial use, that it may not be used for any purpose other than to identify prospective properties consumers may be interested in purchasing, and that the data is deemed reliable but is not guaranteed accurate by the MLS. The data relating to real estate for sale on this Website comes in part from the Broker Reciprocity Program (BR Program) of My Florida Regional MLS DBA Stellar MLS. The source of this real property information is the copyrighted and proprietary database compilation of the My Florida Regional MLS DBA Stellar MLS and © 2026. Information last refreshed: 2026-11-07 07:30:10

Our Web site Accessibility
We are committed to providing an accessible web site. If you have difficulty accessing content, have difficulty viewing a file on the web site, or notice any accessibility problems, please contact us to specify the nature of the accessibility issue and any assistive technology you use. We will strive to provide the content you need in the format you require.
We welcome your suggestions and comments about improving ongoing efforts to increase the accessibility of this web site.