10823 Berry Trough Trail, Odessa, FL 33556
$849,900 - For Sale




Property Details
Price: $849,900
Sq Ft: 2,605
($326 per sqft)
Bedrooms: 4
Bathrooms: 3
City:Odessa
County:Pasco
Type:Single Family
Development:Soleta At Starkey Ranch
Subdivision:Soleta At Starkey Ranch
Acres:0.1500
Year Built:2026
Listing Number:TB8566673
Status Code:A-Active
Taxes:$691.25
Tax Year: 2026
Garage: 3
/ Y
Furnishings: Unfurnished
Pets Allowed: Yes
Total Recurring Fees: $142
Total Recurring Fee Frequency: 0.00
Calculate Your Payment
Scheduled Open Houses
2026-11-14 12:00 pm - 3:00 pm
2026-11-15 2:00 pm - 4:00 pm
Equipment:
Built-In Oven
Cooktop
Dishwasher
Disposal
Exhaust Fan
Microwave
Range Hood
Tankless Water Heater
Interior Features:
Cathedral Ceiling(s)
High Ceilings
In Wall Pest System
Pest Guard System
Thermostat
Tray Ceiling(s)
Walk-In Closet(s)
Exterior Features:
Hurricane Shutters
Rain Gutters
Sidewalk
Sprinkler Metered
View:
Trees/Woods
Financial Information:
Taxes: $691.25
Tax Year: 2026
Association Fee: $425.00
Association Fee Frequency: Quarterly
Room Dimensions:
Laundry: Electric Dryer Hookup, Gas Dryer Hookup, Inside, Laundry Room, Washer Hookup
School Information:
Elementary School: Starkey Ranch K-8
Middle School: Starkey Ranch K-8
Junior High: Starkey Ranch K-8
High School: River Ridge High-Po
Save Property
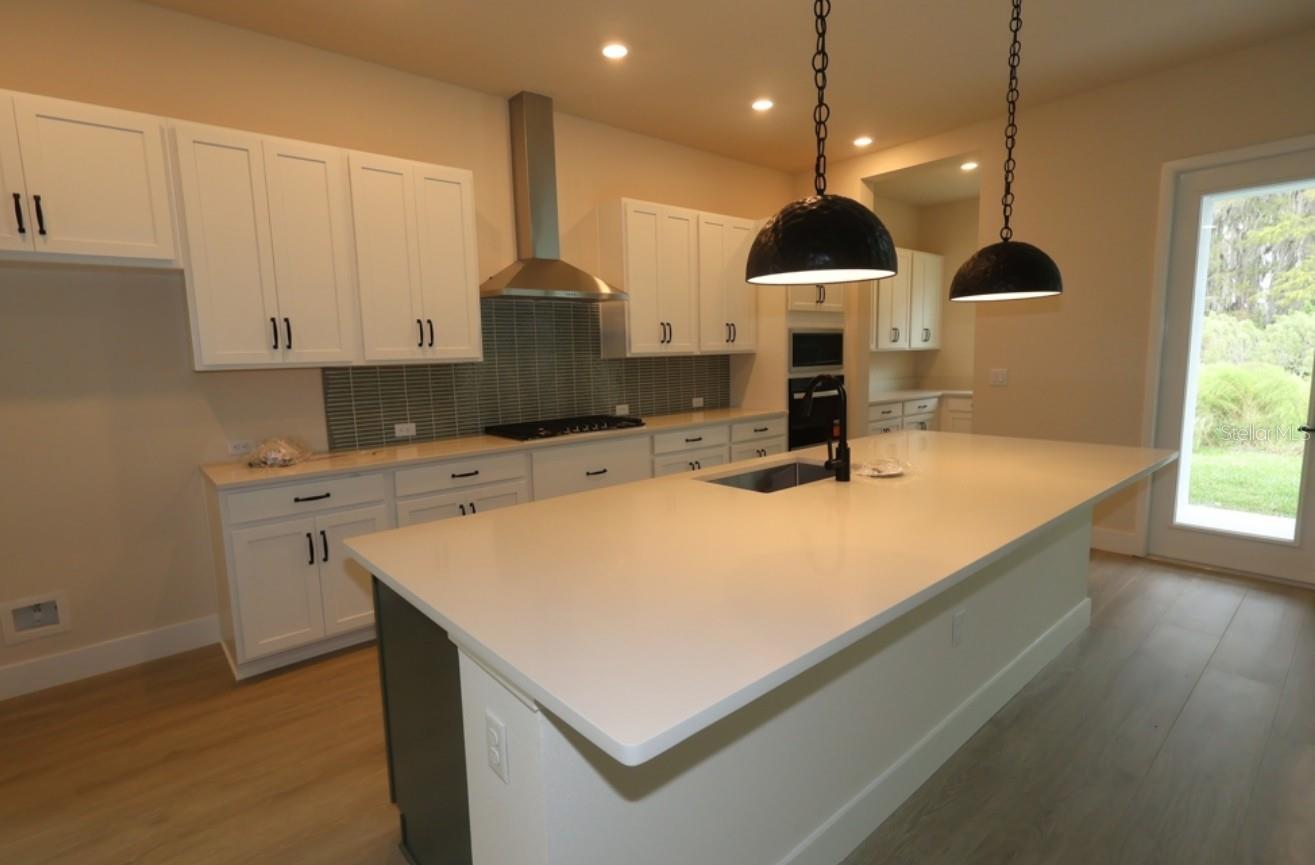
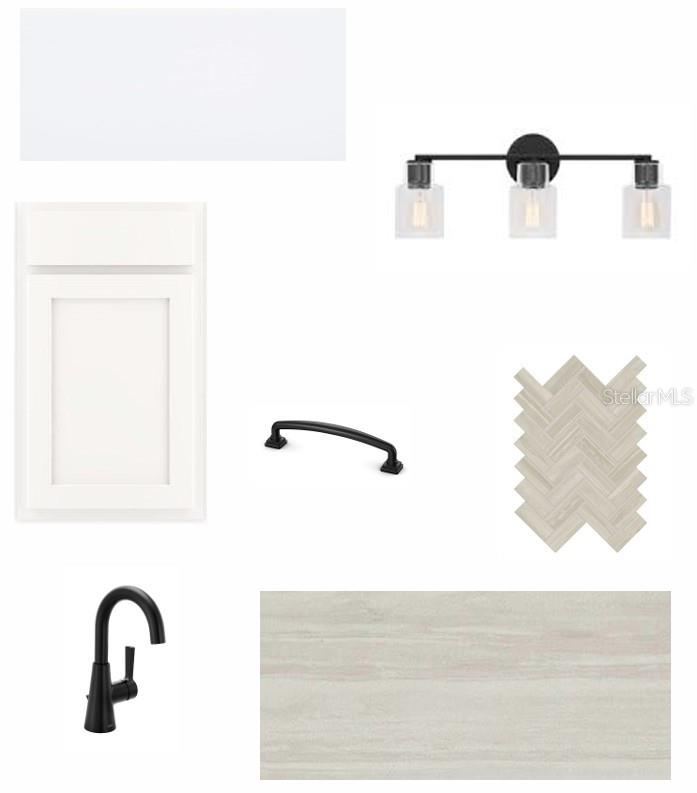
Under Construction. *Limited time $15,000 closing credit!* Experience the best of Pasco County living with David Weekley Homes in Soleta at Starkey Ranch, a thoughtfully designed community that combines natural beauty, convenience, and exceptional value. Residents enjoy scenic walking and biking trails, beautiful green spaces, and a private amenity center designed for relaxation, recreation, and connection with neighbors. Even better, Soleta offers the advantage of NO CDD fees, making it an incredible opportunity to enjoy resort-style living with added long-term value. This Branard floor plan quick move-in home offers a spacious and functional design with 4 bedrooms, 3 bathrooms, an enclosed study, a 3 car garage, and a designer kitchen that serves as the heart of the home. Soaring, vaulted ceilings in the Family Room creates an impressive, but cozy feeling. The large walk-in pantry also serves an additional prep space, or a perfect spot to store countertop appliances. Situated on a beautiful, private conservation homesite, this home offers the perfect setting to enjoy a cup of coffee in the morning and overlook the beautiful Odessa nature. As one of the limited single-story home opportunities in Soleta at Starkey Ranch, the Branard is thoughtfully crafted to support both relaxed daily living and memorable gatherings. Built by David Weekley Homes, one of the nation’s largest and most trusted privately held home builders, Homeowners can feel confident knowing they are backed by a company celebrating its 50th anniversary of delivering award-winning homes and exceptional Customer experience. David Weekley Homes is known not only for innovative design and quality craftsmanship, but also for its industry-leading internal warranty team that provides homeowners with outstanding service and peace of mind long after closing. Contact the David Weekley Homes at Starkey Ranch Team to learn more about this new home for sale in Odessa, FL!
Building Description: Craftsman, Traditional
MLS Area: 33556 - Odessa
Total Square Footage: 3,551
Price per Square Feet: $326.26
Water: Public
Construction: Block, Hardi Plank Type, Stucco
Date Listed: 2026-11-11 00:00:00
Furnished: Unfurnished
Windows: Double Pane Windows, Low-Emissivity Windows
Parking: Driveway, Garage Door Opener
Garage Description: Y
Garage Spaces: 3
Attached Garage: Y
Flooring: Carpet, Laminate, Tile
Roof: Shingle
Heating: Heat Pump
Cooling: Central Air
Security: Security System, Smoke Detector(S)
Laundry: Electric Dryer Hookup, Gas Dryer Hookup, Inside, Laundry Room, Washer Hookup
Pets: Yes
Sewer: Public Sewer
Lot Desc.: Conservation Area, Landscaped, Sidewalk, Paved
Parcel ID: 30-26-17-0320-0
Listing Courtesy Of: Weekley Homes Realty Company
rstpierre@dwhomes.com
Under Construction. *Limited time $15,000 closing credit!* Experience the best of Pasco County living with David Weekley Homes in Soleta at Starkey Ranch, a thoughtfully designed community that combines natural beauty, convenience, and exceptional value. Residents enjoy scenic walking and biking trails, beautiful green spaces, and a private amenity center designed for relaxation, recreation, and connection with neighbors. Even better, Soleta offers the advantage of NO CDD fees, making it an incredible opportunity to enjoy resort-style living with added long-term value. This Branard floor plan quick move-in home offers a spacious and functional design with 4 bedrooms, 3 bathrooms, an enclosed study, a 3 car garage, and a designer kitchen that serves as the heart of the home. Soaring, vaulted ceilings in the Family Room creates an impressive, but cozy feeling. The large walk-in pantry also serves an additional prep space, or a perfect spot to store countertop appliances. Situated on a beautiful, private conservation homesite, this home offers the perfect setting to enjoy a cup of coffee in the morning and overlook the beautiful Odessa nature. As one of the limited single-story home opportunities in Soleta at Starkey Ranch, the Branard is thoughtfully crafted to support both relaxed daily living and memorable gatherings. Built by David Weekley Homes, one of the nation’s largest and most trusted privately held home builders, Homeowners can feel confident knowing they are backed by a company celebrating its 50th anniversary of delivering award-winning homes and exceptional Customer experience. David Weekley Homes is known not only for innovative design and quality craftsmanship, but also for its industry-leading internal warranty team that provides homeowners with outstanding service and peace of mind long after closing. Contact the David Weekley Homes at Starkey Ranch Team to learn more about this new home for sale in Odessa, FL!
Share Property
Additional Information:
Building Description: Craftsman, Traditional
MLS Area: 33556 - Odessa
Total Square Footage: 3,551
Price per Square Feet: $326.26
Water: Public
Construction: Block, Hardi Plank Type, Stucco
Date Listed: 2026-11-11 00:00:00
Furnished: Unfurnished
Windows: Double Pane Windows, Low-Emissivity Windows
Parking: Driveway, Garage Door Opener
Garage Description: Y
Garage Spaces: 3
Attached Garage: Y
Flooring: Carpet, Laminate, Tile
Roof: Shingle
Heating: Heat Pump
Cooling: Central Air
Security: Security System, Smoke Detector(S)
Laundry: Electric Dryer Hookup, Gas Dryer Hookup, Inside, Laundry Room, Washer Hookup
Pets: Yes
Sewer: Public Sewer
Lot Desc.: Conservation Area, Landscaped, Sidewalk, Paved
Parcel ID: 30-26-17-0320-0
Map of 10823 Berry Trough Trail, Odessa, FL 33556
Listing Courtesy Of: Weekley Homes Realty Company
rstpierre@dwhomes.com
WORK WITH US
Get assistance in determining current property value, crafting a competitive offer, writing and negotiating a contract, and much more. Get in touch today!
Location
1201 6th Ave W. Suite 300
Bradenton, FL, 34205
Contact
THE WISZ TEAM 248-514-2579
 IDX information is provided exclusively for consumers’ personal, noncommercial use, that it may not be used for any purpose other than to identify prospective properties consumers may be interested in purchasing, and that the data is deemed reliable but is not guaranteed accurate by the MLS. The data relating to real estate for sale on this Website comes in part from the Broker Reciprocity Program (BR Program) of My Florida Regional MLS DBA Stellar MLS. The source of this real property information is the copyrighted and proprietary database compilation of the My Florida Regional MLS DBA Stellar MLS and © 2026. Information last refreshed: 2026-11-12 11:55:36

Our Web site Accessibility
We are committed to providing an accessible web site. If you have difficulty accessing content, have difficulty viewing a file on the web site, or notice any accessibility problems, please contact us to specify the nature of the accessibility issue and any assistive technology you use. We will strive to provide the content you need in the format you require.
We welcome your suggestions and comments about improving ongoing efforts to increase the accessibility of this web site.