10733 Tarflower Drive, Venice, FL 34293
$1,195,000 - For Sale


Property Details
Price: $1,195,000
Sq Ft: 2,402
($498 per sqft)
Bedrooms: 4
Bathrooms: 2
Partial Baths: 1
City:Venice
County:Sarasota
Type:Single Family
Development:Sarasota National
Subdivision:Sarasota National Ph 12-B
Acres:0.2700
Virtual Tour/Floorplan:View
Year Built:2020
Listing Number:A4707385
Status Code:A-Active
Taxes:$9,410.00
Tax Year: 2025
Garage: 3
/ Y
Furnishings: Unfurnished
Pets Allowed: Breed Restrictions
Total Recurring Fees: $1,112
Total Recurring Fee Frequency: 0.00
Calculate Your Payment
Scheduled Open Houses
2026-11-08 1:00 pm - 4:00 pm
Equipment:
Built-In Oven
Cooktop
Dishwasher
Disposal
Dryer
Exhaust Fan
Microwave
Range Hood
Refrigerator
Washer
Whole House R.O. System
Wine Refrigerator
Interior Features:
Ceiling Fans(s)
Crown Molding
Eat-in Kitchen
High Ceilings
Split Bedroom
Stone Counters
Thermostat
Tray Ceiling(s)
Window Treatments
Exterior Features:
Awning(s)
Lighting
Outdoor Grill
Outdoor Kitchen
Outdoor Shower
Private Entrance
Rain Gutters
Shade Shutter(s)
Sidewalk
Sprinkler Metered
View:
Garden
Golf Course
Pool
Water
Amenities:
Cable TV
Clubhouse
Fitness Center
Gated
Golf Course
Pickleball Court(s)
Playground
Pool
Security
Trail(s)
Financial Information:
Taxes: $9,410.00
Tax Year: 2025
Association Fee: $3,336.26
Association Fee Frequency: Quarterly
Room Dimensions:
Laundry: Inside, Laundry Room
School Information:
Elementary School: Taylor Ranch Elementary
Middle School: Venice Area Middle
Junior High: Venice Area Middle
High School: Venice Senior High
Save Property
View Virtual Tour
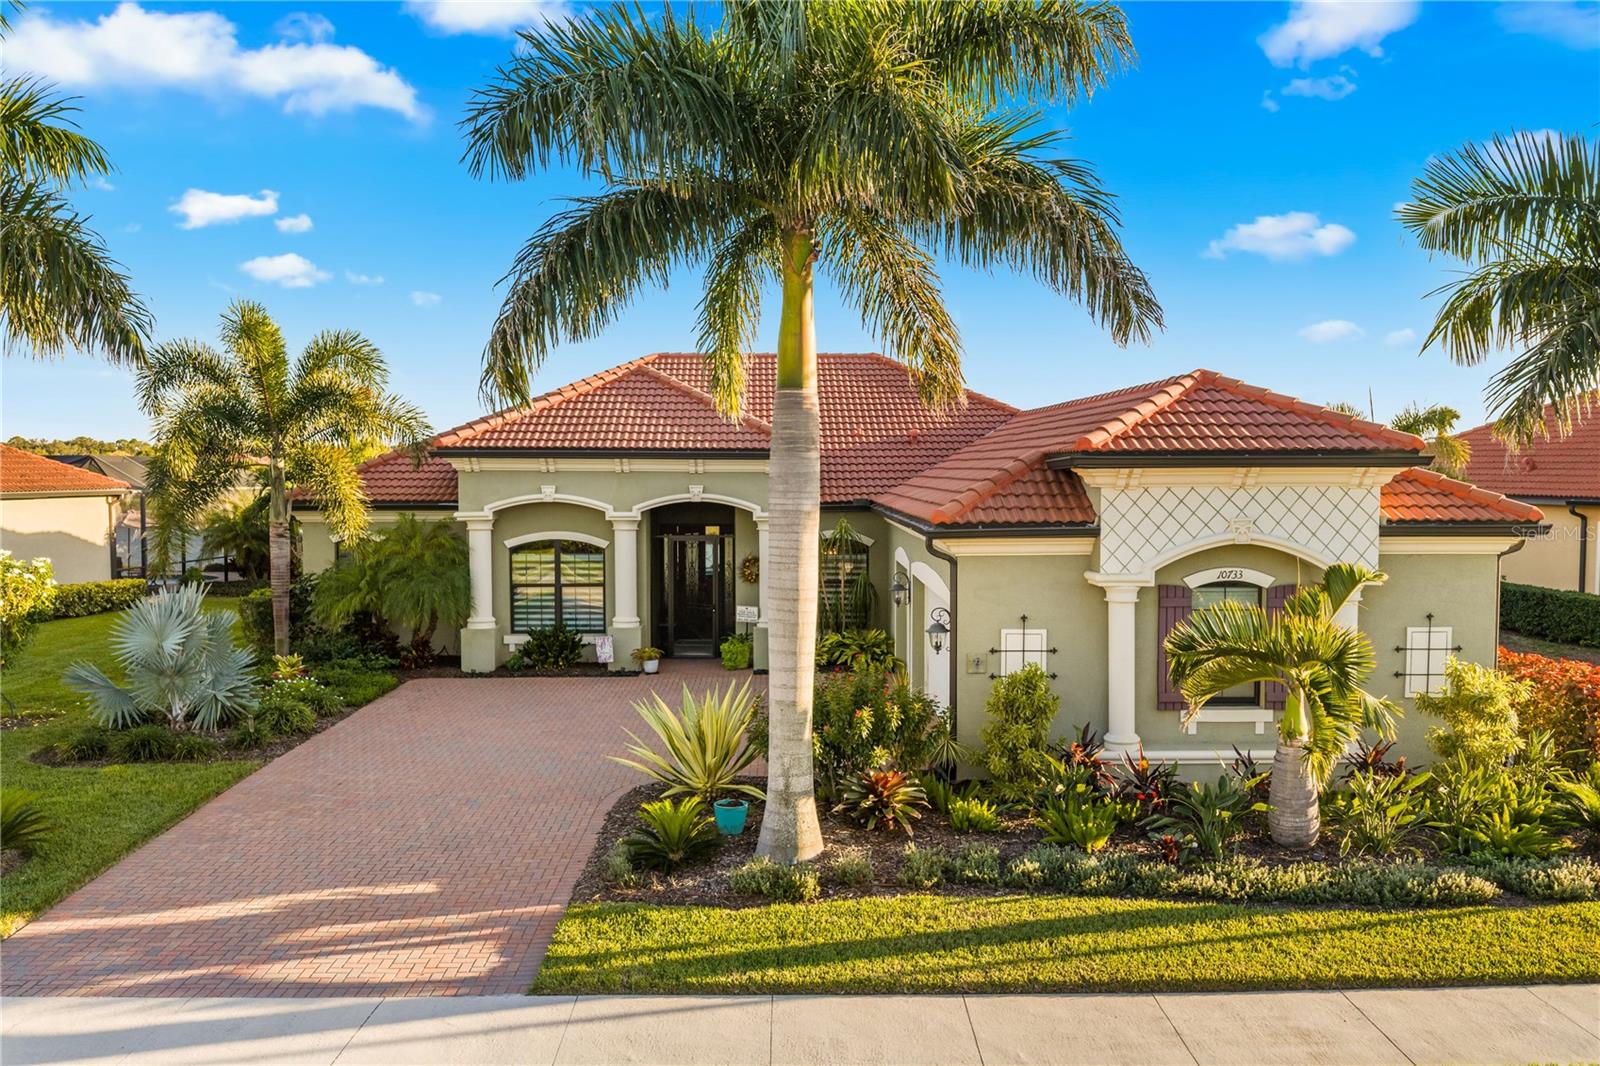
Welcome to resort-style living in Sarasota National, one of Venice’s premier gated communities. Situated on a premium lot, this impressive residence offers four bedrooms and two-and-a-half baths, combining upscale interiors, exceptional outdoor living, and quality upgrades throughout. The fourth bedroom is currently configured as a versatile den or flex room with glass doors and a closet, ideal for a home office, reading room, sewing studio, hobby space, or guest room. The open-concept living areas flow seamlessly to the screened pool and lanai, creating an inviting setting for everyday living and entertaining. A new storm-rated screen enclosure installed in 2025 provides added peace of mind. The outdoor living area showcases a private pool and integrated spa with convenient Pentair app controls accessible from your phone. The pool deck features beautiful travertine flooring, while spectacular lighting and water fountains create a captivating ambiance after sunset. The covered lanai includes an outdoor cooking area equipped with a barbecue grill, gas burner, and refrigerator. A built-in exotic-wood outdoor shower and hurricane-rated, remote-controlled shades and sun awnings enhance comfort and convenience. Pavers complement the front entry and driveway, adding a polished finish to the home’s exterior. Inside, a charming butler’s pantry with a wine refrigerator adds a touch of refined style. The kitchen features LED lighting inside the glass-front cabinetry and a custom built-in bookcase positioned at the end of the kitchen counter. The family room showcases an impressive, cabinet-style built-in entertainment center spanning the space, complete with glass display shelves for art, décor, and treasured pieces. Additional highlights include high-quality appliances, a washer and dryer, and custom built-in closet systems with drawers and shelving in the primary bedroom’s walk-in closet and throughout the home. These well-designed storage solutions provide exceptional organization and convenience while complementing the home’s upscale interior. The spacious three-car garage features a dedicated split A/C system, an upgraded electrical panel with generator hookup, and a 220V outlet. Conduit piping is also in place for potential future water or electrical use. A solar panel system adds an energy-conscious element to this well-appointed residence. Enjoy serene water and golf course views from the lanai, complemented by spectacular Florida sunsets. Upscale Florida landscaping and landscape lighting enhance the home’s curb appeal, while the screened front entry provides an additional layer of comfort and protection. A standout highlight of this property is the inclusion of TWO DEED-ATTACHED GOLF MEMBERSHIPS, offering access to Sarasota National’s 18-hole golf course. Residents also enjoy an impressive collection of community amenities, including the Palm Club with dining and lounge areas, an outdoor Tiki Bar, resort-style pool, fitness center and spa, tennis, pickleball, bocce, library, and more. With its private pool and spa, captivating water features, travertine pool deck, tranquil water and golf course views, custom interior details, extensive outdoor amenities, solar panel system, and two deed-attached golf memberships, this exceptional residence offers an opportunity to experience the coveted Sarasota National lifestyle. Schedule your private showing today!
MLS Area: 34293 - Venice
Total Square Footage: 3,439
Price per Square Feet: $497.50
Water: Public
Construction: Block, Stucco
Date Listed: 2026-10-15 00:00:00
Pool: Y
Pool Description: In Ground, Gunite, Heated, Lighting, Outside Bath Access, Screen Enclosure, Solar Heat, Tile
Private Spa: Y
Furnished: Unfurnished
Windows: Shutters, Storm Window(S), Window Treatments
Parking: Driveway, Garage Door Opener, Garage Faces Side
Garage Description: Y
Garage Spaces: 3
Attached Garage: Y
Flooring: Carpet, Ceramic Tile
Roof: Concrete, Tile
Heating: Central
Cooling: Central Air, Mini-Split Unit(S), Attic Fan
Laundry: Inside, Laundry Room
Pets: Breed Restrictions
Sewer: Public Sewer
Parcel ID: 0466150679
Amenities: Cable Tv, Clubhouse, Fitness Center, Gated, Golf Course, Pickleball Court(S), Playground, Pool, Security, Trail(S)
Listing Courtesy Of: Bluesrq Real Estate Inc
adriana@bluesrq.com
Welcome to resort-style living in Sarasota National, one of Venice’s premier gated communities. Situated on a premium lot, this impressive residence offers four bedrooms and two-and-a-half baths, combining upscale interiors, exceptional outdoor living, and quality upgrades throughout. The fourth bedroom is currently configured as a versatile den or flex room with glass doors and a closet, ideal for a home office, reading room, sewing studio, hobby space, or guest room. The open-concept living areas flow seamlessly to the screened pool and lanai, creating an inviting setting for everyday living and entertaining. A new storm-rated screen enclosure installed in 2025 provides added peace of mind. The outdoor living area showcases a private pool and integrated spa with convenient Pentair app controls accessible from your phone. The pool deck features beautiful travertine flooring, while spectacular lighting and water fountains create a captivating ambiance after sunset. The covered lanai includes an outdoor cooking area equipped with a barbecue grill, gas burner, and refrigerator. A built-in exotic-wood outdoor shower and hurricane-rated, remote-controlled shades and sun awnings enhance comfort and convenience. Pavers complement the front entry and driveway, adding a polished finish to the home’s exterior. Inside, a charming butler’s pantry with a wine refrigerator adds a touch of refined style. The kitchen features LED lighting inside the glass-front cabinetry and a custom built-in bookcase positioned at the end of the kitchen counter. The family room showcases an impressive, cabinet-style built-in entertainment center spanning the space, complete with glass display shelves for art, décor, and treasured pieces. Additional highlights include high-quality appliances, a washer and dryer, and custom built-in closet systems with drawers and shelving in the primary bedroom’s walk-in closet and throughout the home. These well-designed storage solutions provide exceptional organization and convenience while complementing the home’s upscale interior. The spacious three-car garage features a dedicated split A/C system, an upgraded electrical panel with generator hookup, and a 220V outlet. Conduit piping is also in place for potential future water or electrical use. A solar panel system adds an energy-conscious element to this well-appointed residence. Enjoy serene water and golf course views from the lanai, complemented by spectacular Florida sunsets. Upscale Florida landscaping and landscape lighting enhance the home’s curb appeal, while the screened front entry provides an additional layer of comfort and protection. A standout highlight of this property is the inclusion of TWO DEED-ATTACHED GOLF MEMBERSHIPS, offering access to Sarasota National’s 18-hole golf course. Residents also enjoy an impressive collection of community amenities, including the Palm Club with dining and lounge areas, an outdoor Tiki Bar, resort-style pool, fitness center and spa, tennis, pickleball, bocce, library, and more. With its private pool and spa, captivating water features, travertine pool deck, tranquil water and golf course views, custom interior details, extensive outdoor amenities, solar panel system, and two deed-attached golf memberships, this exceptional residence offers an opportunity to experience the coveted Sarasota National lifestyle. Schedule your private showing today!
Share Property
Additional Information:
MLS Area: 34293 - Venice
Total Square Footage: 3,439
Price per Square Feet: $497.50
Water: Public
Construction: Block, Stucco
Date Listed: 2026-10-15 00:00:00
Pool: Y
Pool Description: In Ground, Gunite, Heated, Lighting, Outside Bath Access, Screen Enclosure, Solar Heat, Tile
Private Spa: Y
Furnished: Unfurnished
Windows: Shutters, Storm Window(S), Window Treatments
Parking: Driveway, Garage Door Opener, Garage Faces Side
Garage Description: Y
Garage Spaces: 3
Attached Garage: Y
Flooring: Carpet, Ceramic Tile
Roof: Concrete, Tile
Heating: Central
Cooling: Central Air, Mini-Split Unit(S), Attic Fan
Laundry: Inside, Laundry Room
Pets: Breed Restrictions
Sewer: Public Sewer
Parcel ID: 0466150679
Amenities: Cable Tv, Clubhouse, Fitness Center, Gated, Golf Course, Pickleball Court(S), Playground, Pool, Security, Trail(S)
Map of 10733 Tarflower Drive, Venice, FL 34293
Listing Courtesy Of: Bluesrq Real Estate Inc
adriana@bluesrq.com
WORK WITH US
Get assistance in determining current property value, crafting a competitive offer, writing and negotiating a contract, and much more. Get in touch today!
Location
1201 6th Ave W. Suite 300
Bradenton, FL, 34205
Contact
THE WISZ TEAM 248-514-2579
 IDX information is provided exclusively for consumers’ personal, noncommercial use, that it may not be used for any purpose other than to identify prospective properties consumers may be interested in purchasing, and that the data is deemed reliable but is not guaranteed accurate by the MLS. The data relating to real estate for sale on this Website comes in part from the Broker Reciprocity Program (BR Program) of My Florida Regional MLS DBA Stellar MLS. The source of this real property information is the copyrighted and proprietary database compilation of the My Florida Regional MLS DBA Stellar MLS and © 2026. Information last refreshed: 2026-11-05 09:06:34

Our Web site Accessibility
We are committed to providing an accessible web site. If you have difficulty accessing content, have difficulty viewing a file on the web site, or notice any accessibility problems, please contact us to specify the nature of the accessibility issue and any assistive technology you use. We will strive to provide the content you need in the format you require.
We welcome your suggestions and comments about improving ongoing efforts to increase the accessibility of this web site.