10708 Saratoga Place, Parrish, FL 34219
$950,963 - For Sale


Property Details
Price: $950,963
Sq Ft: 2,873
($331 per sqft)
Bedrooms: 3
Bathrooms: 3
Partial Baths: 2
City:Parrish
County:Manatee
Type:Single Family
Development:Del Webb At Bayview Ph I Subph
Subdivision:Del Webb At Bayview Ph I Subph A B
Acres:0.1800
Virtual Tour/Floorplan:View
Year Built:2023
Listing Number:A4704037
Status Code:A-Active
Taxes:$10,947.00
Tax Year: 2026
Garage: 3
/ Y
Furnishings: Unfurnished
Pets Allowed: Breed Restrictions
Total Recurring Fees: $512
Total Recurring Fee Frequency: 0.00
Calculate Your Payment
Scheduled Open Houses
2026-11-08 1:00 pm - 3:00 pm
Equipment:
Built-In Oven
Convection Oven
Cooktop
Dishwasher
Disposal
Microwave
Range Hood
Refrigerator
Tankless Water Heater
Interior Features:
Ceiling Fans(s)
High Ceilings
In Wall Pest System
Open Floorplan
Primary Bedroom Main Floor
Stone Counters
Thermostat
Tray Ceiling(s)
Window Treatments
Exterior Features:
Hurricane Shutters
Sprinkler Metered
View:
Trees/Woods
Amenities:
Cable TV
Clubhouse
Fence Restrictions
Fitness Center
Gated
Maintenance
Pickleball Court(s)
Pool
Recreation Facilities
Shuffleboard Court
Spa/Hot Tub
Tennis Court(s)
Financial Information:
Taxes: $10,947.00
Tax Year: 2026
Association Fee: $449.00
Association Fee Frequency: Monthly
Room Dimensions:
Laundry: Corridor Access, Electric Dryer Hookup, Gas Dryer Hookup, Inside, Washer Hookup
School Information:
Elementary School: Virgil Mills Elementary
Middle School: Buffalo Creek Middle
Junior High: Buffalo Creek Middle
High School: Palmetto High
Save Property
View Virtual Tour
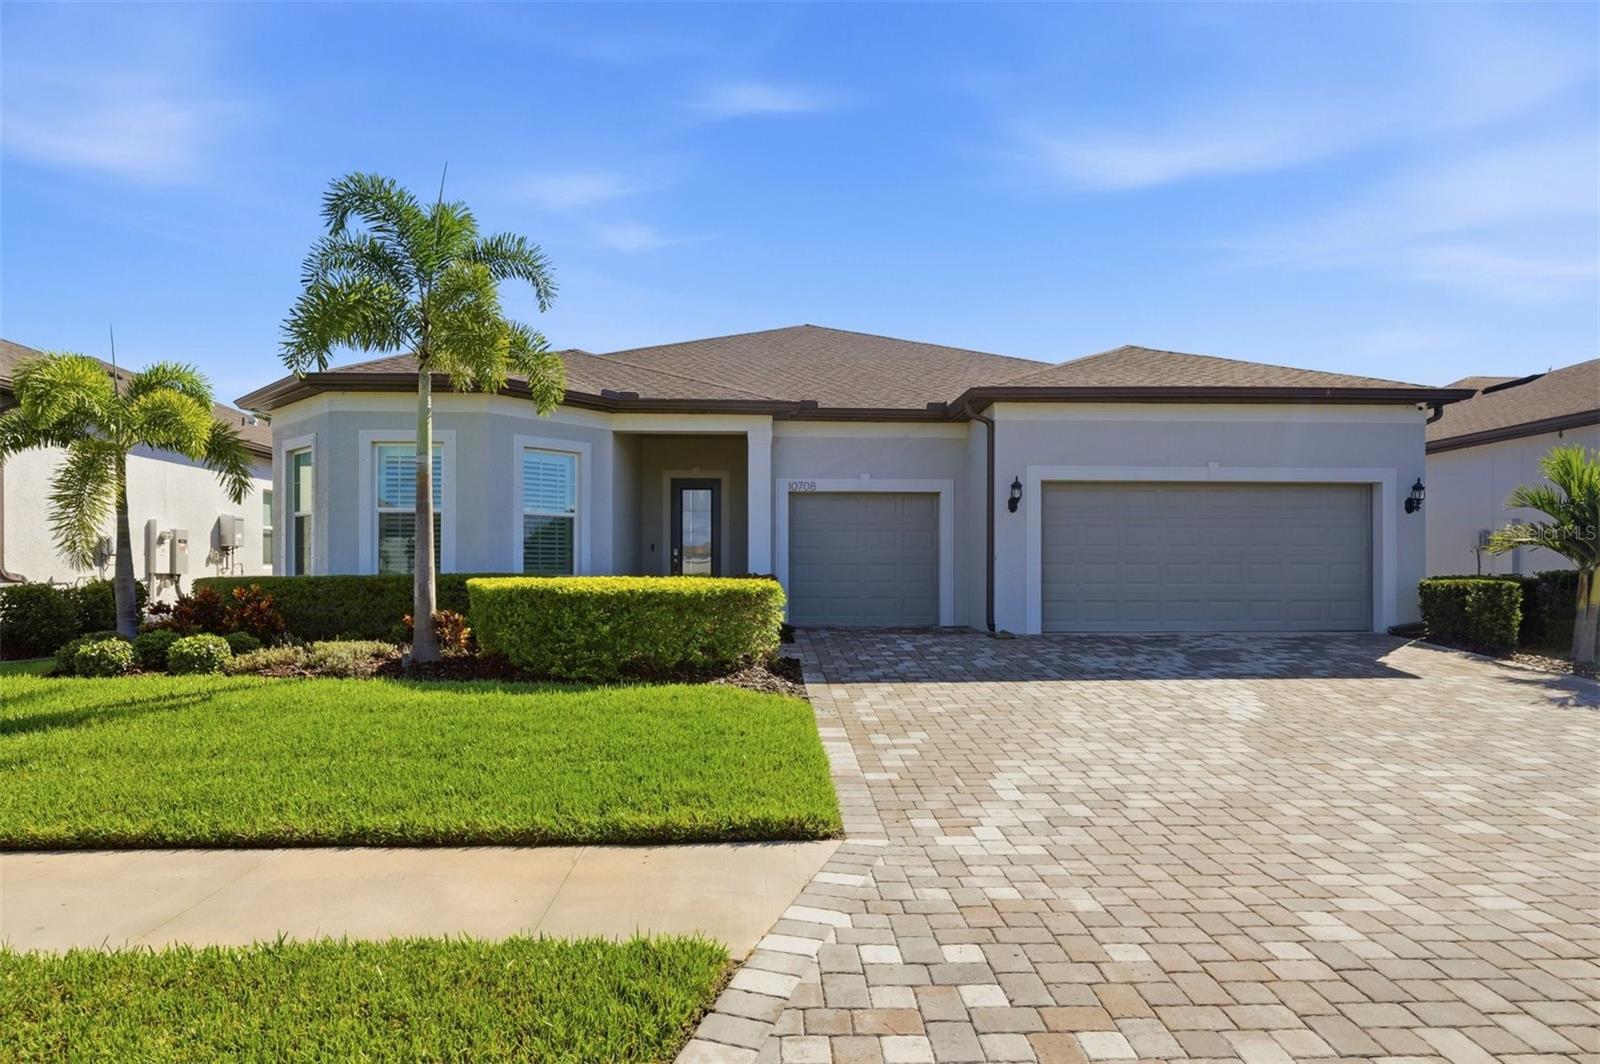
Some homes scream, and others, like this serenely finished Renown floor plan, welcome you with a calm sense of home. Finished in beautiful neutral tones, this pool home has everything the most discerning buyers look for in a Florida home. Three large bedrooms with private baths; the primary bedroom suite (almost the entire side of the home) is not to be missed, with two closets and a super shower providing age-in-place living; an oversized den with French doors; a Gathering space with room for big life moments; and a culinary heart featuring KitchenAid appliances with two ovens, a fitted pantry, a huge island, all with top-tier cabinetry and stunning quartz countertops. Wide-plank luxury vinyl plank flooring with a neutral warm tone flows throughout. The zero corner sliders lead to a very large, covered lanai with gorgeous travertine that continues to the entire pool area. The panoramic screen enclosure welcomes a classic Florida vista of mossy oaks and pine trees, presenting the ultimate of privacy. The three-car garage has built-in cabinetry, a utility sink, and a Reverse Osmosis water filtration system. The floor has a high-quality epoxy finish. Security, safety and privacy abound. Located within the gates of Del Webb Bay View, a very active 55+ community where you can be as busy as you want to be! Golf cart friendly, two dog parks, a community garden, competitive and beginner pickleball, tennis, fitness and movement studios, a resort pool, spa and shuffleboard. Not to mention a myriad of clubs and the on-site Sailfish grill! Location matters- 1.5 miles to I-75 and 275; fishing, beaches, shopping and dining options are closer than you can imagine.
Building Description: Coastal
MLS Area: 34219 - Parrish
Total Square Footage: 4,109
Price per Square Feet: $331.00
Total Floors: 1
Water: Public
Construction: Block, Stucco
Date Listed: 2026-08-26 00:00:00
Pool: Y
Pool Description: Heated, In Ground, Lighting, Salt Water, Screen Enclosure
Private Spa: Y
Furnished: Unfurnished
Windows: Blinds, Double Pane Windows, Low-Emissivity Windows, Shutters
Garage Description: Y
Garage Spaces: 3
Attached Garage: Y
Flooring: Luxury Vinyl, Tile
Roof: Shingle
Heating: Central, Electric
Cooling: Central Air
Security: Gated Community, Secured Garage/Parking, Smoke Detector(S)
Laundry: Corridor Access, Electric Dryer Hookup, Gas Dryer Hookup, Inside, Washer Hookup
55+ Community: Y
Pets: Breed Restrictions
Sewer: Public Sewer
Lot Desc.: Conservation Area, Private, Paved
Parcel ID: 606241459
Amenities: Cable Tv, Clubhouse, Fence Restrictions, Fitness Center, Gated, Maintenance, Pickleball Court(S), Pool, Recreation Facilities, Shuffleboard Court, Spa/Hot Tub, Tennis Court(S)
Listing Courtesy Of: Premier Properties Of Srq Llc
mugsiequinlan@mugsiesellshomes.com
Some homes scream, and others, like this serenely finished Renown floor plan, welcome you with a calm sense of home. Finished in beautiful neutral tones, this pool home has everything the most discerning buyers look for in a Florida home. Three large bedrooms with private baths; the primary bedroom suite (almost the entire side of the home) is not to be missed, with two closets and a super shower providing age-in-place living; an oversized den with French doors; a Gathering space with room for big life moments; and a culinary heart featuring KitchenAid appliances with two ovens, a fitted pantry, a huge island, all with top-tier cabinetry and stunning quartz countertops. Wide-plank luxury vinyl plank flooring with a neutral warm tone flows throughout. The zero corner sliders lead to a very large, covered lanai with gorgeous travertine that continues to the entire pool area. The panoramic screen enclosure welcomes a classic Florida vista of mossy oaks and pine trees, presenting the ultimate of privacy. The three-car garage has built-in cabinetry, a utility sink, and a Reverse Osmosis water filtration system. The floor has a high-quality epoxy finish. Security, safety and privacy abound. Located within the gates of Del Webb Bay View, a very active 55+ community where you can be as busy as you want to be! Golf cart friendly, two dog parks, a community garden, competitive and beginner pickleball, tennis, fitness and movement studios, a resort pool, spa and shuffleboard. Not to mention a myriad of clubs and the on-site Sailfish grill! Location matters- 1.5 miles to I-75 and 275; fishing, beaches, shopping and dining options are closer than you can imagine.
Share Property
Additional Information:
Building Description: Coastal
MLS Area: 34219 - Parrish
Total Square Footage: 4,109
Price per Square Feet: $331.00
Total Floors: 1
Water: Public
Construction: Block, Stucco
Date Listed: 2026-08-26 00:00:00
Pool: Y
Pool Description: Heated, In Ground, Lighting, Salt Water, Screen Enclosure
Private Spa: Y
Furnished: Unfurnished
Windows: Blinds, Double Pane Windows, Low-Emissivity Windows, Shutters
Garage Description: Y
Garage Spaces: 3
Attached Garage: Y
Flooring: Luxury Vinyl, Tile
Roof: Shingle
Heating: Central, Electric
Cooling: Central Air
Security: Gated Community, Secured Garage/Parking, Smoke Detector(S)
Laundry: Corridor Access, Electric Dryer Hookup, Gas Dryer Hookup, Inside, Washer Hookup
55+ Community: Y
Pets: Breed Restrictions
Sewer: Public Sewer
Lot Desc.: Conservation Area, Private, Paved
Parcel ID: 606241459
Amenities: Cable Tv, Clubhouse, Fence Restrictions, Fitness Center, Gated, Maintenance, Pickleball Court(S), Pool, Recreation Facilities, Shuffleboard Court, Spa/Hot Tub, Tennis Court(S)
Map of 10708 Saratoga Place, Parrish, FL 34219
Listing Courtesy Of: Premier Properties Of Srq Llc
mugsiequinlan@mugsiesellshomes.com
WORK WITH US
Get assistance in determining current property value, crafting a competitive offer, writing and negotiating a contract, and much more. Get in touch today!
Location
1201 6th Ave W. Suite 300
Bradenton, FL, 34205
Contact
THE WISZ TEAM 248-514-2579
 IDX information is provided exclusively for consumers’ personal, noncommercial use, that it may not be used for any purpose other than to identify prospective properties consumers may be interested in purchasing, and that the data is deemed reliable but is not guaranteed accurate by the MLS. The data relating to real estate for sale on this Website comes in part from the Broker Reciprocity Program (BR Program) of My Florida Regional MLS DBA Stellar MLS. The source of this real property information is the copyrighted and proprietary database compilation of the My Florida Regional MLS DBA Stellar MLS and © 2026. Information last refreshed: 2026-11-07 22:13:10

Our Web site Accessibility
We are committed to providing an accessible web site. If you have difficulty accessing content, have difficulty viewing a file on the web site, or notice any accessibility problems, please contact us to specify the nature of the accessibility issue and any assistive technology you use. We will strive to provide the content you need in the format you require.
We welcome your suggestions and comments about improving ongoing efforts to increase the accessibility of this web site.