10594 104Th Circle Ne, Oxford, FL 34484
$1,100,000 - For Sale


Property Details
Price: $1,100,000
Sq Ft: 2,776
($396 per sqft)
Bedrooms: 4
Bathrooms: 3
Partial Baths: 1
City:Oxford
County:Sumter
Type:Single Family
Development:Sumter Crossing
Subdivision:Sumter Xing
Acres:7.3500
Virtual Tour/Floorplan:View
Year Built:2018
Listing Number:G5117898
Status Code:A-Active
Taxes:$3,182.00
Tax Year: 2025
Garage: 2
/ Y
Furnishings: Unfurnished
Pets Allowed: Yes
Total Recurring Fees: $100
Total Recurring Fee Frequency: 0.00
Calculate Your Payment
Equipment:
Dishwasher
Disposal
Dryer
Microwave
Range
Refrigerator
Washer
Interior Features:
Ceiling Fans(s)
Eat-in Kitchen
Kitchen/Family Room Combo
Living Room/Dining Room Combo
Open Floorplan
Primary Bedroom Main Floor
Split Bedroom
Thermostat
Walk-In Closet(s)
View:
Trees/Woods
Financial Information:
Taxes: $3,182.00
Tax Year: 2025
Association Fee: $1,200.00
Association Fee Frequency: Annually
Room Dimensions:
Laundry: Inside, Laundry Room
Save Property
View Virtual Tour
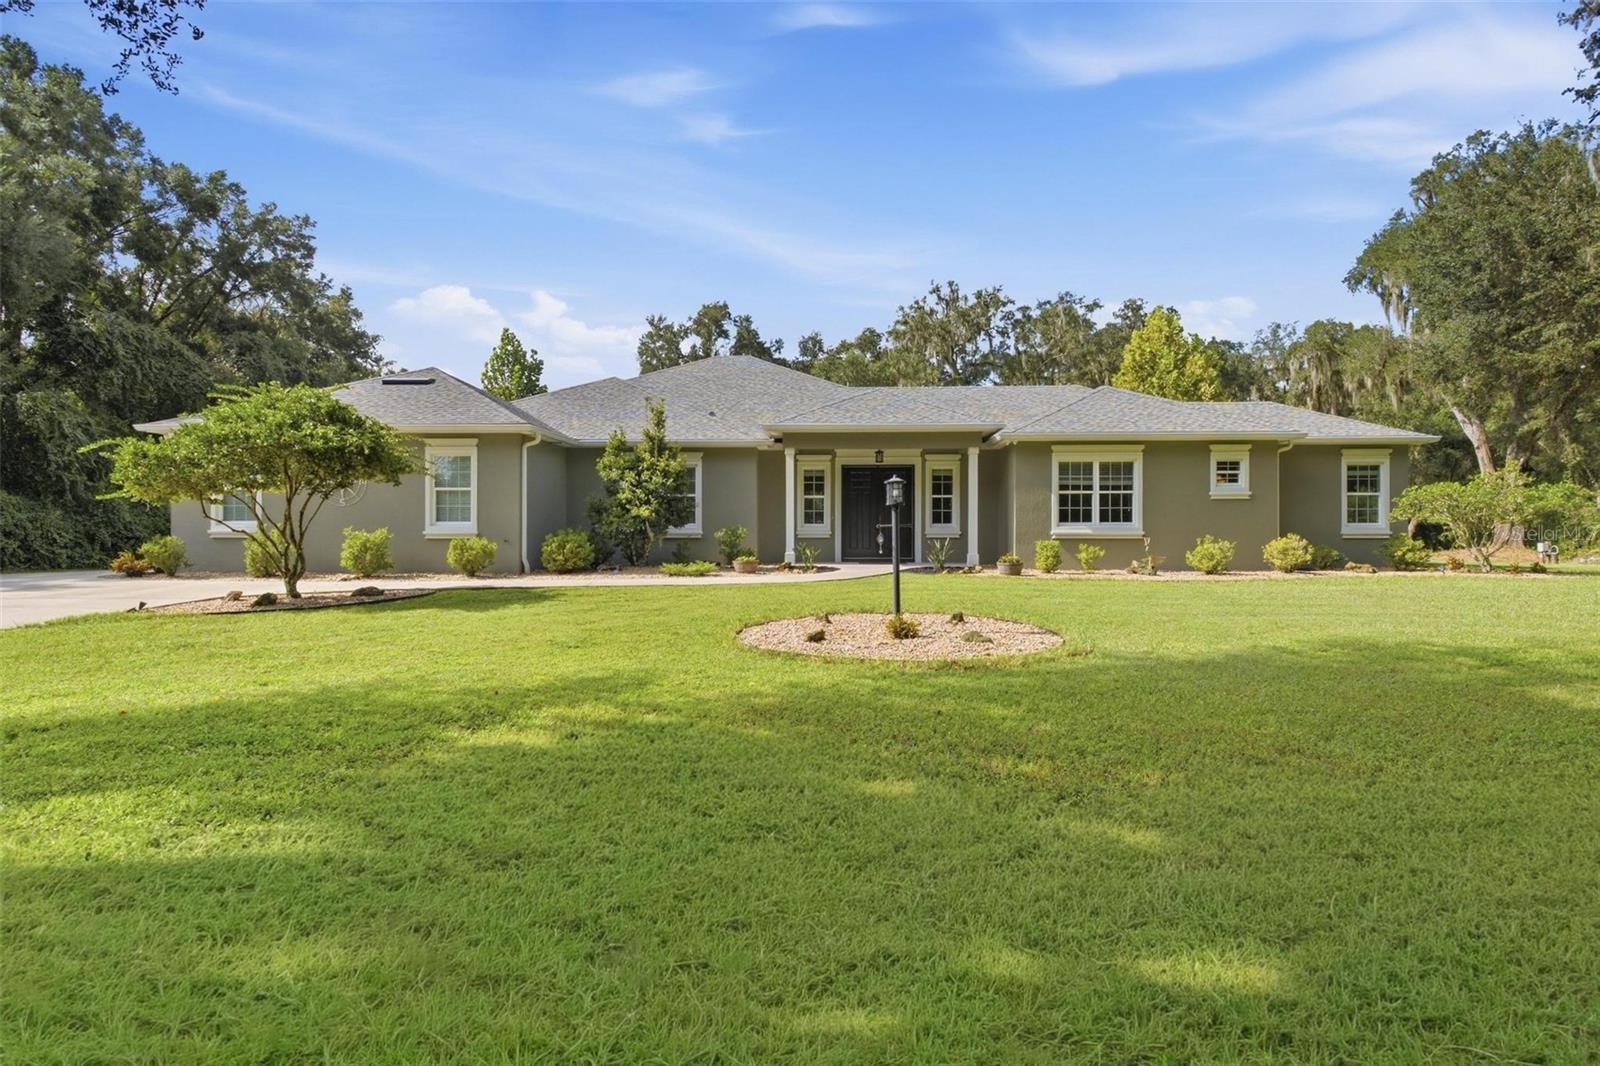
Experience an exceptional blend of privacy, elegance, and convenience with this stunning estate situated on more than 7 beautifully landscaped acres. Located within an exclusive gated neighborhood of impressive estate homes, this remarkable 4-bedroom, 3.5-bath residence offers a rare opportunity to enjoy expansive acreage and a secluded setting while remaining just minutes from the abundant amenities of The Villages. From the moment you arrive, the property makes an impressive statement. A fully fenced and gated setting, mature landscaping, and picturesque grounds create a sense of privacy and distinction, setting the stage for the beautiful residence beyond. Inside, the home welcomes you with a spacious open-concept floor plan designed to complement both refined entertaining and comfortable everyday living. The expansive main living area is anchored by an inviting gas fireplace creating an eye catching focal point and a warm gathering space for family and guests. The seamless flow between the primary living spaces enhances the home’s open and airy atmosphere while showcasing views of the surrounding property. Large primary suite and three generously sized bedrooms and 3.5 baths provide exceptional accommodations for owners and guests. Thoughtfully designed living spaces offer every bedroom with either an en suite bath or a jack and jill bathroom. You will love to enjoy the evenings on your oversized screened in back patio with jacuzzi while overlooking the extraordinary backdrop of the backyard. Beautiful landscaping and expansive grounds surround the home, creating a peaceful private retreat with abundant space to enjoy outdoor living, recreation, and the natural beauty of the property. Adding to the property’s impressiveness is a detached 30’ x 24’ garage, offering substantial additional space for vehicles, recreational equipment, a workshop, hobbies, or additional storage. Need room for your horses? There is plenty of that here on his property! One of this homes greatest advantages is its exceptional location. Enjoy the privacy and serenity of acreage living without sacrificing access to everyday conveniences. The property is ideally positioned near The Villages, placing an incredible selection of shopping, dining, entertainment, golf, medical facilities, and other amenities within easy reach. Convenient access to both I-75 and Florida’s Turnpike also makes this an outstanding location for travel throughout Central Florida and beyond. Offering over 7 acres, a private fully fenced and gated setting, an elegant open floor plan, gas fireplace, detached garage, beautiful landscaping, and a premier location within a gated community of substantial estate homes, this property delivers the space and privacy that define exceptional estate living. A truly distinctive property where privacy, acreage, and refined living come together—close to everything, yet wonderfully removed from it all.
MLS Area: 34484 - Oxford
Total Square Footage: 4,331
Price per Square Feet: $396.25
Water: Well
Construction: Block, Stucco
Date Listed: 2026-09-17 00:00:00
Furnished: Unfurnished
Windows: Blinds
Parking: Driveway, Garage Door Opener, Garage Faces Side, Open, Oversized, Parking Pad
Garage Description: Y
Garage Spaces: 2
Attached Garage: Y
Flooring: Carpet, Ceramic Tile, Luxury Vinyl
Roof: Shingle
Heating: Central
Cooling: Central Air
Fireplace: Y
Laundry: Inside, Laundry Room
Pets: Yes
Sewer: Septic Tank
Lot Desc.: Landscaped, Oversized Lot, Private, Paved
Parcel ID: C24B020
Listing Courtesy Of: Morris Realty And Investments
lauren@morrisrealtors.com
Experience an exceptional blend of privacy, elegance, and convenience with this stunning estate situated on more than 7 beautifully landscaped acres. Located within an exclusive gated neighborhood of impressive estate homes, this remarkable 4-bedroom, 3.5-bath residence offers a rare opportunity to enjoy expansive acreage and a secluded setting while remaining just minutes from the abundant amenities of The Villages. From the moment you arrive, the property makes an impressive statement. A fully fenced and gated setting, mature landscaping, and picturesque grounds create a sense of privacy and distinction, setting the stage for the beautiful residence beyond. Inside, the home welcomes you with a spacious open-concept floor plan designed to complement both refined entertaining and comfortable everyday living. The expansive main living area is anchored by an inviting gas fireplace creating an eye catching focal point and a warm gathering space for family and guests. The seamless flow between the primary living spaces enhances the home’s open and airy atmosphere while showcasing views of the surrounding property. Large primary suite and three generously sized bedrooms and 3.5 baths provide exceptional accommodations for owners and guests. Thoughtfully designed living spaces offer every bedroom with either an en suite bath or a jack and jill bathroom. You will love to enjoy the evenings on your oversized screened in back patio with jacuzzi while overlooking the extraordinary backdrop of the backyard. Beautiful landscaping and expansive grounds surround the home, creating a peaceful private retreat with abundant space to enjoy outdoor living, recreation, and the natural beauty of the property. Adding to the property’s impressiveness is a detached 30’ x 24’ garage, offering substantial additional space for vehicles, recreational equipment, a workshop, hobbies, or additional storage. Need room for your horses? There is plenty of that here on his property! One of this homes greatest advantages is its exceptional location. Enjoy the privacy and serenity of acreage living without sacrificing access to everyday conveniences. The property is ideally positioned near The Villages, placing an incredible selection of shopping, dining, entertainment, golf, medical facilities, and other amenities within easy reach. Convenient access to both I-75 and Florida’s Turnpike also makes this an outstanding location for travel throughout Central Florida and beyond. Offering over 7 acres, a private fully fenced and gated setting, an elegant open floor plan, gas fireplace, detached garage, beautiful landscaping, and a premier location within a gated community of substantial estate homes, this property delivers the space and privacy that define exceptional estate living. A truly distinctive property where privacy, acreage, and refined living come together—close to everything, yet wonderfully removed from it all.
Share Property
Additional Information:
MLS Area: 34484 - Oxford
Total Square Footage: 4,331
Price per Square Feet: $396.25
Water: Well
Construction: Block, Stucco
Date Listed: 2026-09-17 00:00:00
Furnished: Unfurnished
Windows: Blinds
Parking: Driveway, Garage Door Opener, Garage Faces Side, Open, Oversized, Parking Pad
Garage Description: Y
Garage Spaces: 2
Attached Garage: Y
Flooring: Carpet, Ceramic Tile, Luxury Vinyl
Roof: Shingle
Heating: Central
Cooling: Central Air
Fireplace: Y
Laundry: Inside, Laundry Room
Pets: Yes
Sewer: Septic Tank
Lot Desc.: Landscaped, Oversized Lot, Private, Paved
Parcel ID: C24B020
Map of 10594 104Th Circle Ne, Oxford, FL 34484
Listing Courtesy Of: Morris Realty And Investments
lauren@morrisrealtors.com
WORK WITH US
Get assistance in determining current property value, crafting a competitive offer, writing and negotiating a contract, and much more. Get in touch today!
Location
1201 6th Ave W. Suite 300
Bradenton, FL, 34205
Contact
THE WISZ TEAM 248-514-2579
 IDX information is provided exclusively for consumers’ personal, noncommercial use, that it may not be used for any purpose other than to identify prospective properties consumers may be interested in purchasing, and that the data is deemed reliable but is not guaranteed accurate by the MLS. The data relating to real estate for sale on this Website comes in part from the Broker Reciprocity Program (BR Program) of My Florida Regional MLS DBA Stellar MLS. The source of this real property information is the copyrighted and proprietary database compilation of the My Florida Regional MLS DBA Stellar MLS and © 2026. Information last refreshed: 2026-11-05 20:00:09

Our Web site Accessibility
We are committed to providing an accessible web site. If you have difficulty accessing content, have difficulty viewing a file on the web site, or notice any accessibility problems, please contact us to specify the nature of the accessibility issue and any assistive technology you use. We will strive to provide the content you need in the format you require.
We welcome your suggestions and comments about improving ongoing efforts to increase the accessibility of this web site.