10561 104Th Circle Ne, Oxford, FL 34484
$1,099,900 - For Sale


Property Details
Price: $1,099,900
Sq Ft: 3,088
($356 per sqft)
Bedrooms: 4
Bathrooms: 3
City:Oxford
County:Sumter
Type:Single Family
Development:Sumter Crossing
Subdivision:Sumter Xing
Acres:5.1200
Virtual Tour/Floorplan:View
Year Built:2023
Listing Number:OM714193
Status Code:A-Active
Taxes:$5,161.28
Tax Year: 2025
Garage: 2
/ Y
Furnishings: Unfurnished
Pets Allowed: Yes
Total Recurring Fees: $92
Total Recurring Fee Frequency: 0.00
Calculate Your Payment
Equipment:
Cooktop
Dishwasher
Disposal
Dryer
Microwave
Range
Refrigerator
Tankless Water Heater
Washer
Water Filtration System
Wine Refrigerator
Interior Features:
Built-in Features
Cathedral Ceiling(s)
Ceiling Fans(s)
Eat-in Kitchen
High Ceilings
Living Room/Dining Room Combo
Open Floorplan
Primary Bedroom Main Floor
Smart Home
Split Bedroom
Thermostat
Vaulted Ceiling(s)
Walk-In Closet(s)
Exterior Features:
Outdoor Kitchen
Private Entrance
Private Mailbox
Sidewalk
Sprinkler Metered
Financial Information:
Taxes: $5,161.28
Tax Year: 2025
Association Fee: $1,100.00
Association Fee Frequency: Annually
Room Dimensions:
Laundry: Electric Dryer Hookup, Inside, Laundry Room, Same Floor As Condo Unit, Washer Hookup
Save Property
View Virtual Tour
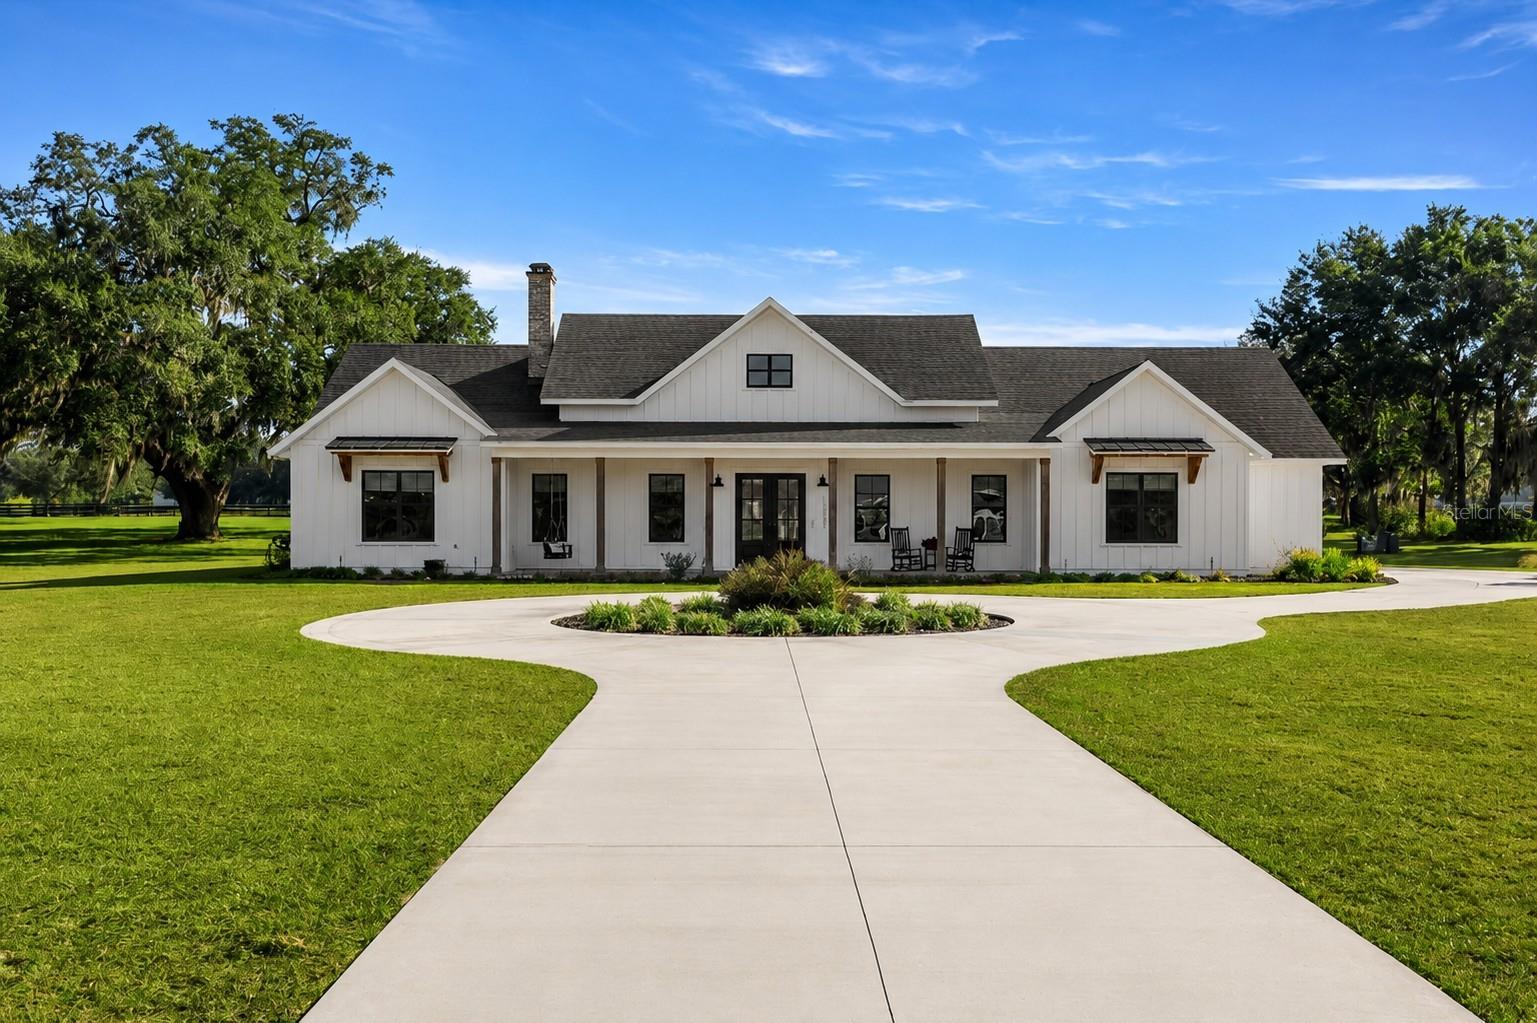
5.12 fenced acres • Gated community • 6 miles to The Villages • Horse & livestock friendly • Includes 3D walkthrough & video tour Rare opportunity to own a custom-built 2023 block home on 5.12 fully fenced acres in the gated Sumter Crossing community in Oxford, Florida, approximately 6 miles from The Villages and minutes from Wildwood, US-301, Florida's Turnpike, and I-75. Zoned for equine and bovine, this property offers flexibility for horse enthusiasts, livestock, hobby farming, recreational use, or buyers seeking acreage with room to expand. Designed for comfort and efficiency, this 3,088-square-foot residence features 10-foot ceilings, 8-foot interior doors, luxury vinyl plank flooring, and an open-concept layout centered around a brick wood-burning fireplace with gas starter. The chef's kitchen features quartz countertops, a 48-inch gas range, oversized island, custom cabinetry, wine bar, walk-in pantry, and built-in coffee station. The primary suite includes a custom walk-in closet with premium organization. Additional custom features include built-in bookshelves, custom cabinetry, and a mudroom bench. Enjoy outdoor living with a covered brick-paver lanai featuring a full summer kitchen and a fully fenced property offering space for horses, livestock, recreation, gardening, or future improvements. Energy-efficient upgrades include Icynene spray-foam attic insulation, injected-foam block construction on the front elevation, dual gas tankless water heaters, a Generac 24kW whole-home generator, buried 1,000-gallon propane tank, salt-filtration water softener, private well, septic system, and a 3-zone HVAC system. The oversized 2.5-car garage features epoxy flooring, dual EV charging pre-wiring, a dedicated mechanical room, second attic access, and a 100-amp electrical junction box ready for a future barn, workshop, detached garage, or guest house, subject to applicable approvals. The smart-home package includes connected locks, thermostats, garage controls, video doorbell, and smoke/carbon monoxide detection. Conveniently located in Sumter County, this property offers quick access to shopping, dining, medical facilities, golf, and entertainment in The Villages, while maintaining the privacy of a gated acreage community. Whether you're searching for a horse property, equestrian estate, acreage home, hobby farm, or custom-built home, this move-in-ready property combines modern construction, energy-efficient systems, quality finishes, and usable land in a prime Central Florida location. Includes 3D walkthrough and professional video tour.
MLS Area: 34484 - Oxford
Total Square Footage: 4,504
Price per Square Feet: $356.19
Water: Well
Construction: Block
Date Listed: 2025-12-02 00:00:00
Furnished: Unfurnished
Windows: Shades
Parking: Circular Driveway, Driveway, Garage Door Opener, Garage Faces Side, Golf Cart Garage
Garage Description: Y
Garage Spaces: 2
Attached Garage: Y
Flooring: Carpet, Luxury Vinyl
Roof: Shingle
Heating: Central, Electric
Cooling: Central Air
Fireplace: Y
Security: Smoke Detector(S)
Laundry: Electric Dryer Hookup, Inside, Laundry Room, Same Floor As Condo Unit, Washer Hookup
Pets: Yes
Sewer: Septic Tank
Lot Desc.: Farm, In County, Landscaped, Pasture, Zoned For Horses
Parcel ID: C24B010
Listing Courtesy Of: Professional Realty Of Ocala
linap@prorealtyocala.com
5.12 fenced acres • Gated community • 6 miles to The Villages • Horse & livestock friendly • Includes 3D walkthrough & video tour Rare opportunity to own a custom-built 2023 block home on 5.12 fully fenced acres in the gated Sumter Crossing community in Oxford, Florida, approximately 6 miles from The Villages and minutes from Wildwood, US-301, Florida's Turnpike, and I-75. Zoned for equine and bovine, this property offers flexibility for horse enthusiasts, livestock, hobby farming, recreational use, or buyers seeking acreage with room to expand. Designed for comfort and efficiency, this 3,088-square-foot residence features 10-foot ceilings, 8-foot interior doors, luxury vinyl plank flooring, and an open-concept layout centered around a brick wood-burning fireplace with gas starter. The chef's kitchen features quartz countertops, a 48-inch gas range, oversized island, custom cabinetry, wine bar, walk-in pantry, and built-in coffee station. The primary suite includes a custom walk-in closet with premium organization. Additional custom features include built-in bookshelves, custom cabinetry, and a mudroom bench. Enjoy outdoor living with a covered brick-paver lanai featuring a full summer kitchen and a fully fenced property offering space for horses, livestock, recreation, gardening, or future improvements. Energy-efficient upgrades include Icynene spray-foam attic insulation, injected-foam block construction on the front elevation, dual gas tankless water heaters, a Generac 24kW whole-home generator, buried 1,000-gallon propane tank, salt-filtration water softener, private well, septic system, and a 3-zone HVAC system. The oversized 2.5-car garage features epoxy flooring, dual EV charging pre-wiring, a dedicated mechanical room, second attic access, and a 100-amp electrical junction box ready for a future barn, workshop, detached garage, or guest house, subject to applicable approvals. The smart-home package includes connected locks, thermostats, garage controls, video doorbell, and smoke/carbon monoxide detection. Conveniently located in Sumter County, this property offers quick access to shopping, dining, medical facilities, golf, and entertainment in The Villages, while maintaining the privacy of a gated acreage community. Whether you're searching for a horse property, equestrian estate, acreage home, hobby farm, or custom-built home, this move-in-ready property combines modern construction, energy-efficient systems, quality finishes, and usable land in a prime Central Florida location. Includes 3D walkthrough and professional video tour.
Share Property
Additional Information:
MLS Area: 34484 - Oxford
Total Square Footage: 4,504
Price per Square Feet: $356.19
Water: Well
Construction: Block
Date Listed: 2025-12-02 00:00:00
Furnished: Unfurnished
Windows: Shades
Parking: Circular Driveway, Driveway, Garage Door Opener, Garage Faces Side, Golf Cart Garage
Garage Description: Y
Garage Spaces: 2
Attached Garage: Y
Flooring: Carpet, Luxury Vinyl
Roof: Shingle
Heating: Central, Electric
Cooling: Central Air
Fireplace: Y
Security: Smoke Detector(S)
Laundry: Electric Dryer Hookup, Inside, Laundry Room, Same Floor As Condo Unit, Washer Hookup
Pets: Yes
Sewer: Septic Tank
Lot Desc.: Farm, In County, Landscaped, Pasture, Zoned For Horses
Parcel ID: C24B010
Map of 10561 104Th Circle Ne, Oxford, FL 34484
Listing Courtesy Of: Professional Realty Of Ocala
linap@prorealtyocala.com
WORK WITH US
Get assistance in determining current property value, crafting a competitive offer, writing and negotiating a contract, and much more. Get in touch today!
Location
1201 6th Ave W. Suite 300
Bradenton, FL, 34205
Contact
THE WISZ TEAM 248-514-2579
 IDX information is provided exclusively for consumers’ personal, noncommercial use, that it may not be used for any purpose other than to identify prospective properties consumers may be interested in purchasing, and that the data is deemed reliable but is not guaranteed accurate by the MLS. The data relating to real estate for sale on this Website comes in part from the Broker Reciprocity Program (BR Program) of My Florida Regional MLS DBA Stellar MLS. The source of this real property information is the copyrighted and proprietary database compilation of the My Florida Regional MLS DBA Stellar MLS and © 2026. Information last refreshed: 2026-11-05 22:42:08

Our Web site Accessibility
We are committed to providing an accessible web site. If you have difficulty accessing content, have difficulty viewing a file on the web site, or notice any accessibility problems, please contact us to specify the nature of the accessibility issue and any assistive technology you use. We will strive to provide the content you need in the format you require.
We welcome your suggestions and comments about improving ongoing efforts to increase the accessibility of this web site.