10522 Riverside Road, Port Charlotte, FL 33981
$985,000 - For Sale


Property Details
Price: $985,000
Sq Ft: 2,382
($414 per sqft)
Bedrooms: 4
Bathrooms: 3
City:Port Charlotte
County:Charlotte
Type:Single Family
Development:Port Charlotte
Subdivision:Port Charlotte Sec 03E
Acres:0.2300
Virtual Tour/Floorplan:View
Year Built:2025
Listing Number:C7525111
Status Code:Active Under Contract
Taxes:$2,419.06
Tax Year: 2025
Garage: 3
/ Y
Furnishings: Negotiable
Pets Allowed: Yes
Total Recurring Fees: $10
Total Recurring Fee Frequency: 0.00
Calculate Your Payment
Equipment:
Built-In Oven
Cooktop
Dishwasher
Electric Water Heater
Microwave
Refrigerator
Interior Features:
Ceiling Fans(s)
High Ceilings
Kitchen/Family Room Combo
Open Floorplan
Primary Bedroom Main Floor
Split Bedroom
Stone Counters
Thermostat
Tray Ceiling(s)
Walk-In Closet(s)
Exterior Features:
Outdoor Kitchen
Outdoor Shower
View:
Pool
Water
Waterfront Description:
Brackish Water
Bridges - Fixed
Bridges - No Fixed Bridges
Lock
Minimum Wake Zone
Sailboat Water
Seawall - Concrete
Santa Cruz Waterway
View: Canal
Financial Information:
Taxes: $2,419.06
Tax Year: 2025
Association Fee: $120.00
Association Fee Frequency: Annually
Room Dimensions:
Laundry: Inside
School Information:
Elementary School: Vineland Elementary
Middle School: L.a. Ainger Middle
Junior High: L.a. Ainger Middle
High School: Lemon Bay High
Save Property
View Virtual Tour
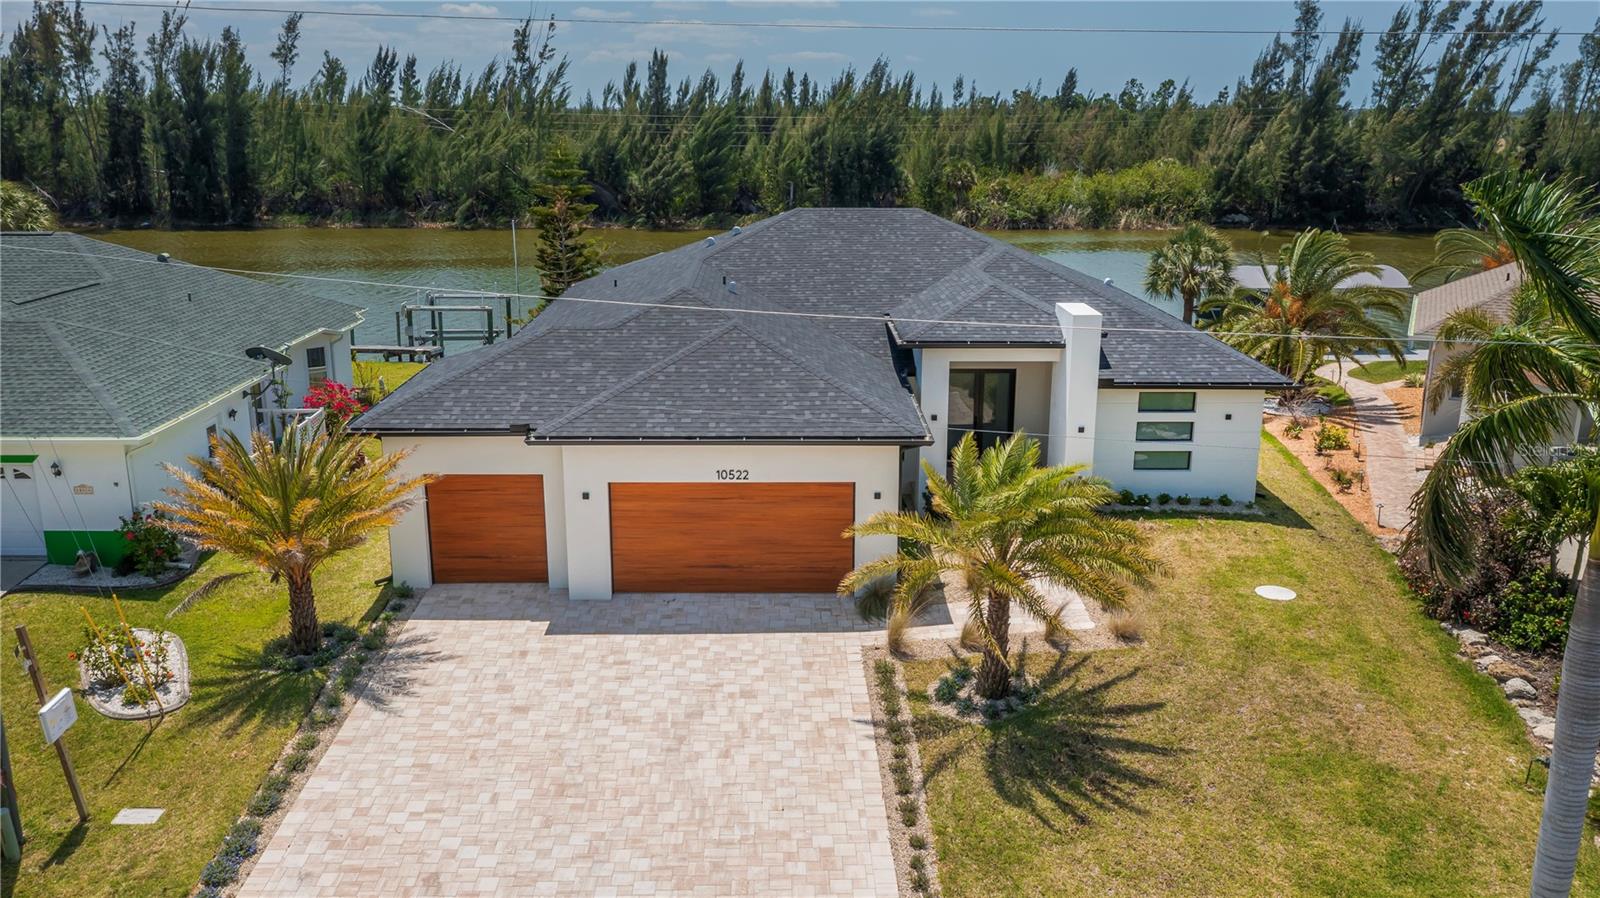
Under contract-accepting backup offers. EXPERIENCE UNPARALLELED SAILBOAT GULF WATER ACCESS in this stunning custom built 4 bedroom, 3 bath, 3 car garage pool home with a CONCRETE SEAWALL in the prestigious waterfront community of South Gulf Cove. Overlooking a STUNNING WIDE WATER CANAL, this home offers exquisite privacy, breathtaking southern exposure sunsets, and serene natural habitat views, an idyllic Florida lifestyle come true. HURRICANE RATED WINDOW, DOORS AND SLIDERS THROUGHOUT! This sleek, modern masterpiece showcases clean lines and incredible curb appeal with a contemporary paver walkway and driveway, manicured landscaping, soaring entryway, custom doors, and distinctive vertically stacked horizontal windows, pure elevated modern elegance. Step inside the foyer to an open floor plan flooded with natural light, tray ceilings, designer lighting, plank style porcelain tile flooring, and low profile linear air vents, all crafted with superior finishes throughout. The spacious living room features a dedicated theatre wall with a sleek modern fireplace and sliding doors that seamlessly connect indoor and outdoor living to the sparkling pool and stunning water views. Your chef worthy kitchen, adjacent to a formal dining room, boasts quartz counters and backsplash, stainless steel appliances, a chimney range hood, dome pendant lighting, soft-close cabinetry, decorator hardware and a spectacular waterfall edge breakfast bar, perfect for fine dining or effortless entertaining. The versatile den, enclosed with sleek frameless glass double doors, fills with ambient natural light and offers panoramic water vistas, making it ideal for an office or hobby room. The zen inspired primary suite is a private retreat with patio, pool, and outdoor kitchen access, tray ceiling, sky enhancing clerestory window, California Closets, and a spa like ensuite bath. The luxurious bath features a sculptural freestanding tub, high end double vanity, arched mirrors, low threshold Roman shower with linear drainage, rainfall fixtures, and dual-entry frameless glass doors finished with textured contemporary tile that indulge all your senses. Three spacious guest bedrooms offer modern convenience and stunning aesthetics, including one with direct access to the paver patio and captivating preserve and water views. The show stopping screened and caged pool area includes an integrated spa, lounge worthy sun shelf, and a fully equipped professional outdoor kitchen. Enjoy unmatched privacy, incredible cross breezes, and every modern outdoor living comfort beneath the covered tongue-and-groove wood ceiling, your ultimate Florida lifestyle awaits. Swim and live in luxurious privacy day or night while experiencing all the nature and gulf have to offer with every imaginable modern comfort at your fingertips. Additional standout features include no fixed bridges, unbeatable water views, NO HOA, PUBLIC WATER & SEWER, outside shower, concrete seawall, and a 3 car garage ready to accommodate all your toys. Move in ready with furniture available at a nominal extra cost. This is sophisticated, serene waterfront living at its finest. Don’t miss your dream home.
Building Description: Custom
MLS Area: 33981 - Port Charlotte
Total Square Footage: 3,582
Price per Square Feet: $413.52
Water: Public
Construction: Block, Stucco
Date Listed: 2026-04-23 00:00:00
Pool: Y
Pool Description: Gunite, In Ground, Screen Enclosure
Private Spa: Y
Furnished: Negotiable
Parking: Driveway, Golf Cart Parking
Garage Description: Y
Garage Spaces: 3
Attached Garage: Y
Flooring: Tile
Roof: Shingle
Heating: Central
Cooling: Central Air
Fireplace: Y
Laundry: Inside
Pets: Yes
Sewer: Public Sewer
Lot Desc.: In County, Landscaped, Oversized Lot, Paved
Parcel ID: 412128481014
Listing Courtesy Of: Re/Max Palm Realty
nicksellsflorida@yahoo.com
Under contract-accepting backup offers. EXPERIENCE UNPARALLELED SAILBOAT GULF WATER ACCESS in this stunning custom built 4 bedroom, 3 bath, 3 car garage pool home with a CONCRETE SEAWALL in the prestigious waterfront community of South Gulf Cove. Overlooking a STUNNING WIDE WATER CANAL, this home offers exquisite privacy, breathtaking southern exposure sunsets, and serene natural habitat views, an idyllic Florida lifestyle come true. HURRICANE RATED WINDOW, DOORS AND SLIDERS THROUGHOUT! This sleek, modern masterpiece showcases clean lines and incredible curb appeal with a contemporary paver walkway and driveway, manicured landscaping, soaring entryway, custom doors, and distinctive vertically stacked horizontal windows, pure elevated modern elegance. Step inside the foyer to an open floor plan flooded with natural light, tray ceilings, designer lighting, plank style porcelain tile flooring, and low profile linear air vents, all crafted with superior finishes throughout. The spacious living room features a dedicated theatre wall with a sleek modern fireplace and sliding doors that seamlessly connect indoor and outdoor living to the sparkling pool and stunning water views. Your chef worthy kitchen, adjacent to a formal dining room, boasts quartz counters and backsplash, stainless steel appliances, a chimney range hood, dome pendant lighting, soft-close cabinetry, decorator hardware and a spectacular waterfall edge breakfast bar, perfect for fine dining or effortless entertaining. The versatile den, enclosed with sleek frameless glass double doors, fills with ambient natural light and offers panoramic water vistas, making it ideal for an office or hobby room. The zen inspired primary suite is a private retreat with patio, pool, and outdoor kitchen access, tray ceiling, sky enhancing clerestory window, California Closets, and a spa like ensuite bath. The luxurious bath features a sculptural freestanding tub, high end double vanity, arched mirrors, low threshold Roman shower with linear drainage, rainfall fixtures, and dual-entry frameless glass doors finished with textured contemporary tile that indulge all your senses. Three spacious guest bedrooms offer modern convenience and stunning aesthetics, including one with direct access to the paver patio and captivating preserve and water views. The show stopping screened and caged pool area includes an integrated spa, lounge worthy sun shelf, and a fully equipped professional outdoor kitchen. Enjoy unmatched privacy, incredible cross breezes, and every modern outdoor living comfort beneath the covered tongue-and-groove wood ceiling, your ultimate Florida lifestyle awaits. Swim and live in luxurious privacy day or night while experiencing all the nature and gulf have to offer with every imaginable modern comfort at your fingertips. Additional standout features include no fixed bridges, unbeatable water views, NO HOA, PUBLIC WATER & SEWER, outside shower, concrete seawall, and a 3 car garage ready to accommodate all your toys. Move in ready with furniture available at a nominal extra cost. This is sophisticated, serene waterfront living at its finest. Don’t miss your dream home.
Share Property
Additional Information:
Building Description: Custom
MLS Area: 33981 - Port Charlotte
Total Square Footage: 3,582
Price per Square Feet: $413.52
Water: Public
Construction: Block, Stucco
Date Listed: 2026-04-23 00:00:00
Pool: Y
Pool Description: Gunite, In Ground, Screen Enclosure
Private Spa: Y
Furnished: Negotiable
Parking: Driveway, Golf Cart Parking
Garage Description: Y
Garage Spaces: 3
Attached Garage: Y
Flooring: Tile
Roof: Shingle
Heating: Central
Cooling: Central Air
Fireplace: Y
Laundry: Inside
Pets: Yes
Sewer: Public Sewer
Lot Desc.: In County, Landscaped, Oversized Lot, Paved
Parcel ID: 412128481014
Map of 10522 Riverside Road, Port Charlotte, FL 33981
Listing Courtesy Of: Re/Max Palm Realty
nicksellsflorida@yahoo.com
WORK WITH US
Get assistance in determining current property value, crafting a competitive offer, writing and negotiating a contract, and much more. Get in touch today!
Location
1201 6th Ave W. Suite 300
Bradenton, FL, 34205
Contact
THE WISZ TEAM 248-514-2579
 IDX information is provided exclusively for consumers’ personal, noncommercial use, that it may not be used for any purpose other than to identify prospective properties consumers may be interested in purchasing, and that the data is deemed reliable but is not guaranteed accurate by the MLS. The data relating to real estate for sale on this Website comes in part from the Broker Reciprocity Program (BR Program) of My Florida Regional MLS DBA Stellar MLS. The source of this real property information is the copyrighted and proprietary database compilation of the My Florida Regional MLS DBA Stellar MLS and © 2026. Information last refreshed: 2026-11-07 05:29:34

Our Web site Accessibility
We are committed to providing an accessible web site. If you have difficulty accessing content, have difficulty viewing a file on the web site, or notice any accessibility problems, please contact us to specify the nature of the accessibility issue and any assistive technology you use. We will strive to provide the content you need in the format you require.
We welcome your suggestions and comments about improving ongoing efforts to increase the accessibility of this web site.