1041 Sweetwater Club Boulevard, Longwood, FL 32779
$3,399,000 - For Sale


Property Details
Price: $3,399,000
Sq Ft: 10,623
($320 per sqft)
Bedrooms: 6
Bathrooms: 7
Partial Baths: 2
City:Longwood
County:Seminole
Type:Single Family
Development:Sweetwater Club Estates
Subdivision:Sweetwater Club Estates
Acres:2.8900
Virtual Tour/Floorplan:View
Year Built:1988
Listing Number:O6425075
Status Code:A-Active
Taxes:$25,920.00
Tax Year: 2025
Garage: 6
/ N
Furnishings: Negotiable
Pets Allowed: Yes
Total Recurring Fees: $249
Total Recurring Fee Frequency: 0.00
Calculate Your Payment
Equipment:
Cooktop
Dishwasher
Electric Water Heater
Microwave
Range
Range Hood
Refrigerator
Interior Features:
Built-in Features
Cathedral Ceiling(s)
Ceiling Fans(s)
Eat-in Kitchen
High Ceilings
Primary Bedroom Main Floor
Primary Bedroom Upstairs
Sauna
Vaulted Ceiling(s)
Walk-In Closet(s)
Wet Bar
Exterior Features:
Courtyard
Lighting
Private Entrance
Private Yard
Amenities:
Maintenance
Playground
Tennis Court(s)
Financial Information:
Taxes: $25,920.00
Tax Year: 2025
Association Fee: $249.00
Association Fee Frequency: Monthly
Room Dimensions:
Laundry: Electric Dryer Hookup, Laundry Room, Washer Hookup
Save Property
View Virtual Tour
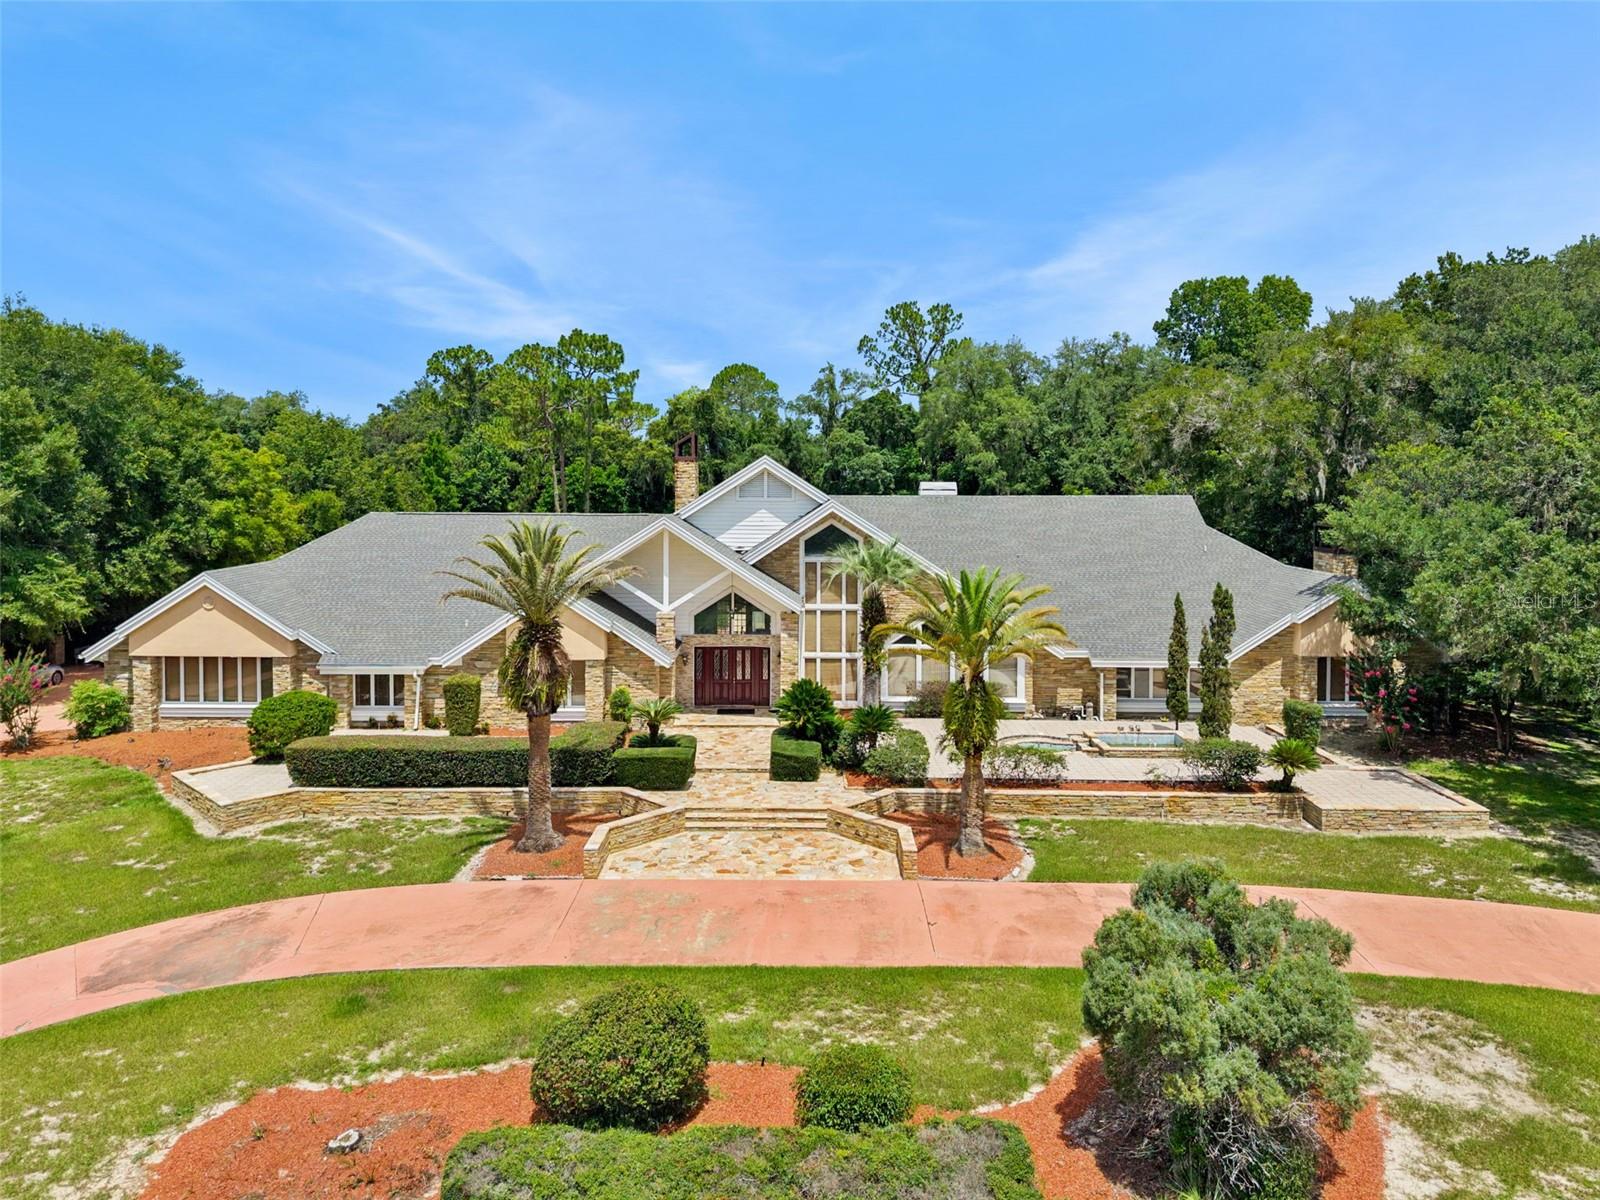
Beyond private wrought-iron gates on 2.89 acres in prestigious Sweetwater Club Estates, this extraordinary 10,623-square-foot residence offers impressive scale, privacy, and resort-style living. Designed for grand entertaining and multigenerational living, the estate features six bedrooms, seven full and two half baths, soaring cathedral ceilings, handcrafted woodwork, dramatic sandstone accents, and multiple fireplaces. The spectacular two-story great room features wood-clad ceilings, a stone fireplace, and full entertaining bar, complemented by a dedicated theater, richly appointed parlor, and expansive executive office with a full bath. Five bedrooms and eight bathrooms are located on the main level, including a secondary primary suite ideal for extended family or guests. Upstairs, the entire second floor becomes the private owner's retreat with a stone fireplace, sitting room, and private office. Outside, sandstone patios surround a resort-style pool, spa, and cascading waterfall, while a gazebo and expansive grounds provide exceptional space for entertaining and future recreational amenities. A detached six-car garage offers outstanding capacity for collectors and enthusiasts. Recent improvements include a newer roof and six replaced HVAC systems. Residents enjoy private access to Sweetwater Beach and Lake Brantley, including the community boat ramp, plus tennis and basketball courts and picnic facilities. Convenient to Wekiwa Springs State Park, I-4, SR 434, and SR 436. Nearly three private acres, more than 10,600 square feet, six-car garaging, flexible multigenerational living, and exceptional entertaining spaces create a rare opportunity to personalize a true Central Florida legacy estate. Schedule your private showing today.
Building Description: Contemporary
MLS Area: 32779 - Longwood/Wekiva Springs
Total Square Footage: 10,623
Price per Square Feet: $319.97
Total Floors: 2
Water: Public
Construction: Block, Brick, Stone, Wood Siding
Date Listed: 2026-07-14 00:00:00
Pool: Y
Pool Description: In Ground, Salt Water
Private Spa: Y
Furnished: Negotiable
Garage Spaces: 6
Flooring: Tile, Travertine, Wood
Roof: Shingle
Heating: Electric
Cooling: Central Air
Fireplace: Y
Security: Gated Community, Security Gate, Smoke Detector(S)
Laundry: Electric Dryer Hookup, Laundry Room, Washer Hookup
Pets: Yes
Sewer: Septic Tank
Lot Desc.: Paved
Parcel ID: 31-20-29-518-00
Amenities: Maintenance, Playground, Tennis Court(S)
Listing Courtesy Of: Q Boutique Specialty Realty Inc
laura@qbsr.com
Beyond private wrought-iron gates on 2.89 acres in prestigious Sweetwater Club Estates, this extraordinary 10,623-square-foot residence offers impressive scale, privacy, and resort-style living. Designed for grand entertaining and multigenerational living, the estate features six bedrooms, seven full and two half baths, soaring cathedral ceilings, handcrafted woodwork, dramatic sandstone accents, and multiple fireplaces. The spectacular two-story great room features wood-clad ceilings, a stone fireplace, and full entertaining bar, complemented by a dedicated theater, richly appointed parlor, and expansive executive office with a full bath. Five bedrooms and eight bathrooms are located on the main level, including a secondary primary suite ideal for extended family or guests. Upstairs, the entire second floor becomes the private owner's retreat with a stone fireplace, sitting room, and private office. Outside, sandstone patios surround a resort-style pool, spa, and cascading waterfall, while a gazebo and expansive grounds provide exceptional space for entertaining and future recreational amenities. A detached six-car garage offers outstanding capacity for collectors and enthusiasts. Recent improvements include a newer roof and six replaced HVAC systems. Residents enjoy private access to Sweetwater Beach and Lake Brantley, including the community boat ramp, plus tennis and basketball courts and picnic facilities. Convenient to Wekiwa Springs State Park, I-4, SR 434, and SR 436. Nearly three private acres, more than 10,600 square feet, six-car garaging, flexible multigenerational living, and exceptional entertaining spaces create a rare opportunity to personalize a true Central Florida legacy estate. Schedule your private showing today.
Share Property
Additional Information:
Building Description: Contemporary
MLS Area: 32779 - Longwood/Wekiva Springs
Total Square Footage: 10,623
Price per Square Feet: $319.97
Total Floors: 2
Water: Public
Construction: Block, Brick, Stone, Wood Siding
Date Listed: 2026-07-14 00:00:00
Pool: Y
Pool Description: In Ground, Salt Water
Private Spa: Y
Furnished: Negotiable
Garage Spaces: 6
Flooring: Tile, Travertine, Wood
Roof: Shingle
Heating: Electric
Cooling: Central Air
Fireplace: Y
Security: Gated Community, Security Gate, Smoke Detector(S)
Laundry: Electric Dryer Hookup, Laundry Room, Washer Hookup
Pets: Yes
Sewer: Septic Tank
Lot Desc.: Paved
Parcel ID: 31-20-29-518-00
Amenities: Maintenance, Playground, Tennis Court(S)
Map of 1041 Sweetwater Club Boulevard, Longwood, FL 32779
Listing Courtesy Of: Q Boutique Specialty Realty Inc
laura@qbsr.com
WORK WITH US
Get assistance in determining current property value, crafting a competitive offer, writing and negotiating a contract, and much more. Get in touch today!
Location
1201 6th Ave W. Suite 300
Bradenton, FL, 34205
Contact
THE WISZ TEAM 248-514-2579
 IDX information is provided exclusively for consumers’ personal, noncommercial use, that it may not be used for any purpose other than to identify prospective properties consumers may be interested in purchasing, and that the data is deemed reliable but is not guaranteed accurate by the MLS. The data relating to real estate for sale on this Website comes in part from the Broker Reciprocity Program (BR Program) of My Florida Regional MLS DBA Stellar MLS. The source of this real property information is the copyrighted and proprietary database compilation of the My Florida Regional MLS DBA Stellar MLS and © 2026. Information last refreshed: 2026-10-23 05:43:29

Our Web site Accessibility
We are committed to providing an accessible web site. If you have difficulty accessing content, have difficulty viewing a file on the web site, or notice any accessibility problems, please contact us to specify the nature of the accessibility issue and any assistive technology you use. We will strive to provide the content you need in the format you require.
We welcome your suggestions and comments about improving ongoing efforts to increase the accessibility of this web site.