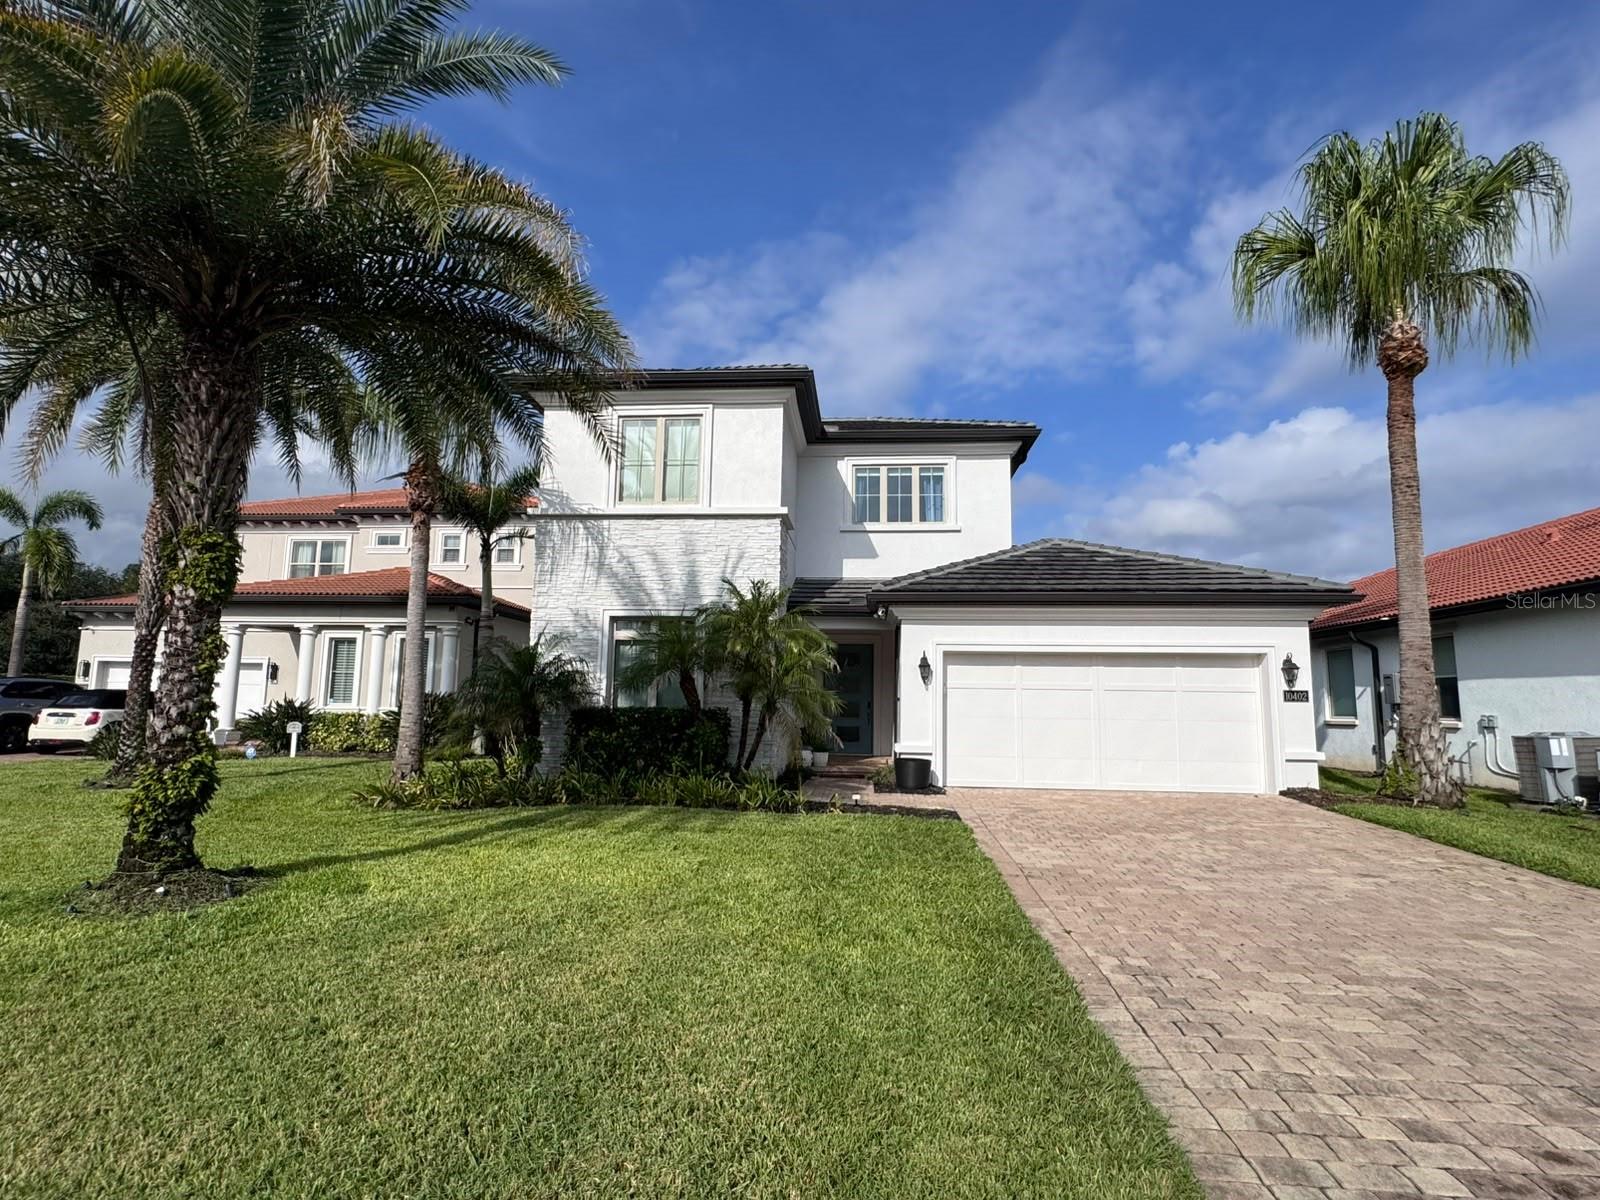
10402 Angel Oak Court, Orlando, FL 32836
$1,099,000 - For Sale


Property Details
Price: $1,099,000
Sq Ft: 3,082
($357 per sqft)
Bedrooms: 4
Bathrooms: 3
Partial Baths: 1
City:Orlando
County:Orange
Type:Single Family
Development:Royal Cypress Preserve-Ph 3
Subdivision:Royal Cypress Preserve-Ph 3
Acres:0.1800
Virtual Tour/Floorplan:View
Year Built:2018
Listing Number:O6442256
Status Code:A-Active
Taxes:$15,766.05
Tax Year: 2025
Garage: 2
/ Y
Furnishings: Unfurnished
Pets Allowed: Yes
Total Recurring Fees: $433
Total Recurring Fee Frequency: 0.00
Calculate Your Payment
Equipment:
Built-In Oven
Dishwasher
Disposal
Dryer
Microwave
Range
Refrigerator
Washer
Interior Features:
Eat-in Kitchen
Kitchen/Family Room Combo
Living Room/Dining Room Combo
Open Floorplan
Primary Bedroom Main Floor
Walk-In Closet(s)
Exterior Features:
Lighting
Sidewalk
Financial Information:
Taxes: $15,766.05
Tax Year: 2025
Association Fee: $1,300.00
Association Fee Frequency: Quarterly
Room Dimensions:
Laundry: Laundry Room
School Information:
Elementary School: Castleview Elementary
Middle School: Horizon West Middle School
Junior High: Horizon West Middle School
High School: Windermere High School
Save Property
View Virtual Tour
Beautifully upgraded Toll Brothers residence ideally situated at the end of a quiet cul-de-sac in Royal Cypress Preserve. Located directly across from the luxury Conrad Orlando at Evermore Resort, the home is just minutes from Walt Disney World, Universal Orlando Resort, acclaimed restaurants, and major roadways, including I-4, SR 535, SR 429, and SR 408. Featuring the Massiano Tuscan floor plan, this light-filled home offers four bedrooms, three and a half bathrooms, and a spacious bonus loft that can serve as a home office, media room, playroom, or secondary living area. The open-concept design provides generous spaces for everyday living and entertaining. The gourmet kitchen features upgraded cabinetry, designer lighting, stainless steel appliances, a gas range, and elegant finishes. Solid-wood and porcelain tile flooring, high-end stonework, custom built-ins, thoughtful design details, and abundant storage enhance the home throughout. The outdoor living area includes a summer kitchen and an expansive, fully fenced backyard surrounded by lush greenery. Private and inviting, it offers an ideal setting for entertaining, relaxing, and enjoying the Florida lifestyle. Additional highlights include an air-conditioned two-car garage and a spacious driveway with room for up to four additional vehicles. Royal Cypress Preserve is a private, gated community of just over 200 residences, offering 24-hour security and controlled access. Resort-style amenities include a clubhouse, zero-entry swimming pool, fitness center overlooking South Lake, community boat dock with views of the Disney fireworks, playground, dog park, and recreation areas. Lawn care is included in the HOA, providing added convenience and low-maintenance living. An exceptional opportunity to enjoy privacy, comfort, thoughtful design, and a prime location in one of the area’s most desirable gated communities.
MLS Area: 32836 - Orlando/Dr. Phillips/Bay Vista
Total Square Footage: 4,080
Price per Square Feet: $356.59
Total Floors: 1
Water: Public
Construction: Block, Concrete
Date Listed: 2026-09-21 00:00:00
Furnished: Unfurnished
Parking: Garage Door Opener
Garage Description: Y
Garage Spaces: 2
Attached Garage: Y
Flooring: Carpet, Tile, Wood
Roof: Tile
Heating: Central
Cooling: Central Air
Laundry: Laundry Room
Pets: Yes
Sewer: Public Sewer
Parcel ID: 08-24-28-7762-0
Listing Courtesy Of: Ms Land & Building Llc
marianacasaburi@gmail.com
Beautifully upgraded Toll Brothers residence ideally situated at the end of a quiet cul-de-sac in Royal Cypress Preserve. Located directly across from the luxury Conrad Orlando at Evermore Resort, the home is just minutes from Walt Disney World, Universal Orlando Resort, acclaimed restaurants, and major roadways, including I-4, SR 535, SR 429, and SR 408. Featuring the Massiano Tuscan floor plan, this light-filled home offers four bedrooms, three and a half bathrooms, and a spacious bonus loft that can serve as a home office, media room, playroom, or secondary living area. The open-concept design provides generous spaces for everyday living and entertaining. The gourmet kitchen features upgraded cabinetry, designer lighting, stainless steel appliances, a gas range, and elegant finishes. Solid-wood and porcelain tile flooring, high-end stonework, custom built-ins, thoughtful design details, and abundant storage enhance the home throughout. The outdoor living area includes a summer kitchen and an expansive, fully fenced backyard surrounded by lush greenery. Private and inviting, it offers an ideal setting for entertaining, relaxing, and enjoying the Florida lifestyle. Additional highlights include an air-conditioned two-car garage and a spacious driveway with room for up to four additional vehicles. Royal Cypress Preserve is a private, gated community of just over 200 residences, offering 24-hour security and controlled access. Resort-style amenities include a clubhouse, zero-entry swimming pool, fitness center overlooking South Lake, community boat dock with views of the Disney fireworks, playground, dog park, and recreation areas. Lawn care is included in the HOA, providing added convenience and low-maintenance living. An exceptional opportunity to enjoy privacy, comfort, thoughtful design, and a prime location in one of the area’s most desirable gated communities.
Share Property
Additional Information:
MLS Area: 32836 - Orlando/Dr. Phillips/Bay Vista
Total Square Footage: 4,080
Price per Square Feet: $356.59
Total Floors: 1
Water: Public
Construction: Block, Concrete
Date Listed: 2026-09-21 00:00:00
Furnished: Unfurnished
Parking: Garage Door Opener
Garage Description: Y
Garage Spaces: 2
Attached Garage: Y
Flooring: Carpet, Tile, Wood
Roof: Tile
Heating: Central
Cooling: Central Air
Laundry: Laundry Room
Pets: Yes
Sewer: Public Sewer
Parcel ID: 08-24-28-7762-0
Map of 10402 Angel Oak Court, Orlando, FL 32836
Listing Courtesy Of: Ms Land & Building Llc
marianacasaburi@gmail.com
WORK WITH US
Get assistance in determining current property value, crafting a competitive offer, writing and negotiating a contract, and much more. Get in touch today!
Location
1201 6th Ave W. Suite 300
Bradenton, FL, 34205
Contact
THE WISZ TEAM 248-514-2579
 IDX information is provided exclusively for consumers’ personal, noncommercial use, that it may not be used for any purpose other than to identify prospective properties consumers may be interested in purchasing, and that the data is deemed reliable but is not guaranteed accurate by the MLS. The data relating to real estate for sale on this Website comes in part from the Broker Reciprocity Program (BR Program) of My Florida Regional MLS DBA Stellar MLS. The source of this real property information is the copyrighted and proprietary database compilation of the My Florida Regional MLS DBA Stellar MLS and © 2026. Information last refreshed: 2026-11-05 23:32:51

Our Web site Accessibility
We are committed to providing an accessible web site. If you have difficulty accessing content, have difficulty viewing a file on the web site, or notice any accessibility problems, please contact us to specify the nature of the accessibility issue and any assistive technology you use. We will strive to provide the content you need in the format you require.
We welcome your suggestions and comments about improving ongoing efforts to increase the accessibility of this web site.