1040 Palm Drive, Belleair Beach, FL 33786
$1,187,000 - For Sale


Property Details
Price: $1,187,000
Sq Ft: 2,341
($507 per sqft)
Bedrooms: 3
Bathrooms: 3
City:Belleair Beach
County:Pinellas
Type:Single Family
Development:Belleair Beach Yacht Club Estates
Subdivision:Belleair Beach Yacht Club Estates
Acres:0.2400
Virtual Tour/Floorplan:View
Year Built:1972
Listing Number:TB8534927
Status Code:A-Active
Taxes:$4,589.91
Tax Year: 2025
Garage: 2
/ Y
Furnishings: Negotiable
Calculate Your Payment
Equipment:
Dishwasher
Disposal
Dryer
Electric Water Heater
Microwave
Range
Range Hood
Refrigerator
Washer
Wine Refrigerator
Interior Features:
Crown Molding
Eat-in Kitchen
Living Room/Dining Room Combo
Primary Bedroom Main Floor
Sauna
Solid Surface Counters
Solid Wood Cabinets
Stone Counters
Thermostat
Walk-In Closet(s)
Window Treatments
Exterior Features:
Garden
Private Mailbox
Private Yard
Rain Gutters
Storage
Financial Information:
Taxes: $4,589.91
Tax Year: 2025
Room Dimensions:
Laundry: Electric Dryer Hookup, Laundry Room, Washer Hookup
School Information:
Elementary School: Mildred Helms Elementary-Pn
Middle School: Largo Middle-Pn
Junior High: Largo Middle-Pn
High School: Largo High-Pn
Save Property
View Virtual Tour
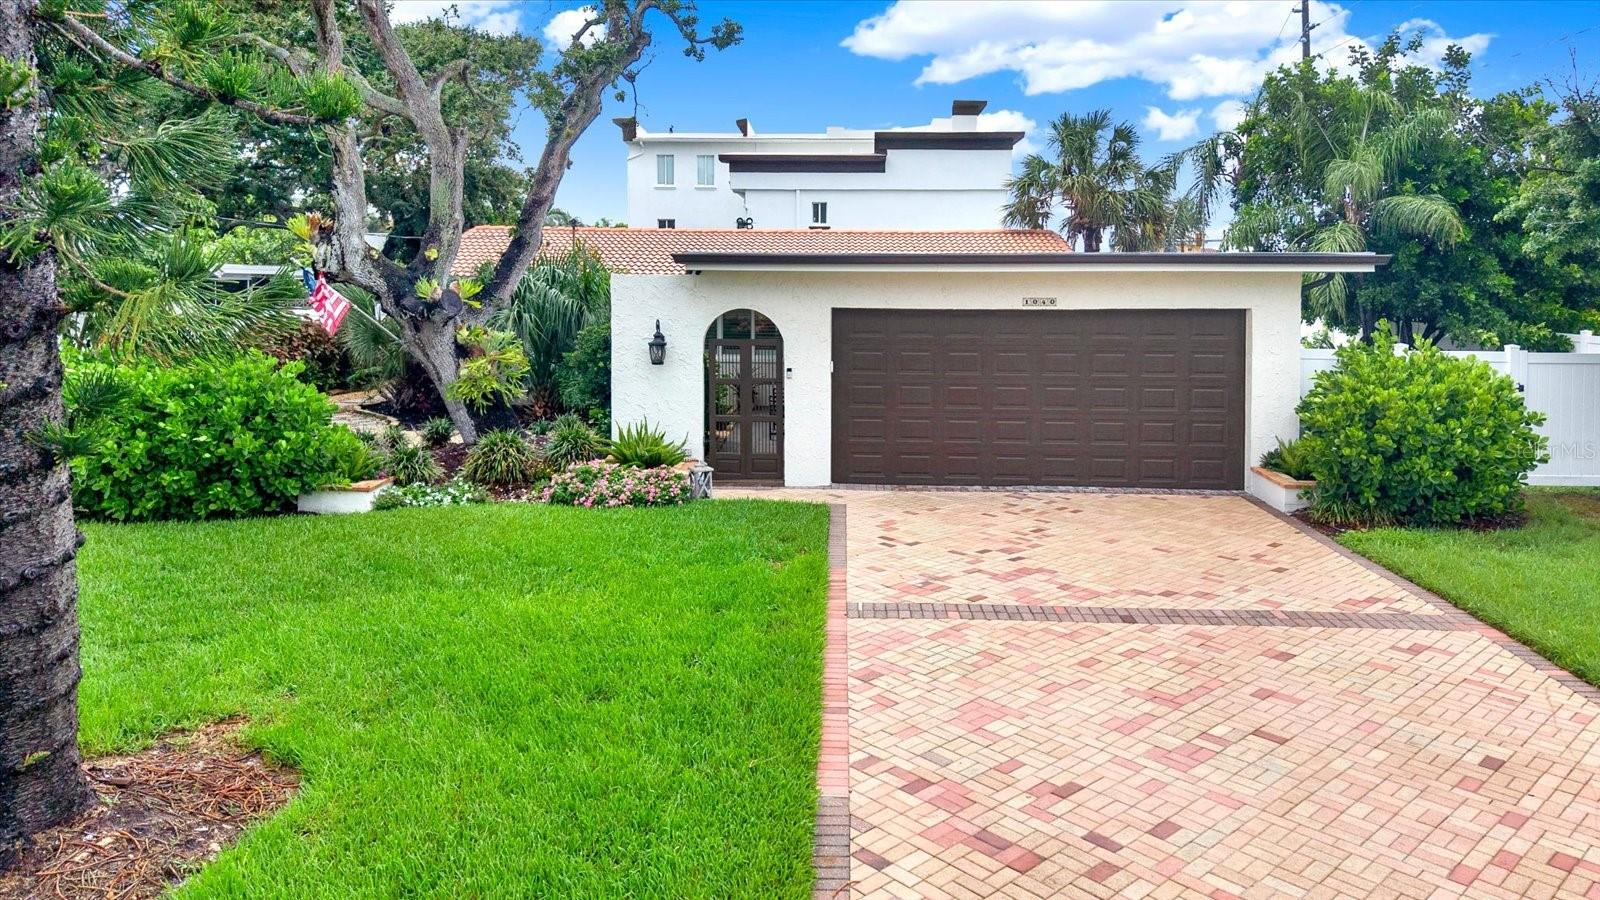
Welcome to 1040 Palm Drive Belleair Beach — a coastal retreat just steps away from Pinellas County's world-renowned sugar-sand beaches and close to restaurants, shopping, and more. Every room has been fully renovated with beautiful high-end finishes; no expense was spared blending classic Florida charm with modern luxury. Step inside and be captivated by the chef-inspired kitchen with quartz countertops, top of the line appliances, an oversized island, coffee bar, and if it couldn’t get any better a walk-in pantry. With 2341 sq. ft. of living space this home offers 3 bedrooms, 3 full baths, a formal living room, and an enormous family room with a wood burning fireplace [the perfect backdrop for the holidays]. The thoughtful open-concept floor plan is perfect for hosting dinners, holidays, and out of town guests. Step into the serene primary suite, set apart from the guest wing, featuring a luxurious ensuite bathroom and direct access to the spacious screened-in lanai. The two guest bedrooms are generously sized with ample walk-in closets and a stylish Jack-and-Jill bath, while skylights bathe one room in natural Florida sunshine. Designed for the true Florida lifestyle — bright, airy, and impeccably finished — this home has been meticulously maintained throughout. And the outside gets even better with three additional gathering spaces in this resort-style, outside oasis. One of the most peaceful spaces is the lanai - picture yourself drinking a glass of wine by the outdoor wood burning fireplace [yes, another fireplace], or after a long day at the beach, relaxing in the brand-new hot tub, or maybe have a luncheon surrounded by lush tropical landscaping. The possibilities are endless on the oversized corner lot property. This home is a must see because the pictures can't possibly do it justice! Additional highlights include sky light, exterior security cameras, a vinyl privacy fence, two-car garage with new epoxy flooring, and a storage shed.
MLS Area: 33786 - Belleair Bch/Shores/Indian Rocks Bch
Total Square Footage: 2,341
Price per Square Feet: $507.05
Total Floors: 1
Water: Public
Construction: Block, Stucco
Date Listed: 2026-08-04 00:00:00
Private Spa: Y
Furnished: Negotiable
Windows: Skylight(S), Shutters, Storm Window(S), Window Treatments
Garage Description: Y
Garage Spaces: 2
Attached Garage: Y
Flooring: Luxury Vinyl, Tile
Roof: Tile
Heating: Central
Cooling: Central Air, Mini-Split Unit(S)
Fireplace: Y
Security: Closed Circuit Camera(S), Smoke Detector(S)
Laundry: Electric Dryer Hookup, Laundry Room, Washer Hookup
Sewer: Public Sewer
Lot Desc.: Corner Lot, Cul-De-Sac
Parcel ID: 31-29-15-06678-
Listing Courtesy Of: Exp Realty Llc
wayluxgroup@outlook.com
Welcome to 1040 Palm Drive Belleair Beach — a coastal retreat just steps away from Pinellas County's world-renowned sugar-sand beaches and close to restaurants, shopping, and more. Every room has been fully renovated with beautiful high-end finishes; no expense was spared blending classic Florida charm with modern luxury. Step inside and be captivated by the chef-inspired kitchen with quartz countertops, top of the line appliances, an oversized island, coffee bar, and if it couldn’t get any better a walk-in pantry. With 2341 sq. ft. of living space this home offers 3 bedrooms, 3 full baths, a formal living room, and an enormous family room with a wood burning fireplace [the perfect backdrop for the holidays]. The thoughtful open-concept floor plan is perfect for hosting dinners, holidays, and out of town guests. Step into the serene primary suite, set apart from the guest wing, featuring a luxurious ensuite bathroom and direct access to the spacious screened-in lanai. The two guest bedrooms are generously sized with ample walk-in closets and a stylish Jack-and-Jill bath, while skylights bathe one room in natural Florida sunshine. Designed for the true Florida lifestyle — bright, airy, and impeccably finished — this home has been meticulously maintained throughout. And the outside gets even better with three additional gathering spaces in this resort-style, outside oasis. One of the most peaceful spaces is the lanai - picture yourself drinking a glass of wine by the outdoor wood burning fireplace [yes, another fireplace], or after a long day at the beach, relaxing in the brand-new hot tub, or maybe have a luncheon surrounded by lush tropical landscaping. The possibilities are endless on the oversized corner lot property. This home is a must see because the pictures can't possibly do it justice! Additional highlights include sky light, exterior security cameras, a vinyl privacy fence, two-car garage with new epoxy flooring, and a storage shed.
Share Property
Additional Information:
MLS Area: 33786 - Belleair Bch/Shores/Indian Rocks Bch
Total Square Footage: 2,341
Price per Square Feet: $507.05
Total Floors: 1
Water: Public
Construction: Block, Stucco
Date Listed: 2026-08-04 00:00:00
Private Spa: Y
Furnished: Negotiable
Windows: Skylight(S), Shutters, Storm Window(S), Window Treatments
Garage Description: Y
Garage Spaces: 2
Attached Garage: Y
Flooring: Luxury Vinyl, Tile
Roof: Tile
Heating: Central
Cooling: Central Air, Mini-Split Unit(S)
Fireplace: Y
Security: Closed Circuit Camera(S), Smoke Detector(S)
Laundry: Electric Dryer Hookup, Laundry Room, Washer Hookup
Sewer: Public Sewer
Lot Desc.: Corner Lot, Cul-De-Sac
Parcel ID: 31-29-15-06678-
Map of 1040 Palm Drive, Belleair Beach, FL 33786
Listing Courtesy Of: Exp Realty Llc
wayluxgroup@outlook.com
WORK WITH US
Get assistance in determining current property value, crafting a competitive offer, writing and negotiating a contract, and much more. Get in touch today!
Location
1201 6th Ave W. Suite 300
Bradenton, FL, 34205
Contact
THE WISZ TEAM 248-514-2579
 IDX information is provided exclusively for consumers’ personal, noncommercial use, that it may not be used for any purpose other than to identify prospective properties consumers may be interested in purchasing, and that the data is deemed reliable but is not guaranteed accurate by the MLS. The data relating to real estate for sale on this Website comes in part from the Broker Reciprocity Program (BR Program) of My Florida Regional MLS DBA Stellar MLS. The source of this real property information is the copyrighted and proprietary database compilation of the My Florida Regional MLS DBA Stellar MLS and © 2026. Information last refreshed: 2026-11-05 09:47:51

Our Web site Accessibility
We are committed to providing an accessible web site. If you have difficulty accessing content, have difficulty viewing a file on the web site, or notice any accessibility problems, please contact us to specify the nature of the accessibility issue and any assistive technology you use. We will strive to provide the content you need in the format you require.
We welcome your suggestions and comments about improving ongoing efforts to increase the accessibility of this web site.