10377 186 Avenue Sw, Dunnellon, FL 34432
$1,299,999 - For Sale


Property Details
Price: $1,299,999
Sq Ft: 2,146
($606 per sqft)
Bedrooms: 3
Bathrooms: 2
Partial Baths: 1
City:Dunnellon
County:Marion
Type:Single Family
Development:Fisks
Subdivision:Fisks
Acres:2.1800
Year Built:2023
Listing Number:OM733739
Status Code:A-Active
Taxes:$12,704.00
Tax Year: 2025
Furnishings: Unfurnished
Calculate Your Payment
Equipment:
Washer
Dishwasher
Dryer
Electric Water Heater
Microwave
Range
Refrigerator
Interior Features:
Kitchen/Family Room Combo
Solid Wood Cabinets
Tray Ceiling(s)
Ceiling Fans(s)
Eat-in Kitchen
High Ceilings
Living Room/Dining Room Combo
Primary Bedroom Main Floor
Open Floorplan
Split Bedroom
Stone Counters
Thermostat
Walk-In Closet(s)
Carbon Monoxide Detector(s)
Exterior Features:
Lighting
Private Yard
Sidewalk
Storage
View:
Trees/Woods
Water
Waterfront Description:
River Front
Seawall - Concrete
Boathouse
Deck
The Rainbow River
View: River
Financial Information:
Taxes: $12,704.00
Tax Year: 2025
Room Dimensions:
Laundry: Inside, Laundry Room, Electric Dryer Hookup, Washer Hookup, Sink
School Information:
Elementary School: Romeo Elementary School
Middle School: Dunnellon Middle School
Junior High: Dunnellon Middle School
High School: Dunnellon High School
Save Property
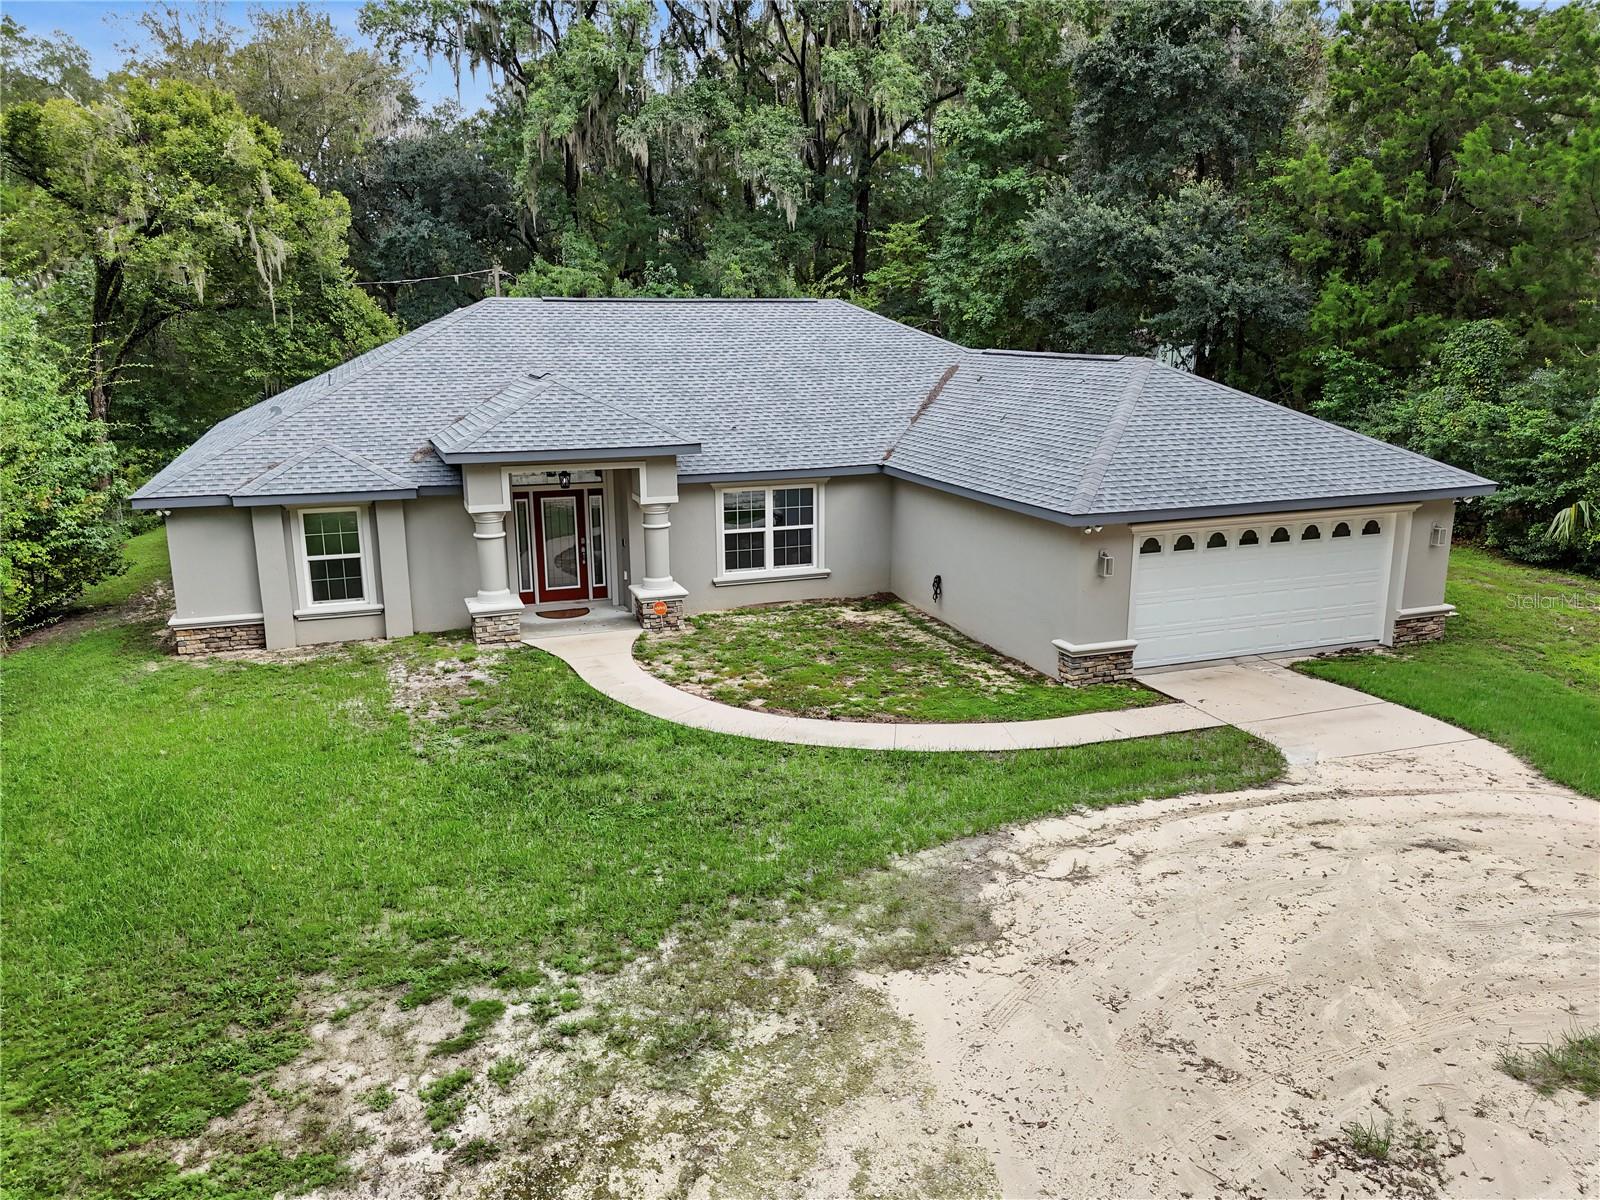
Enjoy riverfront living in this 2023 concrete-block home built by Community Builders, situated on 2.18 partially fenced acres with approximately 105+/- feet of frontage on the Rainbow River. Featuring 3 bedrooms, 2½ baths, and two primary suites, this home combines an open floor plan with a split-bedroom layout for comfort and privacy. Tray ceilings accent all three bedrooms, while luxury vinyl plank flooring flows throughout the main living areas, complemented by carpet in the bedrooms and tile in the bathrooms. The kitchen features quartz countertops and dovetail drawers with soft-close functionality, opening to the living and dining spaces for easy entertaining. The main primary suite offers a sitting area, walk-in closet, wet shower, dual sinks, and a private door leading to the spacious, screen-enclosed lanai. The two additional bedrooms—including the second primary suite—are located on the opposite side of the home, providing a private retreat for family and guests. Outside, a covered 18X24 boathouse with a deck makes it easy to enjoy life on the water, while a storage shed provides space for outdoor essentials. Kayak, float, or fish right from your own property along the crystal-clear, spring-fed Rainbow River, with water temperatures of approximately 72 degrees year-round. Additional features include electric vehicle charging in the garage and a Generac generator. The home also includes a radiant barrier designed to reduce attic temperatures by up to 30 degrees, plus R-30 batt insulation over the living area. When it’s time to head into town, Dunnellon is approximately 10 minutes away for shopping, groceries, restaurants, and medical offices. Ocala is approximately 25 minutes away, offering additional dining, shopping, and several hospitals. With acreage, river frontage, newer construction, and a versatile two-suite layout, this property offers room to relax, entertain, and make the most of waterfront living.
Building Description: Florida, Traditional
MLS Area: 34432 - Dunnellon
Total Square Footage: 3,157
Price per Square Feet: $605.78
Water: Well
Construction: Block, Concrete, Stone, Stucco
Date Listed: 2026-10-12 00:00:00
Furnished: Unfurnished
Windows: Carbon Mono/Detector
Parking: Circular Driveway, Electric Vehicle Charging Station(S), Garage Door Opener, Oversized, Parking Pad
Garage Description: Y
Attached Garage: Y
Flooring: Carpet, Ceramic Tile, Luxury Vinyl
Roof: Shingle
Heating: Electric, Heat Pump
Cooling: Central Air
Laundry: Inside, Laundry Room, Electric Dryer Hookup, Washer Hookup, Sink
Sewer: Septic Tank
Lot Desc.: Cleared, Oversized Lot, Rolling Slope, Paved
Parcel ID: 34718-001-00
Listing Courtesy Of: Rivers 2 Ranches Real Estate
jenniferkovachrealtor@gmail.com
Enjoy riverfront living in this 2023 concrete-block home built by Community Builders, situated on 2.18 partially fenced acres with approximately 105+/- feet of frontage on the Rainbow River. Featuring 3 bedrooms, 2½ baths, and two primary suites, this home combines an open floor plan with a split-bedroom layout for comfort and privacy. Tray ceilings accent all three bedrooms, while luxury vinyl plank flooring flows throughout the main living areas, complemented by carpet in the bedrooms and tile in the bathrooms. The kitchen features quartz countertops and dovetail drawers with soft-close functionality, opening to the living and dining spaces for easy entertaining. The main primary suite offers a sitting area, walk-in closet, wet shower, dual sinks, and a private door leading to the spacious, screen-enclosed lanai. The two additional bedrooms—including the second primary suite—are located on the opposite side of the home, providing a private retreat for family and guests. Outside, a covered 18X24 boathouse with a deck makes it easy to enjoy life on the water, while a storage shed provides space for outdoor essentials. Kayak, float, or fish right from your own property along the crystal-clear, spring-fed Rainbow River, with water temperatures of approximately 72 degrees year-round. Additional features include electric vehicle charging in the garage and a Generac generator. The home also includes a radiant barrier designed to reduce attic temperatures by up to 30 degrees, plus R-30 batt insulation over the living area. When it’s time to head into town, Dunnellon is approximately 10 minutes away for shopping, groceries, restaurants, and medical offices. Ocala is approximately 25 minutes away, offering additional dining, shopping, and several hospitals. With acreage, river frontage, newer construction, and a versatile two-suite layout, this property offers room to relax, entertain, and make the most of waterfront living.
Share Property
Additional Information:
Building Description: Florida, Traditional
MLS Area: 34432 - Dunnellon
Total Square Footage: 3,157
Price per Square Feet: $605.78
Water: Well
Construction: Block, Concrete, Stone, Stucco
Date Listed: 2026-10-12 00:00:00
Furnished: Unfurnished
Windows: Carbon Mono/Detector
Parking: Circular Driveway, Electric Vehicle Charging Station(S), Garage Door Opener, Oversized, Parking Pad
Garage Description: Y
Attached Garage: Y
Flooring: Carpet, Ceramic Tile, Luxury Vinyl
Roof: Shingle
Heating: Electric, Heat Pump
Cooling: Central Air
Laundry: Inside, Laundry Room, Electric Dryer Hookup, Washer Hookup, Sink
Sewer: Septic Tank
Lot Desc.: Cleared, Oversized Lot, Rolling Slope, Paved
Parcel ID: 34718-001-00
Map of 10377 186 Avenue Sw, Dunnellon, FL 34432
Listing Courtesy Of: Rivers 2 Ranches Real Estate
jenniferkovachrealtor@gmail.com
WORK WITH US
Get assistance in determining current property value, crafting a competitive offer, writing and negotiating a contract, and much more. Get in touch today!
Location
1201 6th Ave W. Suite 300
Bradenton, FL, 34205
Contact
THE WISZ TEAM 248-514-2579
 IDX information is provided exclusively for consumers’ personal, noncommercial use, that it may not be used for any purpose other than to identify prospective properties consumers may be interested in purchasing, and that the data is deemed reliable but is not guaranteed accurate by the MLS. The data relating to real estate for sale on this Website comes in part from the Broker Reciprocity Program (BR Program) of My Florida Regional MLS DBA Stellar MLS. The source of this real property information is the copyrighted and proprietary database compilation of the My Florida Regional MLS DBA Stellar MLS and © 2026. Information last refreshed: 2026-11-04 11:58:19

Our Web site Accessibility
We are committed to providing an accessible web site. If you have difficulty accessing content, have difficulty viewing a file on the web site, or notice any accessibility problems, please contact us to specify the nature of the accessibility issue and any assistive technology you use. We will strive to provide the content you need in the format you require.
We welcome your suggestions and comments about improving ongoing efforts to increase the accessibility of this web site.