10350 Lake Louisa Road, Clermont, FL 34711
$989,900 - For Sale


Property Details
Price: $989,900
Sq Ft: 2,125
($466 per sqft)
Bedrooms: 3
Bathrooms: 2
Partial Baths: 1
City:Clermont
County:Lake
Type:Single Family
Development:Clermont
Subdivision:Clermont
Acres:0.6000
Virtual Tour/Floorplan:View
Year Built:1990
Listing Number:G5119384
Status Code:A-Active
Taxes:$3,959.11
Tax Year: 2025
Garage: 4
/ Y
Furnishings: Unfurnished
Pets Allowed: Yes
Calculate Your Payment
Scheduled Open Houses
2026-11-07 11:00 am - 2:00 pm
Equipment:
Dishwasher
Disposal
Dryer
Electric Water Heater
Microwave
Range
Refrigerator
Washer
Water Softener
Interior Features:
Ceiling Fans(s)
Open Floorplan
Vaulted Ceiling(s)
Wet Bar
Window Treatments
Exterior Features:
Private Mailbox
View:
Water
Waterfront Description:
Lake Privileges
Lift - Covered
Skiing Allowed
Lake Louisa - Clermont Chain
View: Lake - Chain of Lakes
Financial Information:
Taxes: $3,959.11
Tax Year: 2025
Room Dimensions:
Laundry: Laundry Room
School Information:
Elementary School: Pine Ridge Elem
Middle School: Windy Hill Middle
Junior High: Windy Hill Middle
High School: East Ridge High
Save Property
View Virtual Tour
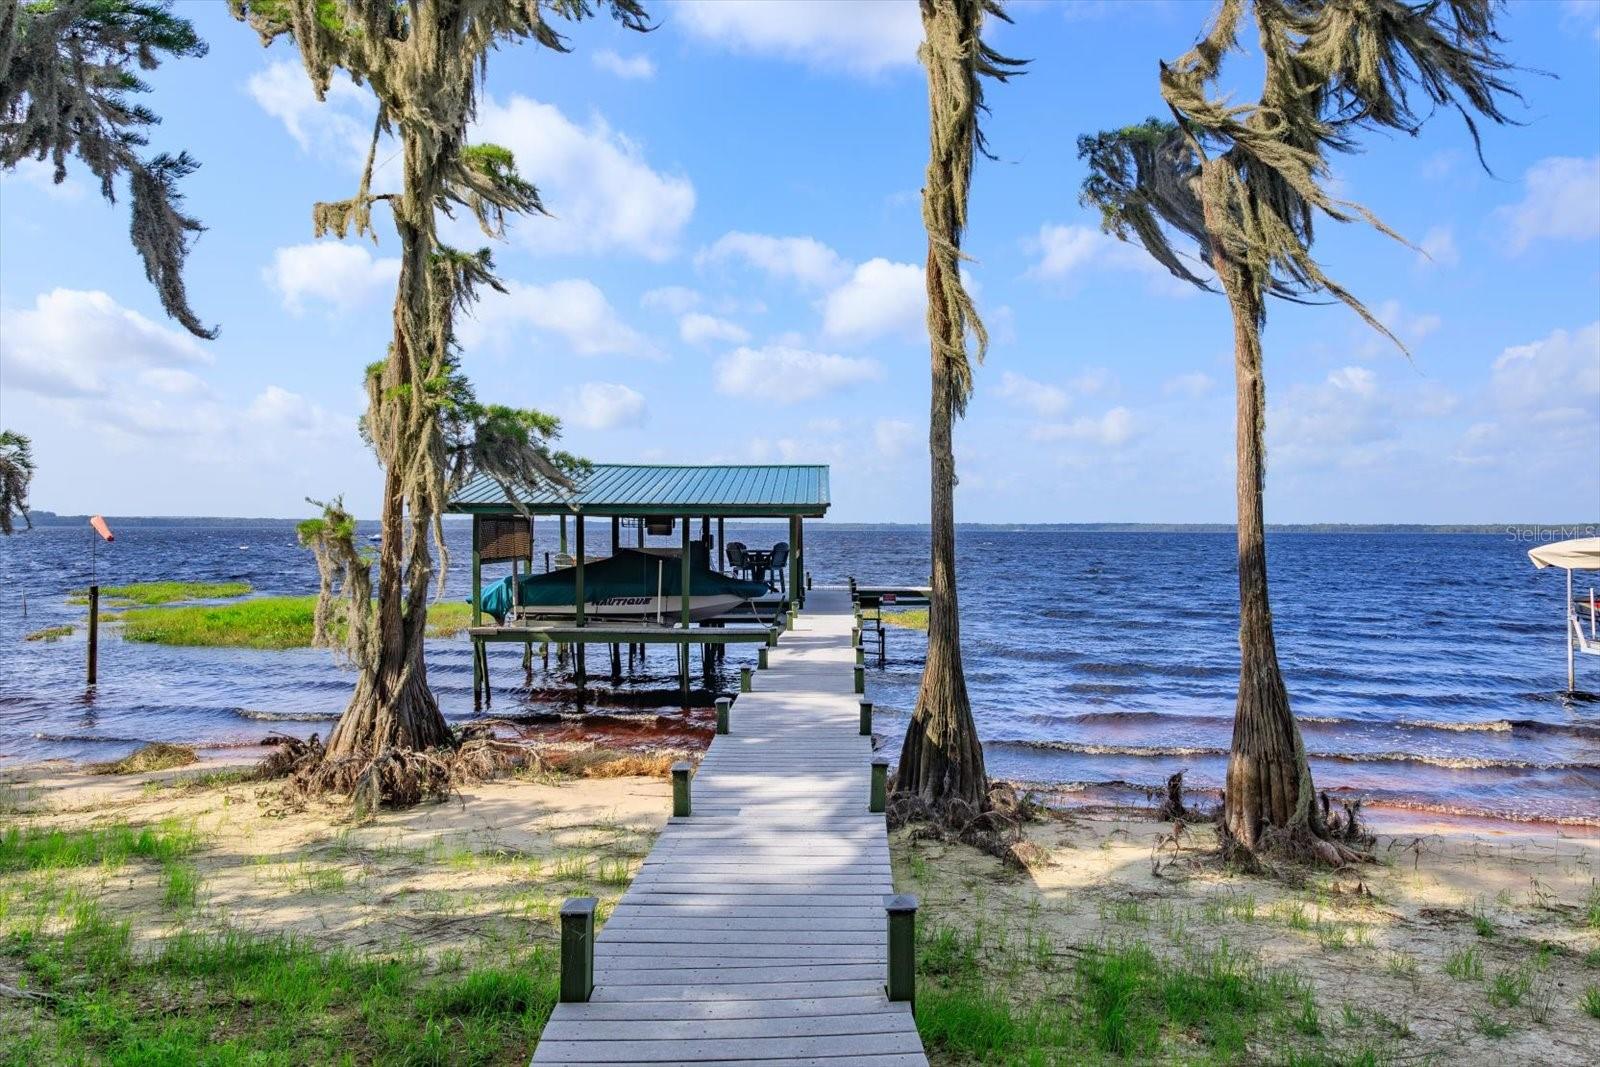
*DIRECT CHAIN OF LAKES* Tucked beneath a canopy of ancient live oaks draped in Spanish moss, this beautifully maintained brick ranch sits front-row on Lake Louisa, with the home's great room and front elevation facing the water and a covered, green metal-roofed boat dock with lift just steps from your front door. Lovingly cared for by the same owner since 1997, this rare offering combines privacy, space, and true Florida lake living — with direct access to the Clermont Chain of Lakes and a shoreline shared with protected Lake Louisa State Park, ensuring unspoiled natural views for years to come. A circular driveway and paver walkway wind through the shaded, natural landscape to the covered front entry, setting the tone for a home built for relaxed, easy living. Inside, the open, vaulted-ceiling great room is anchored by a huge picture window framing sweeping views of Lake Louisa, plus a wet bar with bar fridge — perfect for entertaining. The great room flows seamlessly into the dining area and eat-in kitchen, which features granite countertops, stainless appliances, and a sunny breakfast nook. Rich hardwood flooring runs throughout the main living spaces, and an inside laundry room adds everyday convenience. This 3-bedroom, 2-bathroom home offers a spacious primary suite with a walk-in bay window sitting area, and generous closet space. The en-suite primary bath is a true retreat, featuring double sinks, a garden jetted tub, and a separate walk-in shower. Two additional bedrooms provide flexible space for guests or family, and the attached two-car garage with an epoxy/vinyl chipped floor covering, includes a convenient half bath. Outside, the fully fenced and shaded backyard offers privacy plus plenty of room to add a pool. Beyond the attached garage, a separate workshop/hobby garage is fully outfitted with built-in workbenches and pegboard storage, offering room for vehicles, motorcycles, and all your tools and toys — a dream setup for hobbyists and collectors alike.A private path leads through mature oaks straight to your own covered dock with boat lift beneath a matching green metal roof — ready for boating, fishing, and unforgettable sunsets over Lake Louisa. Recent updates include a new roof on the detached garage and dock (2025) and a new HVAC system (2023), Culligan ion-exchange water softener giving buyers peace of mind on top of decades of pride-of-ownership maintenance. This is a rare opportunity to own a private, lakefront retreat with room to entertain, tinker, and unwind — all within the desirable Clermont / Lake County area.
Building Description: Custom
MLS Area: 34711 - Clermont
Total Square Footage: 3,800
Price per Square Feet: $465.84
Total Floors: 1
Water: Well
Construction: Block, Brick, Hardi Plank Type, Stucco
Date Listed: 2026-10-29 00:00:00
Furnished: Unfurnished
Windows: Window Treatments
Parking: Bath In Garage, Circular Driveway, Garage Faces Side, Oversized, Workshop In Garage
Garage Description: Y
Garage Spaces: 4
Attached Garage: Y
Flooring: Laminate, Tile, Vinyl, Wood
Roof: Metal
Heating: Central
Cooling: Central Air
Fireplace: Y
Laundry: Laundry Room
Pets: Yes
Sewer: Septic Tank
Parcel ID: 08-23-26-0003-0
Listing Courtesy Of: Re/Max Titanium Group
mbecorest@me.com
*DIRECT CHAIN OF LAKES* Tucked beneath a canopy of ancient live oaks draped in Spanish moss, this beautifully maintained brick ranch sits front-row on Lake Louisa, with the home's great room and front elevation facing the water and a covered, green metal-roofed boat dock with lift just steps from your front door. Lovingly cared for by the same owner since 1997, this rare offering combines privacy, space, and true Florida lake living — with direct access to the Clermont Chain of Lakes and a shoreline shared with protected Lake Louisa State Park, ensuring unspoiled natural views for years to come. A circular driveway and paver walkway wind through the shaded, natural landscape to the covered front entry, setting the tone for a home built for relaxed, easy living. Inside, the open, vaulted-ceiling great room is anchored by a huge picture window framing sweeping views of Lake Louisa, plus a wet bar with bar fridge — perfect for entertaining. The great room flows seamlessly into the dining area and eat-in kitchen, which features granite countertops, stainless appliances, and a sunny breakfast nook. Rich hardwood flooring runs throughout the main living spaces, and an inside laundry room adds everyday convenience. This 3-bedroom, 2-bathroom home offers a spacious primary suite with a walk-in bay window sitting area, and generous closet space. The en-suite primary bath is a true retreat, featuring double sinks, a garden jetted tub, and a separate walk-in shower. Two additional bedrooms provide flexible space for guests or family, and the attached two-car garage with an epoxy/vinyl chipped floor covering, includes a convenient half bath. Outside, the fully fenced and shaded backyard offers privacy plus plenty of room to add a pool. Beyond the attached garage, a separate workshop/hobby garage is fully outfitted with built-in workbenches and pegboard storage, offering room for vehicles, motorcycles, and all your tools and toys — a dream setup for hobbyists and collectors alike.A private path leads through mature oaks straight to your own covered dock with boat lift beneath a matching green metal roof — ready for boating, fishing, and unforgettable sunsets over Lake Louisa. Recent updates include a new roof on the detached garage and dock (2025) and a new HVAC system (2023), Culligan ion-exchange water softener giving buyers peace of mind on top of decades of pride-of-ownership maintenance. This is a rare opportunity to own a private, lakefront retreat with room to entertain, tinker, and unwind — all within the desirable Clermont / Lake County area.
Share Property
Additional Information:
Building Description: Custom
MLS Area: 34711 - Clermont
Total Square Footage: 3,800
Price per Square Feet: $465.84
Total Floors: 1
Water: Well
Construction: Block, Brick, Hardi Plank Type, Stucco
Date Listed: 2026-10-29 00:00:00
Furnished: Unfurnished
Windows: Window Treatments
Parking: Bath In Garage, Circular Driveway, Garage Faces Side, Oversized, Workshop In Garage
Garage Description: Y
Garage Spaces: 4
Attached Garage: Y
Flooring: Laminate, Tile, Vinyl, Wood
Roof: Metal
Heating: Central
Cooling: Central Air
Fireplace: Y
Laundry: Laundry Room
Pets: Yes
Sewer: Septic Tank
Parcel ID: 08-23-26-0003-0
Map of 10350 Lake Louisa Road, Clermont, FL 34711
Listing Courtesy Of: Re/Max Titanium Group
mbecorest@me.com
WORK WITH US
Get assistance in determining current property value, crafting a competitive offer, writing and negotiating a contract, and much more. Get in touch today!
Location
1201 6th Ave W. Suite 300
Bradenton, FL, 34205
Contact
THE WISZ TEAM 248-514-2579
 IDX information is provided exclusively for consumers’ personal, noncommercial use, that it may not be used for any purpose other than to identify prospective properties consumers may be interested in purchasing, and that the data is deemed reliable but is not guaranteed accurate by the MLS. The data relating to real estate for sale on this Website comes in part from the Broker Reciprocity Program (BR Program) of My Florida Regional MLS DBA Stellar MLS. The source of this real property information is the copyrighted and proprietary database compilation of the My Florida Regional MLS DBA Stellar MLS and © 2026. Information last refreshed: 2026-11-07 05:44:46

Our Web site Accessibility
We are committed to providing an accessible web site. If you have difficulty accessing content, have difficulty viewing a file on the web site, or notice any accessibility problems, please contact us to specify the nature of the accessibility issue and any assistive technology you use. We will strive to provide the content you need in the format you require.
We welcome your suggestions and comments about improving ongoing efforts to increase the accessibility of this web site.