10331 Winter Sparkle Circle, Golden Oak, FL 32836
$8,995,000 - For Sale


Property Details
Price: $8,995,000
Sq Ft: 4,742
($1,897 per sqft)
Bedrooms: 5
Bathrooms: 5
Partial Baths: 1
City:Golden Oak
County:Orange
Type:Condo
Development:Golden Oak Florian Park
Subdivision:Golden Oak Florian Park
Virtual Tour/Floorplan:View
Year Built:2026
Listing Number:O6421879
Status Code:A-Active
Taxes:$0.00
Tax Year: 2025
Garage: 2
/ Y
Furnishings: Unfurnished
Pets Allowed: Breed Restrictions, Cats OK, Dogs OK, Number Limit
Total Recurring Fees: $15,069
Total Recurring Fee Frequency: 0.00
Calculate Your Payment
Equipment:
Dishwasher
Disposal
Dryer
Gas Water Heater
Microwave
Range
Range Hood
Refrigerator
Tankless Water Heater
Washer
Wine Refrigerator
Interior Features:
Coffered Ceiling(s)
Kitchen/Family Room Combo
Open Floorplan
Primary Bedroom Main Floor
Solid Wood Cabinets
Stone Counters
Thermostat
Walk-In Closet(s)
Exterior Features:
Balcony
French Doors
Outdoor Kitchen
View:
Pool
Water
Amenities:
Basketball Court
Clubhouse
Fitness Center
Gated
Lobby Key Required
Park
Pickleball Court(s)
Playground
Pool
Recreation Facilities
Security
Spa/Hot Tub
Financial Information:
Tax Year: 2025
Association Fee Frequency: Quarterly
Room Dimensions:
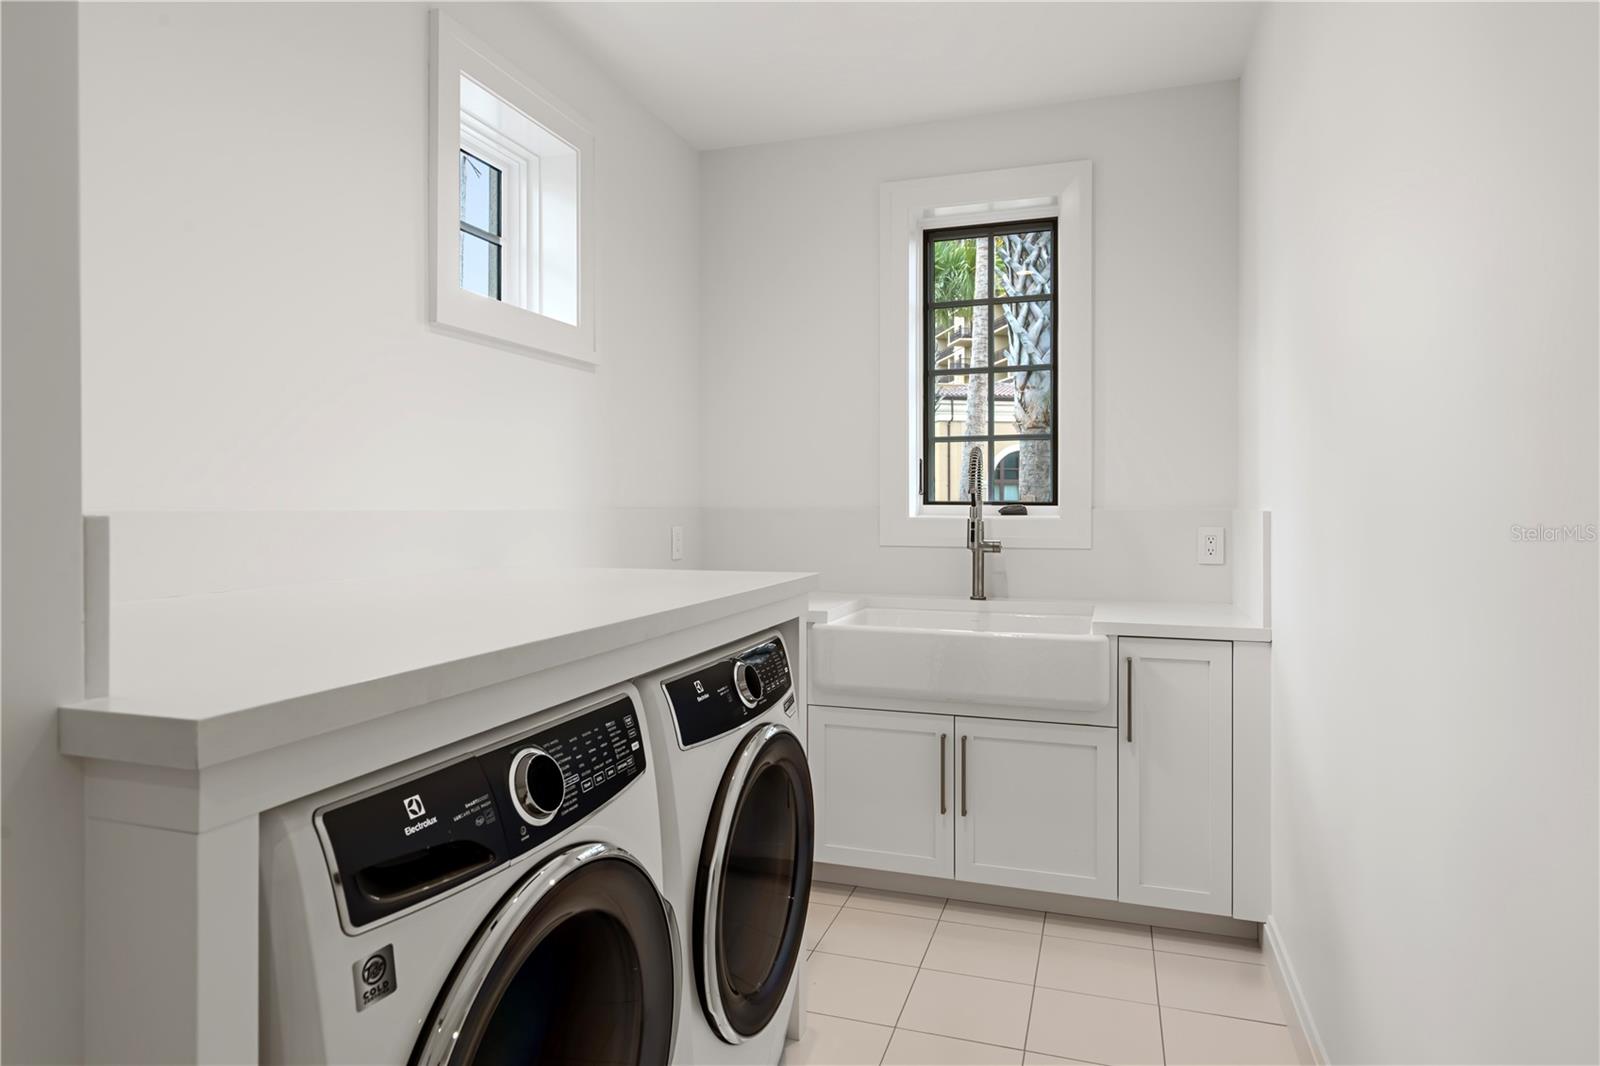
Laundry: Inside, Laundry Room
School Information:
Elementary School: Castleview Elementary
Middle School: Horizon West Middle School
Junior High: Horizon West Middle School
High School: Windermere High School
Save Property
View Virtual Tour
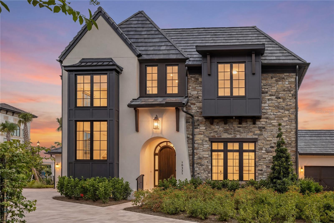
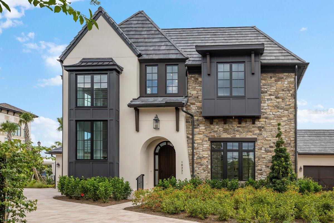
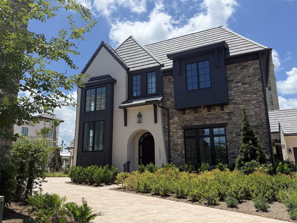
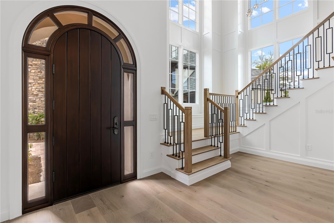
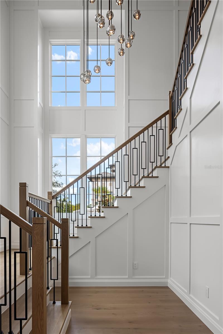
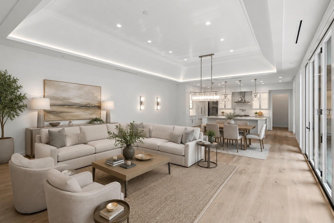
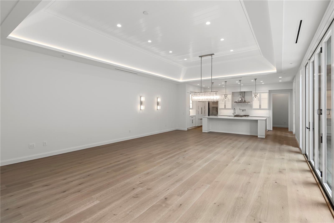
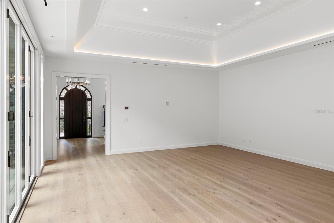
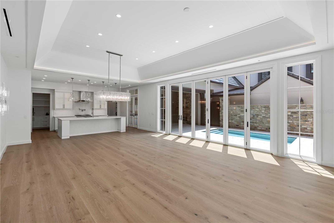
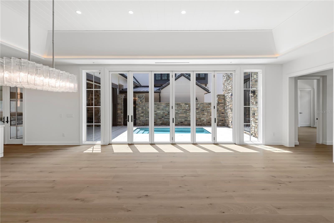
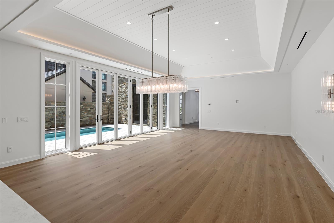
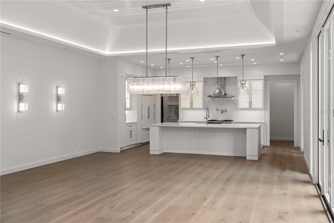
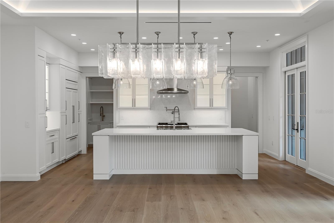
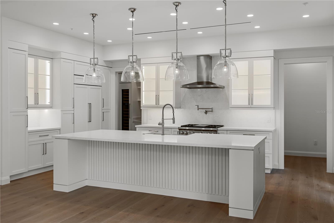
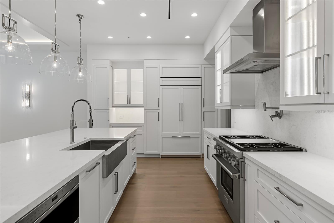
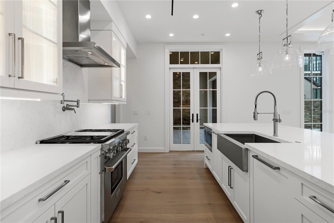
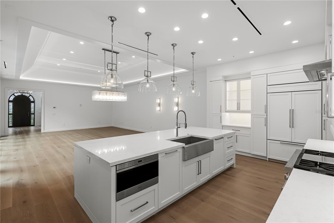
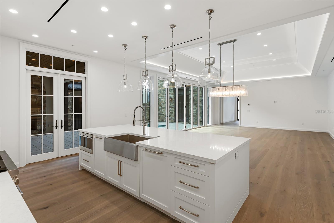
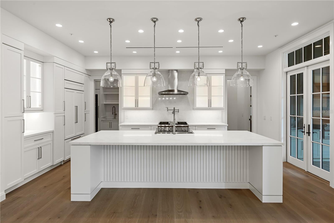
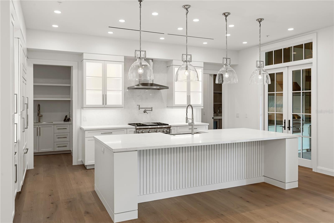
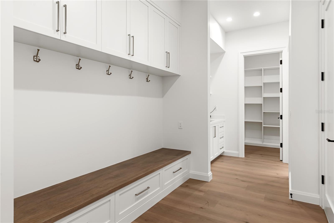
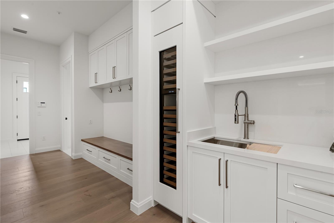
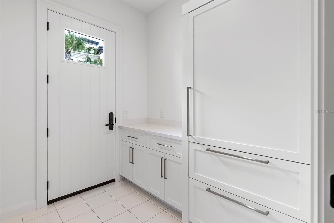
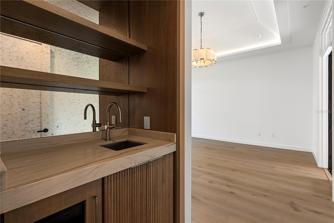
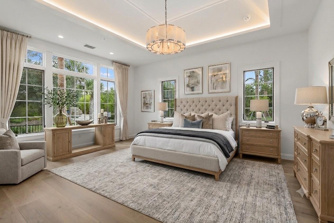
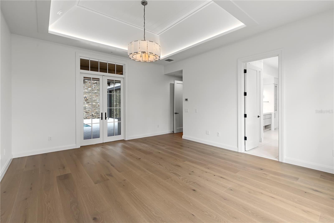
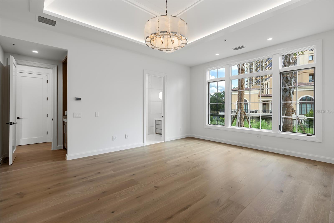
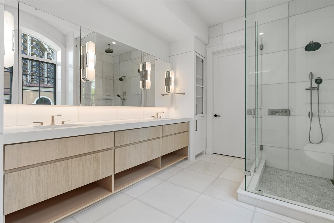
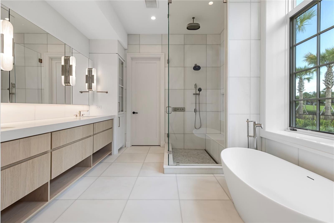
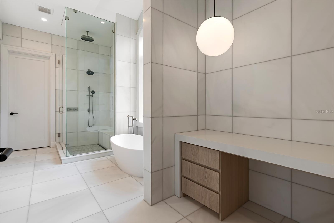
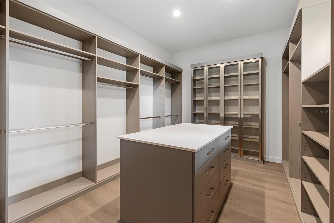
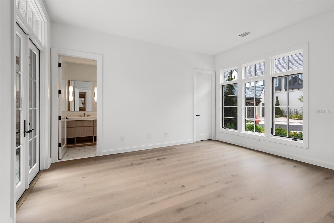
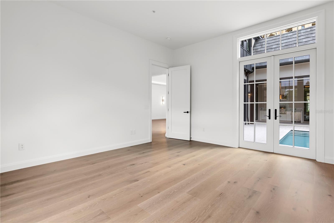
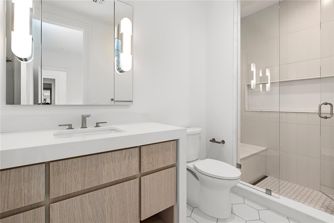
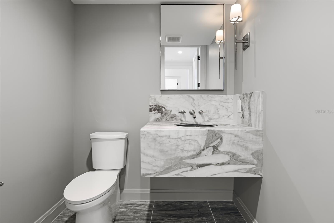
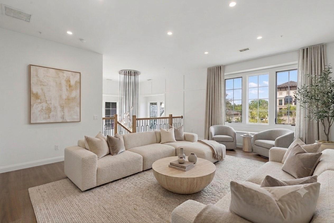
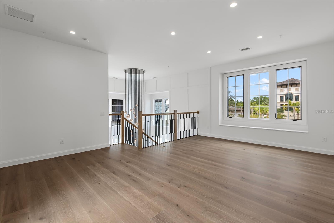
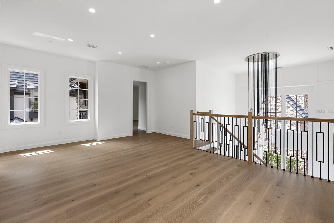
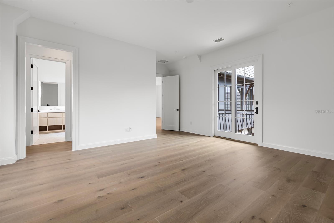
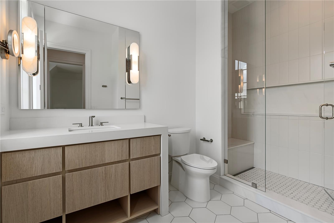
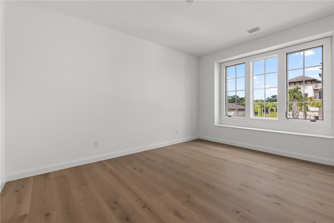
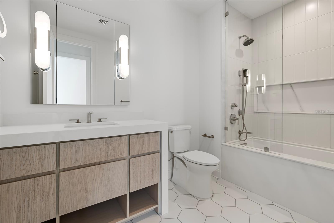
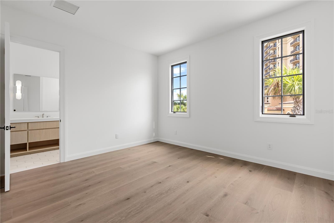
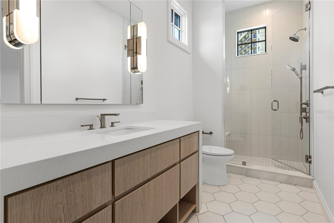
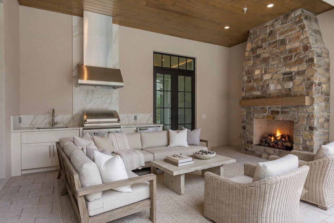
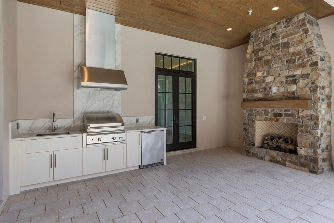
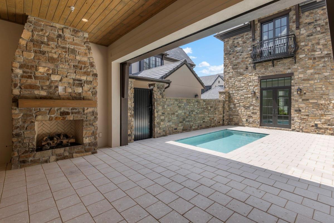
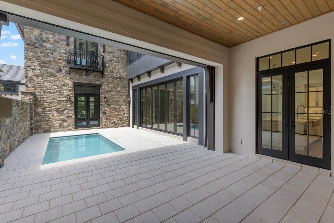
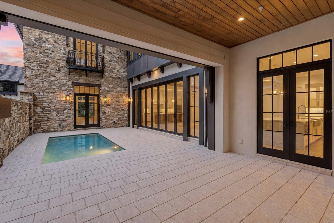
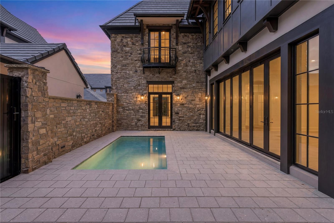
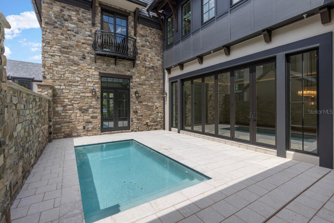
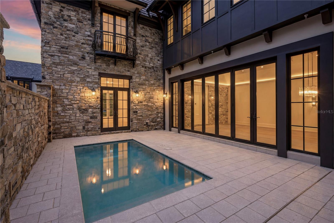
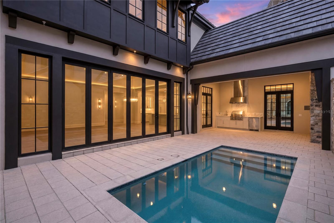
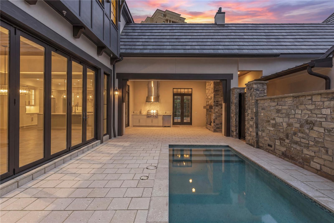
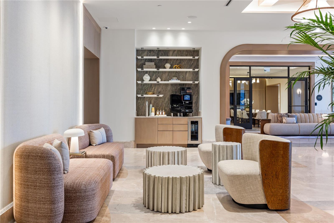
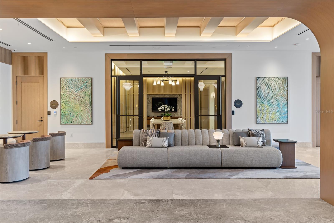
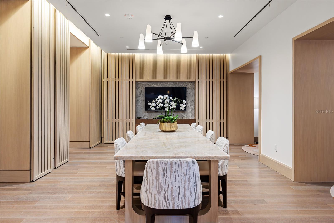
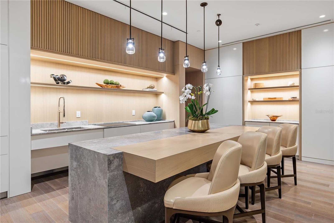
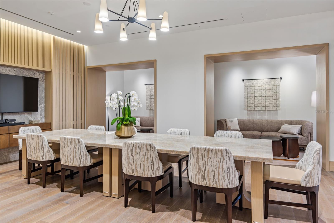
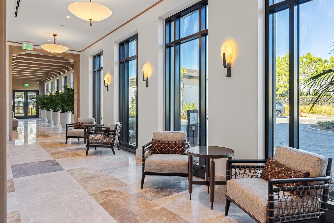
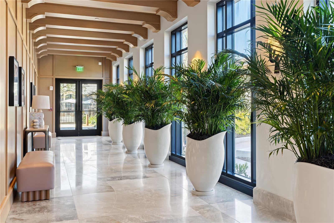
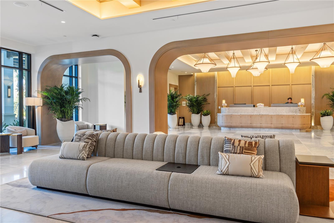
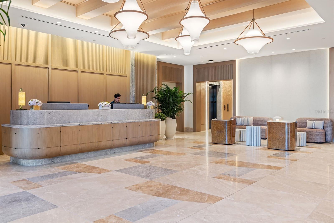
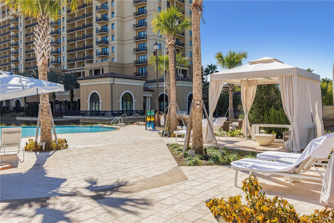
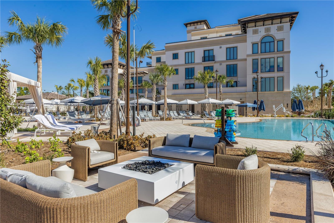
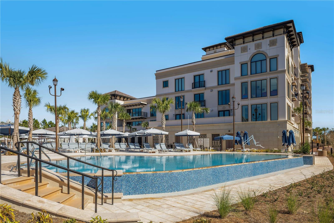
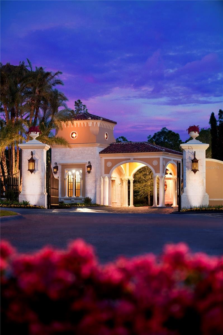
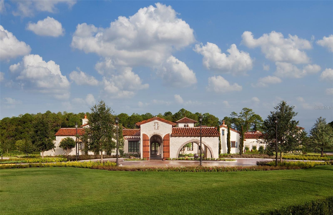
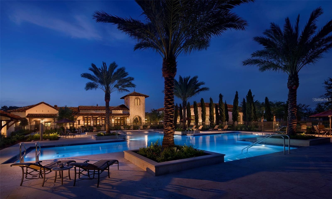
Virtually Staged. Welcome to an extraordinary brand-new boutique home in the exclusive Florian Park at Four Seasons Private Residences, nestled within the community of Golden Oak at Walt Disney World® Resort. This stunning French Modern masterpiece seamlessly blends elevated design with world-class resort living. Offering 5 spacious bedrooms, 5 1/2 luxurious bathrooms, and a 2½-car garage, this exceptional residence is thoughtfully designed for both elegant entertaining and everyday comfort. A dramatic two-story vaulted foyer welcomes you into light-filled living spaces featuring designer finishes throughout. The gourmet chef's kitchen is a showpiece, boasting solid wood cabinetry, quartz countertops, premium Wolf and Sub-Zero appliances, natural gas cooking, a butler's pantry, oversized walk-in pantry, convenient drop zone, and the signature Four Seasons concierge pantry. The first-floor owner's retreat is a true sanctuary, complete with a private morning bar, spa-inspired bath featuring a soaking tub, oversized walk-in shower, and an expansive custom walk-in closet. A second guest suite is also conveniently located on the main level, while three additional bedrooms and a spacious loft upstairs provide the perfect accommodations for family and guests. Step outside to your private resort-style oasis, where a screened outdoor living area includes a sparkling pool, fully equipped summer kitchen with BBQ, and a cozy gas fireplace—ideal for year-round entertaining. Perfectly positioned in a corner location, overlooking a tranquil pond, the home also enjoys views of the neighborhood pool and features an oversized driveway. Life at Florian Park extends far beyond your front door. Residents enjoy exclusive access to Golden Oak's private clubhouse, Summerhouse, featuring exceptional dining, resort-style pool, fitness center, family gathering spaces, and beautifully landscaped courtyards.As a resident, you'll also experience Golden Oak's renowned Club Life program, offering private theme park transportation, signature events, exclusive Disney experiences, and personalized services. Ownership within the Four Seasons Private Residences includes exceptional resort amenities such as in-home dining, poolside food and beverage service, dog walking areas, and privileged access to the Four Seasons Resort Orlando's award-winning spa, pools, fitness center, tennis and pickleball courts, Tom Fazio-designed championship golf course, and exclusive member events. This is more than a home—it's an invitation to experience one of the world's most exclusive luxury communities, where Disney magic meets Four Seasons elegance. Luxury. Privacy. Resort Living. Welcome Home.
Building Description: Other
MLS Area: 32836 - Orlando/Dr. Phillips/Bay Vista
Total Square Footage: 5,219
Price per Square Feet: $1,896.88
Total Floors: 2
Water: Public
Construction: Block, Cement Siding, Stone, Stucco, Frame
Date Listed: 2026-07-14 00:00:00
Pool: Y
Pool Description: Deck, Gunite, Heated, In Ground
Furnished: Unfurnished
Windows: Double Pane Windows, Low-Emissivity Windows, Wood Frames
Parking: Driveway, Garage Door Opener, Golf Cart Garage
Garage Description: Y
Garage Spaces: 2
Attached Garage: Y
Flooring: Hardwood, Marble, Tile
Roof: Tile
Heating: Central, Electric, Heat Pump, Zoned
Cooling: Central Air, Zoned
Fireplace: Y
Security: Fire Sprinkler System, Gated Community, Key Card Entry, Security Gate, Smoke Detector(S)
Laundry: Inside, Laundry Room
Pets: Breed Restrictions, Cats Ok, Dogs Ok, Number Limit
Sewer: Public Sewer
Lot Desc.: Cleared, In County, Landscaped, Paved, Private
Parcel ID: 18-24-28-2789-1
Amenities: Basketball Court, Clubhouse, Fitness Center, Gated, Lobby Key Required, Park, Pickleball Court(S), Playground, Pool, Recreation Facilities, Security, Spa/Hot Tub
Listing Courtesy Of: Golden Oak Realty
karen.m.balcerak@disney.com
Virtually Staged. Welcome to an extraordinary brand-new boutique home in the exclusive Florian Park at Four Seasons Private Residences, nestled within the community of Golden Oak at Walt Disney World® Resort. This stunning French Modern masterpiece seamlessly blends elevated design with world-class resort living. Offering 5 spacious bedrooms, 5 1/2 luxurious bathrooms, and a 2½-car garage, this exceptional residence is thoughtfully designed for both elegant entertaining and everyday comfort. A dramatic two-story vaulted foyer welcomes you into light-filled living spaces featuring designer finishes throughout. The gourmet chef's kitchen is a showpiece, boasting solid wood cabinetry, quartz countertops, premium Wolf and Sub-Zero appliances, natural gas cooking, a butler's pantry, oversized walk-in pantry, convenient drop zone, and the signature Four Seasons concierge pantry. The first-floor owner's retreat is a true sanctuary, complete with a private morning bar, spa-inspired bath featuring a soaking tub, oversized walk-in shower, and an expansive custom walk-in closet. A second guest suite is also conveniently located on the main level, while three additional bedrooms and a spacious loft upstairs provide the perfect accommodations for family and guests. Step outside to your private resort-style oasis, where a screened outdoor living area includes a sparkling pool, fully equipped summer kitchen with BBQ, and a cozy gas fireplace—ideal for year-round entertaining. Perfectly positioned in a corner location, overlooking a tranquil pond, the home also enjoys views of the neighborhood pool and features an oversized driveway. Life at Florian Park extends far beyond your front door. Residents enjoy exclusive access to Golden Oak's private clubhouse, Summerhouse, featuring exceptional dining, resort-style pool, fitness center, family gathering spaces, and beautifully landscaped courtyards.As a resident, you'll also experience Golden Oak's renowned Club Life program, offering private theme park transportation, signature events, exclusive Disney experiences, and personalized services. Ownership within the Four Seasons Private Residences includes exceptional resort amenities such as in-home dining, poolside food and beverage service, dog walking areas, and privileged access to the Four Seasons Resort Orlando's award-winning spa, pools, fitness center, tennis and pickleball courts, Tom Fazio-designed championship golf course, and exclusive member events. This is more than a home—it's an invitation to experience one of the world's most exclusive luxury communities, where Disney magic meets Four Seasons elegance. Luxury. Privacy. Resort Living. Welcome Home.
Share Property
Additional Information:
Building Description: Other
MLS Area: 32836 - Orlando/Dr. Phillips/Bay Vista
Total Square Footage: 5,219
Price per Square Feet: $1,896.88
Total Floors: 2
Water: Public
Construction: Block, Cement Siding, Stone, Stucco, Frame
Date Listed: 2026-07-14 00:00:00
Pool: Y
Pool Description: Deck, Gunite, Heated, In Ground
Furnished: Unfurnished
Windows: Double Pane Windows, Low-Emissivity Windows, Wood Frames
Parking: Driveway, Garage Door Opener, Golf Cart Garage
Garage Description: Y
Garage Spaces: 2
Attached Garage: Y
Flooring: Hardwood, Marble, Tile
Roof: Tile
Heating: Central, Electric, Heat Pump, Zoned
Cooling: Central Air, Zoned
Fireplace: Y
Security: Fire Sprinkler System, Gated Community, Key Card Entry, Security Gate, Smoke Detector(S)
Laundry: Inside, Laundry Room
Pets: Breed Restrictions, Cats Ok, Dogs Ok, Number Limit
Sewer: Public Sewer
Lot Desc.: Cleared, In County, Landscaped, Paved, Private
Parcel ID: 18-24-28-2789-1
Amenities: Basketball Court, Clubhouse, Fitness Center, Gated, Lobby Key Required, Park, Pickleball Court(S), Playground, Pool, Recreation Facilities, Security, Spa/Hot Tub
Map of 10331 Winter Sparkle Circle, Golden Oak, FL 32836
Listing Courtesy Of: Golden Oak Realty
karen.m.balcerak@disney.com
WORK WITH US
Get assistance in determining current property value, crafting a competitive offer, writing and negotiating a contract, and much more. Get in touch today!
Location
1201 6th Ave W. Suite 300
Bradenton, FL, 34205
Contact
THE WISZ TEAM 248-514-2579
 IDX information is provided exclusively for consumers’ personal, noncommercial use, that it may not be used for any purpose other than to identify prospective properties consumers may be interested in purchasing, and that the data is deemed reliable but is not guaranteed accurate by the MLS. The data relating to real estate for sale on this Website comes in part from the Broker Reciprocity Program (BR Program) of My Florida Regional MLS DBA Stellar MLS. The source of this real property information is the copyrighted and proprietary database compilation of the My Florida Regional MLS DBA Stellar MLS and © 2026. Information last refreshed: 2026-10-18 13:08:59

Our Web site Accessibility
We are committed to providing an accessible web site. If you have difficulty accessing content, have difficulty viewing a file on the web site, or notice any accessibility problems, please contact us to specify the nature of the accessibility issue and any assistive technology you use. We will strive to provide the content you need in the format you require.
We welcome your suggestions and comments about improving ongoing efforts to increase the accessibility of this web site.