10317 Canaveral Circle, Sarasota, FL 34241
$1,300,000 - For Sale


Property Details
Price: $1,300,000
Sq Ft: 2,861
($454 per sqft)
Bedrooms: 4
Bathrooms: 3
City:Sarasota
County:Sarasota
Type:Single Family
Development:Grand Park
Subdivision:Grand Park Ph 1
Acres:0.2100
Virtual Tour/Floorplan:View
Year Built:2023
Listing Number:N6145967
Status Code:Active Under Contract
Taxes:$11,723.00
Tax Year: 2025
Garage: 3
/ Y
Furnishings: Negotiable
Pets Allowed: Yes
Total Recurring Fees: $443
Total Recurring Fee Frequency: 0.00
Calculate Your Payment
Equipment:
Built-In Oven
Dishwasher
Disposal
Dryer
Gas Cooktop
Microwave
Range Hood
Refrigerator
Washer
Wine Refrigerator
Interior Features:
Beamed Ceilings
Built-in Features
Ceiling Fans(s)
Crown Molding
High Ceilings
Kitchen/Family Room Combo
Living Room/Dining Room Combo
Open Floorplan
Primary Bedroom Main Floor
Split Bedroom
Thermostat
Tray Ceiling(s)
Walk-In Closet(s)
Window Treatments
Exterior Features:
Fire Pit
Sidewalk
View:
Pool
Trees/Woods
Amenities:
Pool
Tennis Court(s)
Trail(s)
Financial Information:
Taxes: $11,723.00
Tax Year: 2025
Association Fee: $1,328.48
Association Fee Frequency: Quarterly
Room Dimensions:
Laundry: Laundry Room
School Information:
Elementary School: Skye Ranch School
Middle School: Skye Ranch School
Junior High: Skye Ranch School
High School: Riverview High
Save Property
View Virtual Tour
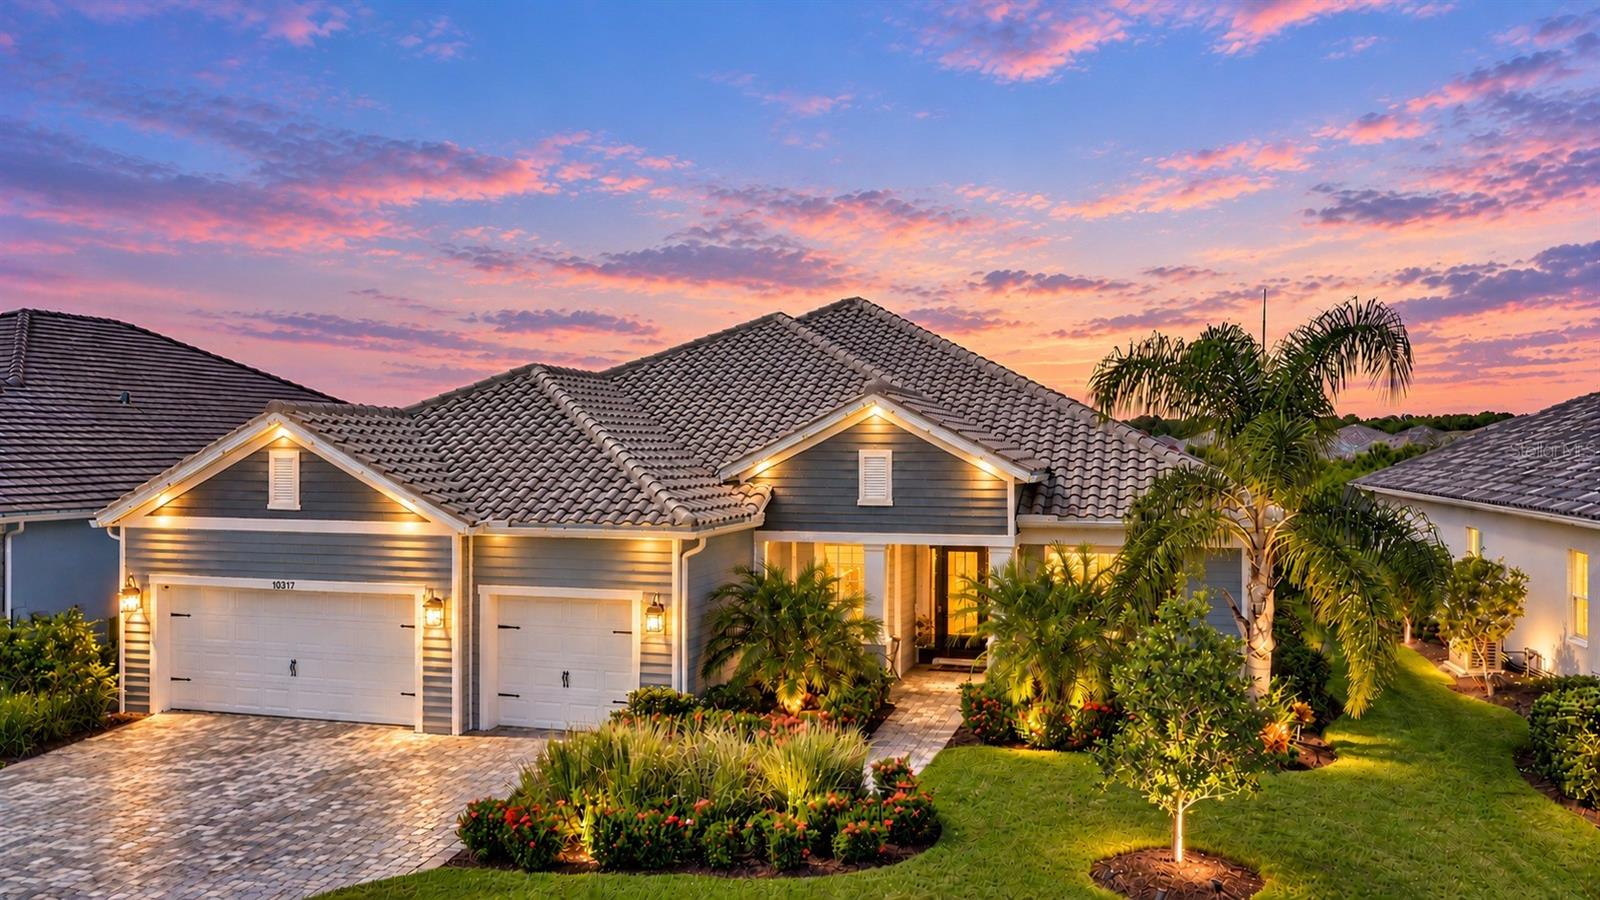
Under contract-accepting backup offers. A rare opportunity to own a professionally designed, magazine-featured residence in Grand Park, where an extraordinary collection of upgrades and enhancements has transformed this home far beyond new construction. Featured by Savannah’s Home & Design as its “Home for the Holidays” project, this residence showcases sophisticated design, custom craftsmanship and effortless Florida living. From the moment you enter, the difference is unmistakable. The professionally curated interior emphasizes layered textures, architectural detail, elevated materials and livability. The great room makes a striking first impression with custom cabinetry and shelving, decorative ceiling beams and a custom fireplace with mantle, insert and tiled surround. Designer lighting, upgraded recessed lighting, dimmers and thoughtfully selected fixtures carry the elevated aesthetic throughout the home. The kitchen has been enhanced well beyond its original builder selections with upper stacked cabinetry, under and upper-cabinet LED lighting, GE Profile appliances and a built-in Monogram wine refrigerator. Adjacent spaces continue the custom detailing with stonework surrounding the bar window, designer sconces and lighting, custom cabinetry in the tech space and 8-foot frosted sliding French/barn-style doors. The primary suite is equally distinctive, featuring decorative ceiling beams and a custom molding feature wall that creates a sophisticated retreat. The primary bath continues the designer aesthetic with Level 6 tile extending to the ceiling, an upgraded shower system, architectural beam detailing and a dramatic stone accent wall. Additional interior enhancements include a custom-designed den with built-in cabinetry and a feature wall, tile flooring added to three bedrooms in place of carpet, 5-inch baseboards, five designer mirrors, custom drapery and curtains, blackout treatments and Roman shades. The entire interior was repainted using low/no-VOC paint, reflecting the attention given not only to aesthetics but to the home's overall living environment. Impact windows and 8-foot interior doors further enhance the home's substantial, custom feel. The design continues outdoors, where a spectacular 16' x 41' custom salt water pool and raised spa anchor a private resort-style retreat. Shellock decking, a panoramic ClearView enclosure, dramatic LED water features, upgraded lanai finishes, designer lighting and fans, privacy landscaping plus maintenance free and thoughtfully planned entertaining areas create a seamless extension of the home's interior. Behind the beautiful finishes is an equally impressive investment in comfort and functionality, including a Kohler 20kW whole-home generator, Aprilaire dehumidification and fresh-air system, layered UV and air-purification technology, additional insulation, upgraded drainage and irrigation, extensive landscaping, gutters and technology enhancements. Every detail has been considered, from custom cabinetry and architectural millwork to window treatments, lighting, landscaping and the completed pool environment. The result is the look and feel of a custom-built residence without the time, expense or construction required to recreate it after closing. Located within sought-after Grand Park, this exceptional home offers a finished design statement, thoughtfully created from the inside out and ready to enjoy from day one.
Building Description: Craftsman
MLS Area: 34241 - Sarasota
Total Square Footage: 4,331
Price per Square Feet: $454.39
Water: Public
Construction: Block
Date Listed: 2026-10-16 00:00:00
Pool: Y
Pool Description: In Ground
Private Spa: Y
Furnished: Negotiable
Windows: Storm Window(S)
Parking: Driveway
Garage Description: Y
Garage Spaces: 3
Attached Garage: Y
Flooring: Tile
Roof: Tile
Heating: Central
Cooling: Central Air
Fireplace: Y
Security: Gated Community, Security Gate
Laundry: Laundry Room
Pets: Yes
Sewer: Public Sewer
Lot Desc.: Landscaped, Sidewalk
Parcel ID: 0309090008
Amenities: Pool, Tennis Court(S), Trail(S)
Listing Courtesy Of: Compass Florida Llc
erica.giesler@compass.com
Under contract-accepting backup offers. A rare opportunity to own a professionally designed, magazine-featured residence in Grand Park, where an extraordinary collection of upgrades and enhancements has transformed this home far beyond new construction. Featured by Savannah’s Home & Design as its “Home for the Holidays” project, this residence showcases sophisticated design, custom craftsmanship and effortless Florida living. From the moment you enter, the difference is unmistakable. The professionally curated interior emphasizes layered textures, architectural detail, elevated materials and livability. The great room makes a striking first impression with custom cabinetry and shelving, decorative ceiling beams and a custom fireplace with mantle, insert and tiled surround. Designer lighting, upgraded recessed lighting, dimmers and thoughtfully selected fixtures carry the elevated aesthetic throughout the home. The kitchen has been enhanced well beyond its original builder selections with upper stacked cabinetry, under and upper-cabinet LED lighting, GE Profile appliances and a built-in Monogram wine refrigerator. Adjacent spaces continue the custom detailing with stonework surrounding the bar window, designer sconces and lighting, custom cabinetry in the tech space and 8-foot frosted sliding French/barn-style doors. The primary suite is equally distinctive, featuring decorative ceiling beams and a custom molding feature wall that creates a sophisticated retreat. The primary bath continues the designer aesthetic with Level 6 tile extending to the ceiling, an upgraded shower system, architectural beam detailing and a dramatic stone accent wall. Additional interior enhancements include a custom-designed den with built-in cabinetry and a feature wall, tile flooring added to three bedrooms in place of carpet, 5-inch baseboards, five designer mirrors, custom drapery and curtains, blackout treatments and Roman shades. The entire interior was repainted using low/no-VOC paint, reflecting the attention given not only to aesthetics but to the home's overall living environment. Impact windows and 8-foot interior doors further enhance the home's substantial, custom feel. The design continues outdoors, where a spectacular 16' x 41' custom salt water pool and raised spa anchor a private resort-style retreat. Shellock decking, a panoramic ClearView enclosure, dramatic LED water features, upgraded lanai finishes, designer lighting and fans, privacy landscaping plus maintenance free and thoughtfully planned entertaining areas create a seamless extension of the home's interior. Behind the beautiful finishes is an equally impressive investment in comfort and functionality, including a Kohler 20kW whole-home generator, Aprilaire dehumidification and fresh-air system, layered UV and air-purification technology, additional insulation, upgraded drainage and irrigation, extensive landscaping, gutters and technology enhancements. Every detail has been considered, from custom cabinetry and architectural millwork to window treatments, lighting, landscaping and the completed pool environment. The result is the look and feel of a custom-built residence without the time, expense or construction required to recreate it after closing. Located within sought-after Grand Park, this exceptional home offers a finished design statement, thoughtfully created from the inside out and ready to enjoy from day one.
Share Property
Additional Information:
Building Description: Craftsman
MLS Area: 34241 - Sarasota
Total Square Footage: 4,331
Price per Square Feet: $454.39
Water: Public
Construction: Block
Date Listed: 2026-10-16 00:00:00
Pool: Y
Pool Description: In Ground
Private Spa: Y
Furnished: Negotiable
Windows: Storm Window(S)
Parking: Driveway
Garage Description: Y
Garage Spaces: 3
Attached Garage: Y
Flooring: Tile
Roof: Tile
Heating: Central
Cooling: Central Air
Fireplace: Y
Security: Gated Community, Security Gate
Laundry: Laundry Room
Pets: Yes
Sewer: Public Sewer
Lot Desc.: Landscaped, Sidewalk
Parcel ID: 0309090008
Amenities: Pool, Tennis Court(S), Trail(S)
Map of 10317 Canaveral Circle, Sarasota, FL 34241
Listing Courtesy Of: Compass Florida Llc
erica.giesler@compass.com
WORK WITH US
Get assistance in determining current property value, crafting a competitive offer, writing and negotiating a contract, and much more. Get in touch today!
Location
1201 6th Ave W. Suite 300
Bradenton, FL, 34205
Contact
THE WISZ TEAM 248-514-2579
 IDX information is provided exclusively for consumers’ personal, noncommercial use, that it may not be used for any purpose other than to identify prospective properties consumers may be interested in purchasing, and that the data is deemed reliable but is not guaranteed accurate by the MLS. The data relating to real estate for sale on this Website comes in part from the Broker Reciprocity Program (BR Program) of My Florida Regional MLS DBA Stellar MLS. The source of this real property information is the copyrighted and proprietary database compilation of the My Florida Regional MLS DBA Stellar MLS and © 2026. Information last refreshed: 2026-11-04 12:52:40

Our Web site Accessibility
We are committed to providing an accessible web site. If you have difficulty accessing content, have difficulty viewing a file on the web site, or notice any accessibility problems, please contact us to specify the nature of the accessibility issue and any assistive technology you use. We will strive to provide the content you need in the format you require.
We welcome your suggestions and comments about improving ongoing efforts to increase the accessibility of this web site.