10301 Oakview Pointe Terrace, Gotha, FL 34734
$1,055,000 - For Sale


Property Details
Price: $1,055,000
Sq Ft: 2,928
($360 per sqft)
Bedrooms: 5
Bathrooms: 4
City:Gotha
County:Orange
Type:Single Family
Development:Oaks Windermere
Subdivision:Oaks Windermere 47/57
Acres:0.3700
Year Built:2002
Listing Number:O6426750
Status Code:A-Active
Taxes:$9,860.51
Tax Year: 2025
Garage: 3
/ Y
Furnishings: Negotiable
Pets Allowed: Yes
Total Recurring Fees: $167
Total Recurring Fee Frequency: 0.00
Calculate Your Payment
Equipment:
Dishwasher
Disposal
Microwave
Range
Refrigerator
Solar Hot Water
Interior Features:
Built-in Features
Ceiling Fans(s)
Crown Molding
High Ceilings
Kitchen/Family Room Combo
Living Room/Dining Room Combo
Open Floorplan
Primary Bedroom Main Floor
Solid Surface Counters
Split Bedroom
Thermostat
Tray Ceiling(s)
Walk-In Closet(s)
Amenities:
Fence Restrictions
Gated
Financial Information:
Taxes: $9,860.51
Tax Year: 2025
Association Fee: $500.00
Association Fee Frequency: Quarterly
Room Dimensions:
Laundry: Inside
School Information:
Elementary School: Thornebrooke Elem
Middle School: Gotha Middle
Junior High: Gotha Middle
High School: Olympia High
Save Property
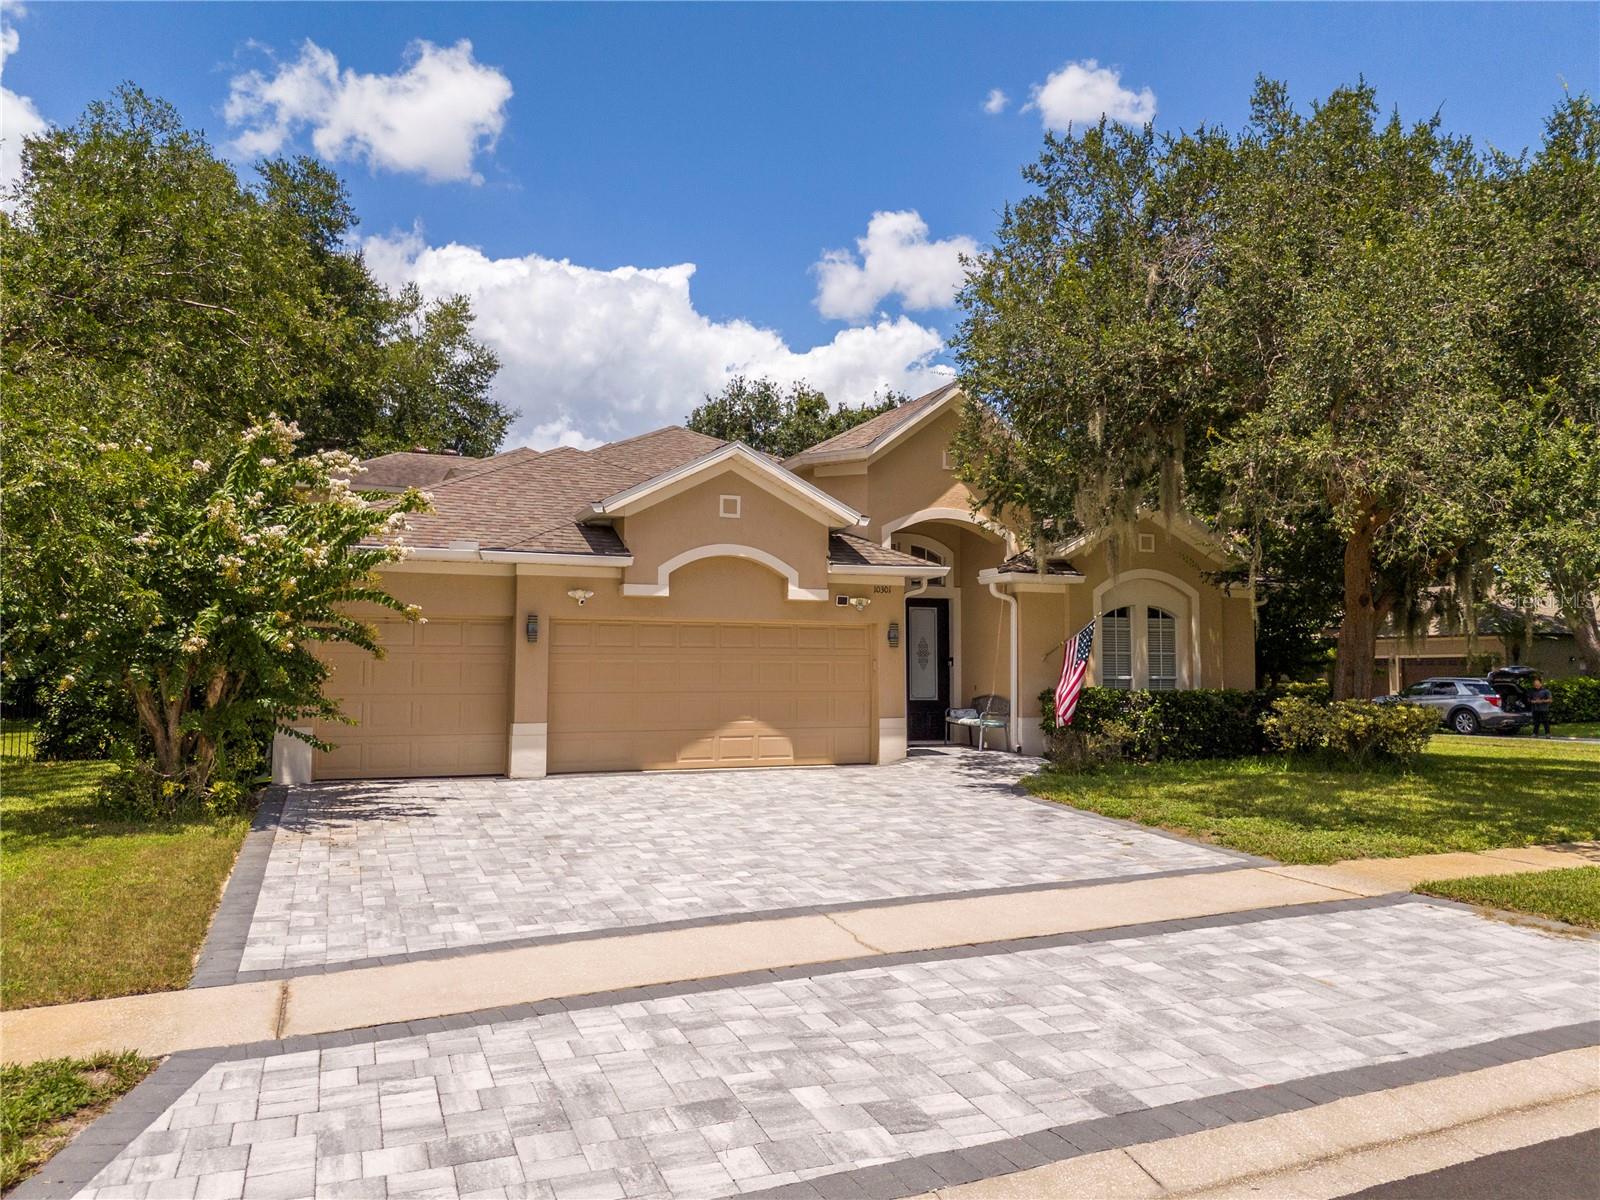
Amazing! Check out this meticulously maintained 5 bed 4 bath corner lot pool home in the coveted Oaks of Windermere. This executive pool dream home has it all. This home is a one story with a 5th bedroom upstairs which could also be used as a flex space, den or whatever your heart desires. The large corner lot allows for a lot of space in the fenced backyard and amazing for the family and entertaining. As you walk into the home you will be impressed by the expansive high ceilings and split open floor plan. This home was well thought out with a spacious living room/dining room wrapped in wood floors and a custom tray ceiling. The kitchen is large, has custom cabinetry, stainless steel appliances with corian countertops. Relax in the large family room with custom inserts and wood laminate flooring. The master retreat is large and inviting with a custom tray ceiling and wood laminate flooring. The master bathroom has dual vanities and a relaxing garden tub and separate shower. Bedroom 2 has its own wing with a bathroom right next to it perfect for an in law suite. Bedrooms 3 & 4 are in a separate wing and utilize a bathroom in the same hallway. After a long day at work relax on the large enclosed and screened in patio that overlooks the tranquil waters of the swimming pool. This corner lot is huge and has plenty of room for the little ones and your pets. The house includes a solar water heater to keep your electricity costs low, fenced in back yard and custom upgrades throughout
Building Description: Florida
MLS Area: 34734 - Gotha
Total Square Footage: 3,795
Price per Square Feet: $360.31
Water: Public, Well
Construction: Block, Stucco, Frame
Date Listed: 2026-07-21 00:00:00
Pool: Y
Pool Description: Child Safety Fence, Gunite, Heated, In Ground, Screen Enclosure
Private Spa: Y
Furnished: Negotiable
Windows: Blinds
Parking: Garage Door Opener
Garage Description: Y
Garage Spaces: 3
Attached Garage: Y
Flooring: Carpet, Ceramic Tile, Laminate, Wood
Roof: Shingle
Heating: Central, Electric
Cooling: Central Air
Security: Smoke Detector(S)
Laundry: Inside
Pets: Yes
Sewer: Public Sewer
Lot Desc.: Corner Lot, Level, Oversized Lot, Sidewalk, Paved, Private
Parcel ID: 32-22-28-6095-0
Amenities: Fence Restrictions, Gated
Listing Courtesy Of: Wra Business & Real Estate
vinnyapolinario@gmail.com
Amazing! Check out this meticulously maintained 5 bed 4 bath corner lot pool home in the coveted Oaks of Windermere. This executive pool dream home has it all. This home is a one story with a 5th bedroom upstairs which could also be used as a flex space, den or whatever your heart desires. The large corner lot allows for a lot of space in the fenced backyard and amazing for the family and entertaining. As you walk into the home you will be impressed by the expansive high ceilings and split open floor plan. This home was well thought out with a spacious living room/dining room wrapped in wood floors and a custom tray ceiling. The kitchen is large, has custom cabinetry, stainless steel appliances with corian countertops. Relax in the large family room with custom inserts and wood laminate flooring. The master retreat is large and inviting with a custom tray ceiling and wood laminate flooring. The master bathroom has dual vanities and a relaxing garden tub and separate shower. Bedroom 2 has its own wing with a bathroom right next to it perfect for an in law suite. Bedrooms 3 & 4 are in a separate wing and utilize a bathroom in the same hallway. After a long day at work relax on the large enclosed and screened in patio that overlooks the tranquil waters of the swimming pool. This corner lot is huge and has plenty of room for the little ones and your pets. The house includes a solar water heater to keep your electricity costs low, fenced in back yard and custom upgrades throughout
Share Property
Additional Information:
Building Description: Florida
MLS Area: 34734 - Gotha
Total Square Footage: 3,795
Price per Square Feet: $360.31
Water: Public, Well
Construction: Block, Stucco, Frame
Date Listed: 2026-07-21 00:00:00
Pool: Y
Pool Description: Child Safety Fence, Gunite, Heated, In Ground, Screen Enclosure
Private Spa: Y
Furnished: Negotiable
Windows: Blinds
Parking: Garage Door Opener
Garage Description: Y
Garage Spaces: 3
Attached Garage: Y
Flooring: Carpet, Ceramic Tile, Laminate, Wood
Roof: Shingle
Heating: Central, Electric
Cooling: Central Air
Security: Smoke Detector(S)
Laundry: Inside
Pets: Yes
Sewer: Public Sewer
Lot Desc.: Corner Lot, Level, Oversized Lot, Sidewalk, Paved, Private
Parcel ID: 32-22-28-6095-0
Amenities: Fence Restrictions, Gated
Map of 10301 Oakview Pointe Terrace, Gotha, FL 34734
Listing Courtesy Of: Wra Business & Real Estate
vinnyapolinario@gmail.com
WORK WITH US
Get assistance in determining current property value, crafting a competitive offer, writing and negotiating a contract, and much more. Get in touch today!
Location
1201 6th Ave W. Suite 300
Bradenton, FL, 34205
Contact
THE WISZ TEAM 248-514-2579
 IDX information is provided exclusively for consumers’ personal, noncommercial use, that it may not be used for any purpose other than to identify prospective properties consumers may be interested in purchasing, and that the data is deemed reliable but is not guaranteed accurate by the MLS. The data relating to real estate for sale on this Website comes in part from the Broker Reciprocity Program (BR Program) of My Florida Regional MLS DBA Stellar MLS. The source of this real property information is the copyrighted and proprietary database compilation of the My Florida Regional MLS DBA Stellar MLS and © 2026. Information last refreshed: 2026-11-06 04:43:21

Our Web site Accessibility
We are committed to providing an accessible web site. If you have difficulty accessing content, have difficulty viewing a file on the web site, or notice any accessibility problems, please contact us to specify the nature of the accessibility issue and any assistive technology you use. We will strive to provide the content you need in the format you require.
We welcome your suggestions and comments about improving ongoing efforts to increase the accessibility of this web site.