103 Royal Court, Safety Harbor, FL 34695
$1,500,000 - For Sale


Property Details
Price: $1,500,000
Sq Ft: 3,282
($457 per sqft)
Bedrooms: 4
Bathrooms: 3
Partial Baths: 1
City:Safety Harbor
County:Pinellas
Type:Single Family
Development:Philippe Pointe
Subdivision:Philippe Pointe
Acres:0.2900
Virtual Tour/Floorplan:View
Year Built:1994
Listing Number:TB8551374
Status Code:Active Under Contract
Taxes:$12,050.64
Tax Year: 2025
Garage: 3
/ Y
Furnishings: Unfurnished
Pets Allowed: Yes
Total Recurring Fees: $217
Total Recurring Fee Frequency: 0.00
Calculate Your Payment
Equipment:
Dishwasher
Disposal
Dryer
Electric Water Heater
Kitchen Reverse Osmosis System
Microwave
Range
Refrigerator
Washer
Water Softener
Interior Features:
Built-in Features
Ceiling Fans(s)
Eat-in Kitchen
Elevator
High Ceilings
Open Floorplan
Primary Bedroom Upstairs
Solid Wood Cabinets
Stone Counters
Thermostat
Walk-In Closet(s)
Window Treatments
Exterior Features:
Balcony
Fire Pit
Hurricane Shutters
Lighting
Outdoor Shower
Private Mailbox
Sidewalk
View:
Pool
Water
Waterfront Description:
Bay/Harbor
Tampa Bay
View: Bay/Harbor - Full
Intracoastal Waterway
Financial Information:
Taxes: $12,050.64
Tax Year: 2025
Association Fee: $1,700.00
Association Fee Frequency: Annually
Room Dimensions:
Laundry: Inside, Laundry Room
School Information:
Elementary School: Safety Harbor Elementary-Pn
Middle School: Safety Harbor Middle-Pn
Junior High: Safety Harbor Middle-Pn
High School: Countryside High-Pn
Save Property
View Virtual Tour
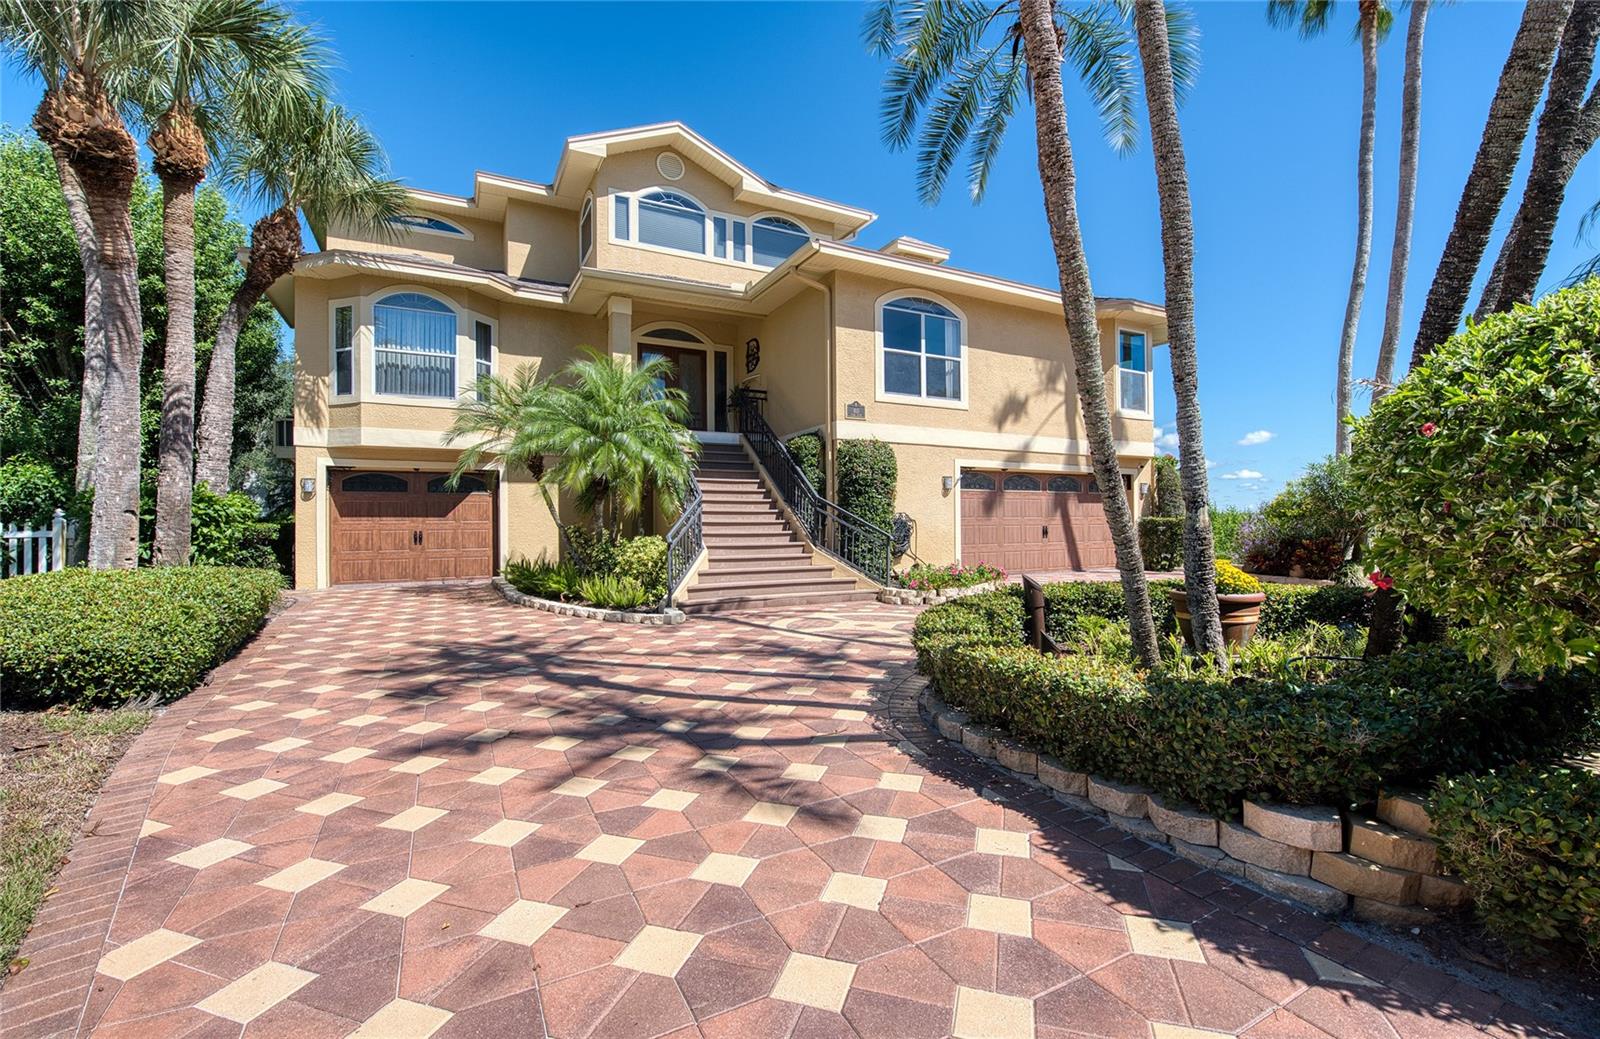
Under contract-accepting backup offers. Nestled on a premier corner cul-de-sac lot within Safety Harbor’s highly coveted Philippe Pointe neighborhood, the elevated Key West-style retreat at 103 Royal Ct stands as a masterclass in sophisticated coastal living. Expertly manicured grounds frame this grand estate, where a permanent natural buffer ensures absolute privacy, and panoramic views of Old Tampa Bay stretch across the horizon. Every morning here begins with a brilliant sunrise dancing across the water, while evenings showcase the distant, glistening lights of the Tampa skyline. The journey inside begins through custom leaded glass front doors that open up to a grand, sun-drenched main level where formal and casual spaces flow seamlessly together. For ultimate convenience and accessibility, a private home elevator (professionally installed in 2020 and updated with a brand-new backup battery in 2026) effortlessly connects the home's levels. To the left of the foyer, an expansive dining room sets an elegant stage for hosting, while straight ahead, the open family room anchors the heart of the home. Steps away, a bright, efficient kitchen serves as a natural gathering point, complete with a cozy breakfast nook and a casual snack bar. Glass doors transition the indoor living out onto a sweeping wrap-around deck, inviting you to dine alfresco against the backdrop of the bay. This level is rounded out by a quiet sunroom and office that accesses an independent open balcony, alongside two spacious bedrooms and a versatile bonus room. The entire third floor is dedicated to a spectacular, private master oasis designed around its breathtaking environment. Massive windows wrap around the suite to capture the best waterfront vistas imaginable, allowing you to wake up to the sight of the bay from every angle before stepping out onto a private balcony. Custom decor elevates the tranquility of this top-level retreat, which features an adjoining spa-like bath and deep walk-in closets. Down on the ground level, multi-generational living or guest hosting is made effortless by a private fourth bedroom suite equipped with its own full bath. This level walks straight out to a screen-enclosed backyard resort, highlighted by a pristine pool and spillover spa. A covered lanai features year-round entertaining, situated next to a massive 3-car garage with oversized bays and built-in workshop space. Meticulously maintained with robust full stucco construction, a custom paver driveway, and a durable new roof, this remarkable property sits just steps from the historic trails of Philippe Park and minutes from the vibrant boutique shopping, cafes, and local festivals of downtown Safety Harbor. Offering an unparalleled blend of multi-generational accessibility, robust construction, and timeless coastal luxury, this Safety Harbor masterpiece represents a rare opportunity to own a piece of paradise. Schedule your private tour today to experience the ultimate Florida waterfront lifestyle firsthand. ROOF = 2025 / HVAC = 4 UNITS: 2011, 2018, 2019, 2025 / WATER HEATER = 2017
Building Description: Coastal, Key West
MLS Area: 34695 - Safety Harbor
Total Square Footage: 4,509
Price per Square Feet: $457.04
Total Floors: 3
Water: Public
Construction: Block, Stucco, Frame
Date Listed: 2026-09-23 00:00:00
Pool: Y
Pool Description: Gunite, Heated, In Ground, Lighting, Outside Bath Access, Salt Water, Screen Enclosure
Private Spa: Y
Furnished: Unfurnished
Windows: Double Pane Windows, Rods, Shades, Storm Window(S), Window Treatments
Parking: Driveway, Garage Door Opener, Golf Cart Parking, Ground Level, Off Street, On Street, Garage, Basement, Workshop In Garage
Garage Description: Y
Garage Spaces: 3
Attached Garage: Y
Flooring: Carpet, Tile
Roof: Shingle
Heating: Central, Electric
Cooling: Central Air
Fireplace: Y
Security: Closed Circuit Camera(S), Fire Alarm, Secured Garage/Parking, Security Lights, Security System, Security System Owned, Smoke Detector(S)
Laundry: Inside, Laundry Room
Pets: Yes
Sewer: Public Sewer
Lot Desc.: Corner Lot, Cul-De-Sac, Flood Insurance Required, Flood Zone, City Limits, Irregular Lot, Landscaped, Sidewalk, Street Dead-End, Paved
Parcel ID: 27-28-16-68624-
Listing Courtesy Of: Coastal Properties Group International
richie@richiekoster.com
Under contract-accepting backup offers. Nestled on a premier corner cul-de-sac lot within Safety Harbor’s highly coveted Philippe Pointe neighborhood, the elevated Key West-style retreat at 103 Royal Ct stands as a masterclass in sophisticated coastal living. Expertly manicured grounds frame this grand estate, where a permanent natural buffer ensures absolute privacy, and panoramic views of Old Tampa Bay stretch across the horizon. Every morning here begins with a brilliant sunrise dancing across the water, while evenings showcase the distant, glistening lights of the Tampa skyline. The journey inside begins through custom leaded glass front doors that open up to a grand, sun-drenched main level where formal and casual spaces flow seamlessly together. For ultimate convenience and accessibility, a private home elevator (professionally installed in 2020 and updated with a brand-new backup battery in 2026) effortlessly connects the home's levels. To the left of the foyer, an expansive dining room sets an elegant stage for hosting, while straight ahead, the open family room anchors the heart of the home. Steps away, a bright, efficient kitchen serves as a natural gathering point, complete with a cozy breakfast nook and a casual snack bar. Glass doors transition the indoor living out onto a sweeping wrap-around deck, inviting you to dine alfresco against the backdrop of the bay. This level is rounded out by a quiet sunroom and office that accesses an independent open balcony, alongside two spacious bedrooms and a versatile bonus room. The entire third floor is dedicated to a spectacular, private master oasis designed around its breathtaking environment. Massive windows wrap around the suite to capture the best waterfront vistas imaginable, allowing you to wake up to the sight of the bay from every angle before stepping out onto a private balcony. Custom decor elevates the tranquility of this top-level retreat, which features an adjoining spa-like bath and deep walk-in closets. Down on the ground level, multi-generational living or guest hosting is made effortless by a private fourth bedroom suite equipped with its own full bath. This level walks straight out to a screen-enclosed backyard resort, highlighted by a pristine pool and spillover spa. A covered lanai features year-round entertaining, situated next to a massive 3-car garage with oversized bays and built-in workshop space. Meticulously maintained with robust full stucco construction, a custom paver driveway, and a durable new roof, this remarkable property sits just steps from the historic trails of Philippe Park and minutes from the vibrant boutique shopping, cafes, and local festivals of downtown Safety Harbor. Offering an unparalleled blend of multi-generational accessibility, robust construction, and timeless coastal luxury, this Safety Harbor masterpiece represents a rare opportunity to own a piece of paradise. Schedule your private tour today to experience the ultimate Florida waterfront lifestyle firsthand. ROOF = 2025 / HVAC = 4 UNITS: 2011, 2018, 2019, 2025 / WATER HEATER = 2017
Share Property
Additional Information:
Building Description: Coastal, Key West
MLS Area: 34695 - Safety Harbor
Total Square Footage: 4,509
Price per Square Feet: $457.04
Total Floors: 3
Water: Public
Construction: Block, Stucco, Frame
Date Listed: 2026-09-23 00:00:00
Pool: Y
Pool Description: Gunite, Heated, In Ground, Lighting, Outside Bath Access, Salt Water, Screen Enclosure
Private Spa: Y
Furnished: Unfurnished
Windows: Double Pane Windows, Rods, Shades, Storm Window(S), Window Treatments
Parking: Driveway, Garage Door Opener, Golf Cart Parking, Ground Level, Off Street, On Street, Garage, Basement, Workshop In Garage
Garage Description: Y
Garage Spaces: 3
Attached Garage: Y
Flooring: Carpet, Tile
Roof: Shingle
Heating: Central, Electric
Cooling: Central Air
Fireplace: Y
Security: Closed Circuit Camera(S), Fire Alarm, Secured Garage/Parking, Security Lights, Security System, Security System Owned, Smoke Detector(S)
Laundry: Inside, Laundry Room
Pets: Yes
Sewer: Public Sewer
Lot Desc.: Corner Lot, Cul-De-Sac, Flood Insurance Required, Flood Zone, City Limits, Irregular Lot, Landscaped, Sidewalk, Street Dead-End, Paved
Parcel ID: 27-28-16-68624-
Map of 103 Royal Court, Safety Harbor, FL 34695
Listing Courtesy Of: Coastal Properties Group International
richie@richiekoster.com
WORK WITH US
Get assistance in determining current property value, crafting a competitive offer, writing and negotiating a contract, and much more. Get in touch today!
Location
1201 6th Ave W. Suite 300
Bradenton, FL, 34205
Contact
THE WISZ TEAM 248-514-2579
 IDX information is provided exclusively for consumers’ personal, noncommercial use, that it may not be used for any purpose other than to identify prospective properties consumers may be interested in purchasing, and that the data is deemed reliable but is not guaranteed accurate by the MLS. The data relating to real estate for sale on this Website comes in part from the Broker Reciprocity Program (BR Program) of My Florida Regional MLS DBA Stellar MLS. The source of this real property information is the copyrighted and proprietary database compilation of the My Florida Regional MLS DBA Stellar MLS and © 2026. Information last refreshed: 2026-11-03 18:47:11

Our Web site Accessibility
We are committed to providing an accessible web site. If you have difficulty accessing content, have difficulty viewing a file on the web site, or notice any accessibility problems, please contact us to specify the nature of the accessibility issue and any assistive technology you use. We will strive to provide the content you need in the format you require.
We welcome your suggestions and comments about improving ongoing efforts to increase the accessibility of this web site.