1028 Sunset Point Road #R9, Clearwater, FL 33755
$2,100,000 - For Sale


Property Details
Price: $2,100,000
Sq Ft: 3,203
($656 per sqft)
Bedrooms: 3
Bathrooms: 2
Partial Baths: 1
City:Clearwater
County:Pinellas
Type:Townhouse
Development:Serena By The Sea
Subdivision:Serena By The Sea
Acres:0.0100
Year Built:2026
Listing Number:TB8493042
Status Code:A-Active
Taxes:$1,000.00
Tax Year: 2025
Garage: 2
/ Y
Furnishings: Unfurnished
Pets Allowed: Breed Restrictions, Cats OK, Dogs OK, Number Limit
Total Recurring Fees: $6,400
Total Recurring Fee Frequency: 0.00
Calculate Your Payment
Equipment:
Built-In Oven
Cooktop
Dishwasher
Disposal
Exhaust Fan
Range Hood
Refrigerator
Interior Features:
Built-in Features
Elevator
High Ceilings
Living Room/Dining Room Combo
Open Floorplan
Primary Bedroom Upstairs
Walk-In Closet(s)
Exterior Features:
Balcony
Garden
Lighting
View:
Garden
Amenities:
Cable TV
Elevators
Fitness Center
Gated
Pool
Sauna
Security
Spa/Hot Tub
Storage
Trail(s)
Financial Information:
Taxes: $1,000.00
Tax Year: 2025
Association Fee: $3,200.00
Association Fee Frequency: Monthly
Room Dimensions:
Laundry: Inside
Save Property
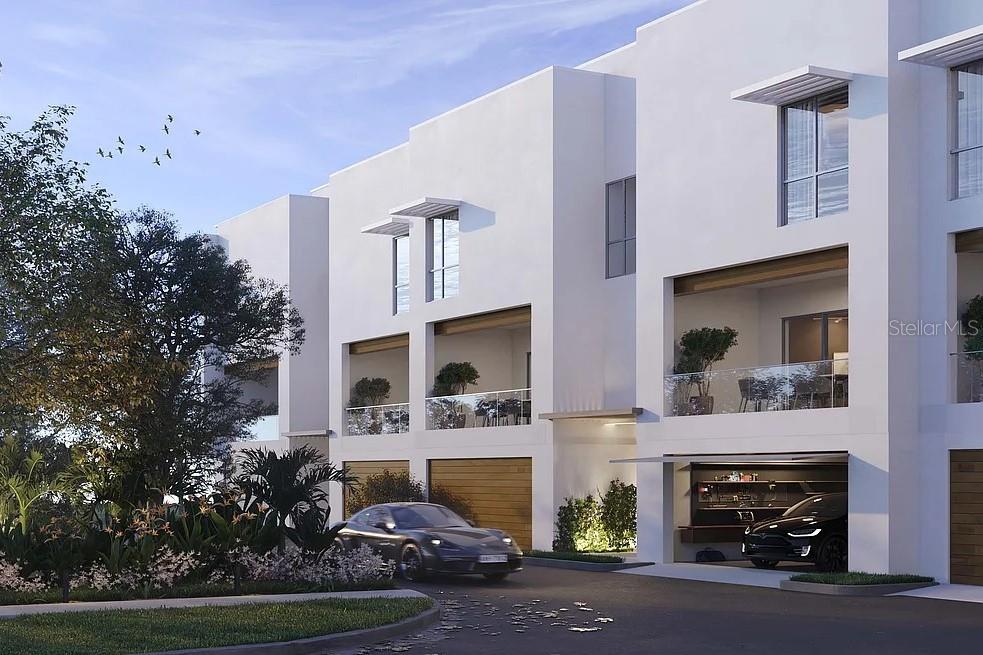
Virtually Staged. Under Construction. Move-In this Summer 2026! Brand New Construction townhome-style Residences at Serena by the Sea! Enjoy the privacy of townhome-style living in Serena's gated community with 23,000+ square feet of resort-style amenities outside your doorstep. Residence #9 is a 3-level townhome with Elevator to all levels, 3 Bedrooms + Bonus Room, 2.5 Bathrooms, 2-Car Garage, and high-end finishes throughout. The first level welcomes you with its entry Foyer, Garage, Bonus Room/Den, and Covered Porch opening to the Private Rear Garden. Choose between your Elevator or Stairs up to the Main Living Level featuring an open floor plan perfect for entertaining with spacious Kitchen offering a large island bar and high-end Gaggenau and Bosch appliance options, seamless Living & Dining areas, and covered Balcony ideal for dining al fresco overlooking the lush community gardens. A Powder Room services this main level for guests. Private quarters on the Third Level boast a luxurious Owner Suite with large walk-in closet, En Suite Bathroom with double vanity and glass enclosed bathing area featuring a double shower beside a relaxing soaking tub. The Second and Third Bedrooms share a well-appointed hall Bathroom with glass enclosed shower. The home's Laundry Room is also conveniently located on this Bedroom level. Base Price is before upgrades. The total of approx. 4,026 SF includes 3,203 SF of interior living space, plus Garage, Porch, and Upper Terrace - luxury living at its finest!
MLS Area: 33755 - Clearwater
Total Square Footage: 4,026
Price per Square Feet: $655.64
Total Floors: 3
Water: Public
Construction: Other, Stucco
Date Listed: 2026-04-07 00:00:00
Pool Description: Heated, In Ground, Lap, Salt Water
Private Spa: Y
Furnished: Unfurnished
Garage Description: Y
Garage Spaces: 2
Attached Garage: Y
Flooring: Hardwood, Other, Tile
Roof: Other
Heating: Electric
Cooling: Central Air
Security: Gated Community
Laundry: Inside
Pets: Breed Restrictions, Cats Ok, Dogs Ok, Number Limit
Sewer: Public Sewer
Parcel ID: 03-29-15-88092-
Amenities: Cable Tv, Elevators, Fitness Center, Gated, Pool, Sauna, Security, Spa/Hot Tub, Storage, Trail(S)
Listing Courtesy Of: Valor Luxury Realty
sharleen@valorc.com
Virtually Staged. Under Construction. Move-In this Summer 2026! Brand New Construction townhome-style Residences at Serena by the Sea! Enjoy the privacy of townhome-style living in Serena's gated community with 23,000+ square feet of resort-style amenities outside your doorstep. Residence #9 is a 3-level townhome with Elevator to all levels, 3 Bedrooms + Bonus Room, 2.5 Bathrooms, 2-Car Garage, and high-end finishes throughout. The first level welcomes you with its entry Foyer, Garage, Bonus Room/Den, and Covered Porch opening to the Private Rear Garden. Choose between your Elevator or Stairs up to the Main Living Level featuring an open floor plan perfect for entertaining with spacious Kitchen offering a large island bar and high-end Gaggenau and Bosch appliance options, seamless Living & Dining areas, and covered Balcony ideal for dining al fresco overlooking the lush community gardens. A Powder Room services this main level for guests. Private quarters on the Third Level boast a luxurious Owner Suite with large walk-in closet, En Suite Bathroom with double vanity and glass enclosed bathing area featuring a double shower beside a relaxing soaking tub. The Second and Third Bedrooms share a well-appointed hall Bathroom with glass enclosed shower. The home's Laundry Room is also conveniently located on this Bedroom level. Base Price is before upgrades. The total of approx. 4,026 SF includes 3,203 SF of interior living space, plus Garage, Porch, and Upper Terrace - luxury living at its finest!
Share Property
Additional Information:
MLS Area: 33755 - Clearwater
Total Square Footage: 4,026
Price per Square Feet: $655.64
Total Floors: 3
Water: Public
Construction: Other, Stucco
Date Listed: 2026-04-07 00:00:00
Pool Description: Heated, In Ground, Lap, Salt Water
Private Spa: Y
Furnished: Unfurnished
Garage Description: Y
Garage Spaces: 2
Attached Garage: Y
Flooring: Hardwood, Other, Tile
Roof: Other
Heating: Electric
Cooling: Central Air
Security: Gated Community
Laundry: Inside
Pets: Breed Restrictions, Cats Ok, Dogs Ok, Number Limit
Sewer: Public Sewer
Parcel ID: 03-29-15-88092-
Amenities: Cable Tv, Elevators, Fitness Center, Gated, Pool, Sauna, Security, Spa/Hot Tub, Storage, Trail(S)
Map of 1028 Sunset Point Road #R9, Clearwater, FL 33755
Listing Courtesy Of: Valor Luxury Realty
sharleen@valorc.com
WORK WITH US
Get assistance in determining current property value, crafting a competitive offer, writing and negotiating a contract, and much more. Get in touch today!
Location
1201 6th Ave W. Suite 300
Bradenton, FL, 34205
Contact
THE WISZ TEAM 248-514-2579
 IDX information is provided exclusively for consumers’ personal, noncommercial use, that it may not be used for any purpose other than to identify prospective properties consumers may be interested in purchasing, and that the data is deemed reliable but is not guaranteed accurate by the MLS. The data relating to real estate for sale on this Website comes in part from the Broker Reciprocity Program (BR Program) of My Florida Regional MLS DBA Stellar MLS. The source of this real property information is the copyrighted and proprietary database compilation of the My Florida Regional MLS DBA Stellar MLS and © 2026. Information last refreshed: 2026-10-28 22:05:03

Our Web site Accessibility
We are committed to providing an accessible web site. If you have difficulty accessing content, have difficulty viewing a file on the web site, or notice any accessibility problems, please contact us to specify the nature of the accessibility issue and any assistive technology you use. We will strive to provide the content you need in the format you require.
We welcome your suggestions and comments about improving ongoing efforts to increase the accessibility of this web site.