1028 5Th Street, St Petersburg, FL 33701
$1,335,000 - For Sale




Property Details
Price: $1,335,000
Sq Ft: 3,018
($442 per sqft)
Bedrooms: 4
Bathrooms: 4
City:St Petersburg
County:Pinellas
Type:Single Family
Development:Hoxies A E Sub
Subdivision:Hoxies A E Sub
Acres:0.2000
Virtual Tour/Floorplan:View
Year Built:2019
Listing Number:TB8525269
Status Code:A-Active
Taxes:$14,312.00
Tax Year: 2025
Garage: 2
/ N
Furnishings: Unfurnished
Pets Allowed: Yes
Calculate Your Payment
Equipment:
Built-In Oven
Convection Oven
Cooktop
Dishwasher
Disposal
Dryer
Electric Water Heater
Kitchen Reverse Osmosis System
Microwave
Range
Range Hood
Refrigerator
Tankless Water Heater
Washer
Water Softener
Interior Features:
Ceiling Fans(s)
Crown Molding
Eat-in Kitchen
High Ceilings
Open Floorplan
Primary Bedroom Main Floor
Split Bedroom
Stone Counters
Thermostat
Walk-In Closet(s)
Window Treatments
Exterior Features:
Balcony
Rain Gutters
Sidewalk
Financial Information:
Taxes: $14,312.00
Tax Year: 2025
Room Dimensions:
Laundry: Laundry Room
School Information:
Elementary School: Woodlawn Elementary-Pn
Middle School: John Hopkins Middle-Pn
Junior High: John Hopkins Middle-Pn
High School: St. Petersburg High-Pn
Save Property
View Virtual Tour
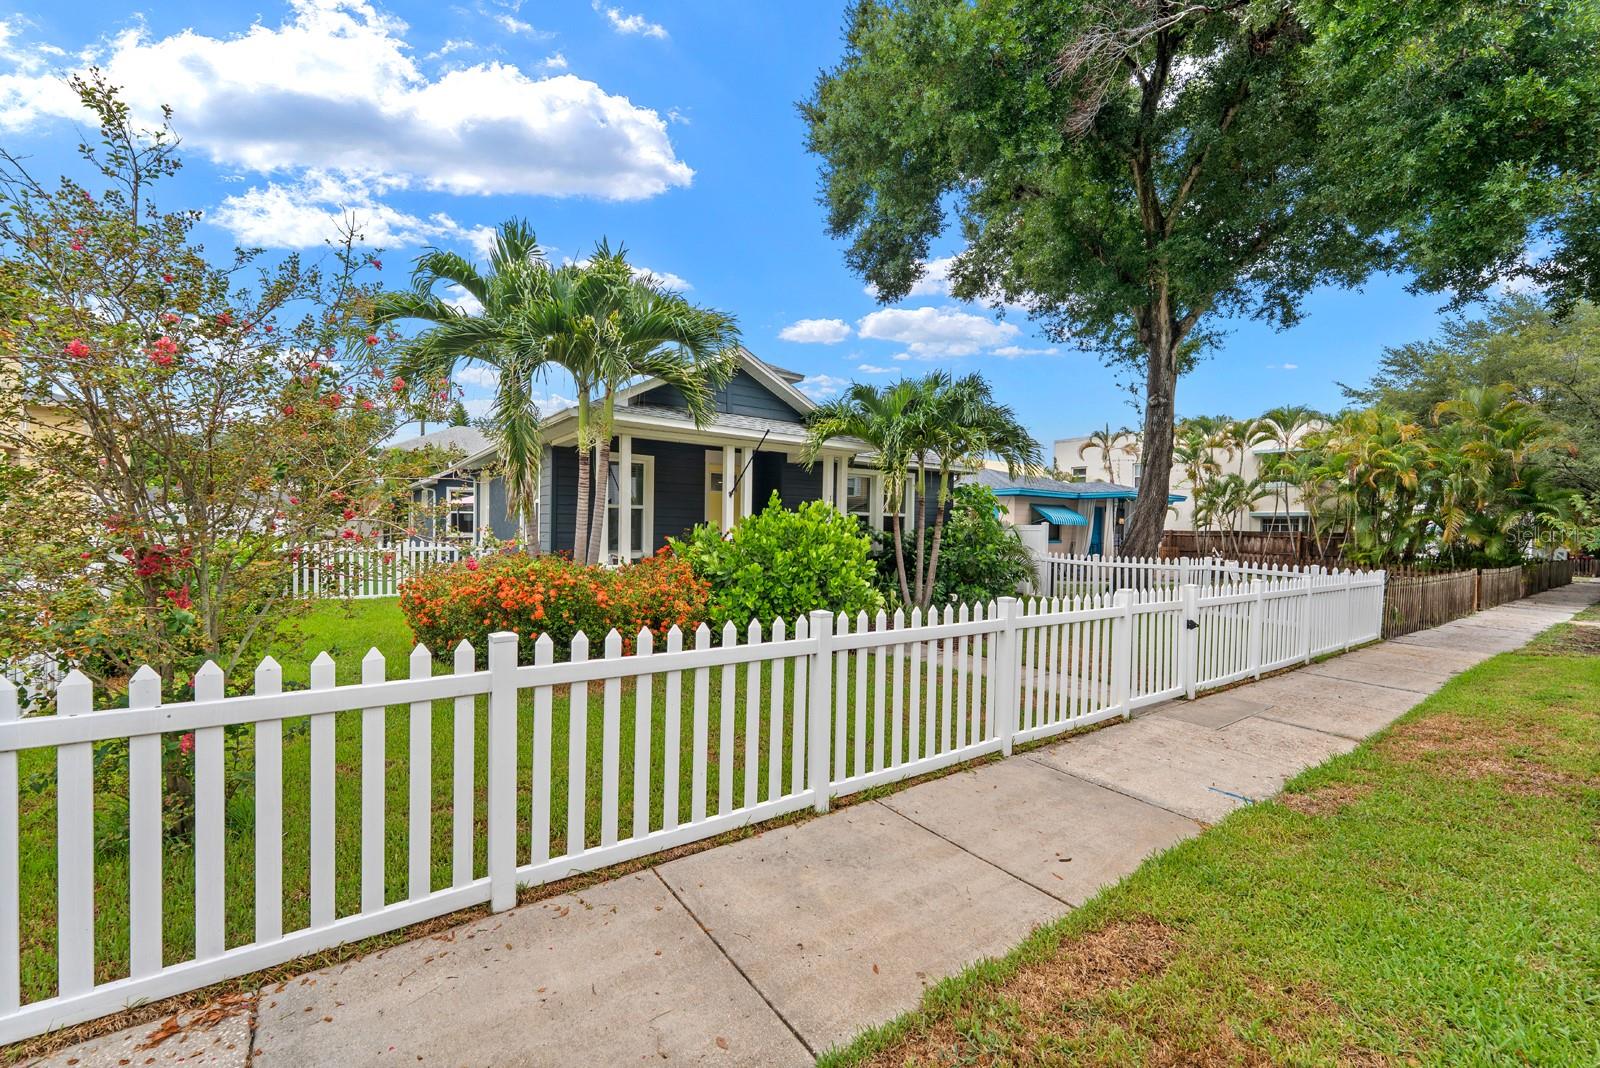
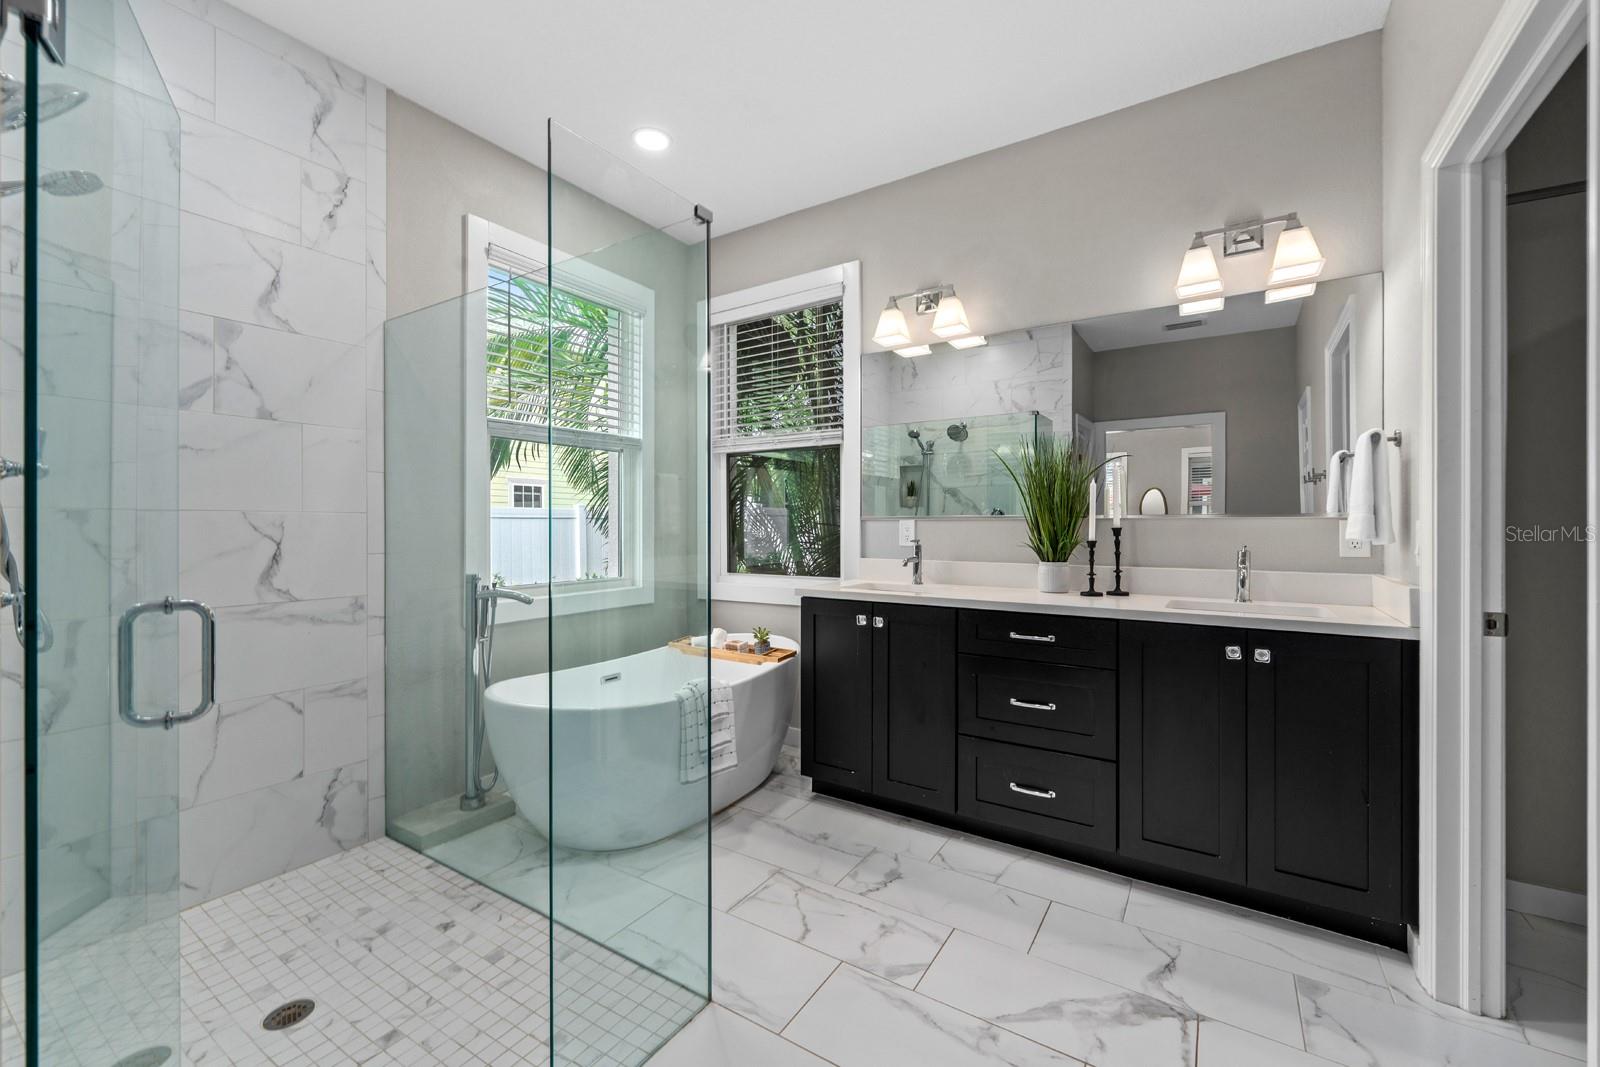
ATTENTION BUYERS: WITH AN ACCEPTABLE OFFER, THE SELLER IS OFFERING A CONTRIBUTION TOWARD BUYER CLOSING COSTS OR A CREDIT TOWARD A RATE BUYDOWN, WHICH MAY MEAN HUNDREDS IN MONTHLY SAVINGS, DEPENDING ON YOUR LOAN TERMS AND QUALIFICATIONS. THIS HOME STARTS GIVING YOU OPTIONS BEFORE YOU EVEN GET THE KEYS. ----- Built in 2019, this Historic Uptown property pairs a thoughtfully designed 2,286-square-foot main residence with an independent one-bedroom guest home above the garage. That’s room for everyday life, visiting family, work-from-home plans or that rental income idea you’ve been thinking about. ----- The main house is made for easy living and easy gathering. The kitchen, dining area, living room, covered patio and backyard connect naturally, keeping everyone close to the conversation. Open the sliders for weekend brunch, holiday dinners, game day or a relaxed evening with friends. The oversized island is ready for a crowd, even if that crowd is just you deciding what to order. ----- The main residence offers three bedrooms and three full bathrooms. The primary suite feels like a private retreat, with dual vanities, a glass-enclosed shower, soaking tub and generous custom closets. A flexible front bedroom gives you options for guests or work, while the third en-suite bedroom has a Murphy bed ready to host visitors, then return to its regular job when they leave. ----- Above the detached two-car garage, the independent one-bedroom residence has its own private entrance, kitchen, living room, bathroom, laundry, covered balcony, separate electric meter and alley access. Use it for rental income, extended guests, multigenerational living or a private retreat, or for guests you love dearly but don’t need to see before coffee. ----- You’ll also find engineered hardwood floors, elevated ceilings, hurricane-rated windows and doors, concrete block construction, an additional carport, paved alley parking and no HOA. Professionally landscaped grounds, low-maintenance turf, private well irrigation and natural gas add ease to everyday ownership. Plenty of practical features behind the good-looking spaces. ----- Historic Uptown is an extension of home. Walk to Crescent Lake for a morning around the trail, continue toward the bayfront parks and waterfront, or head downtown for coffee, dinner, museums and events. Enjoy newer construction, flexible living and a genuinely connected St. Petersburg lifestyle, with room to gather, room to spread out and a little extra breathing room for everyone. ----- Buydown eligibility, costs and payment savings depend on loan terms and lender approval.
Building Description: Ranch
MLS Area: 33701 - St Pete
Total Square Footage: 3,018
Price per Square Feet: $442.35
Water: Public
Construction: Block, Hardi Plank Type, Stucco
Date Listed: 2026-07-21 00:00:00
Furnished: Unfurnished
Windows: Storm Window(S)
Garage Spaces: 2
Flooring: Carpet, Hardwood, Tile
Roof: Shingle
Heating: Central, Electric, Heat Pump
Cooling: Central Air
Laundry: Laundry Room
Pets: Yes
Sewer: Public Sewer
Lot Desc.: Historic District, Street Brick
Parcel ID: 18-31-17-41544-
Listing Courtesy Of: Exp Realty Llc
hbrookey@gmail.com
ATTENTION BUYERS: WITH AN ACCEPTABLE OFFER, THE SELLER IS OFFERING A CONTRIBUTION TOWARD BUYER CLOSING COSTS OR A CREDIT TOWARD A RATE BUYDOWN, WHICH MAY MEAN HUNDREDS IN MONTHLY SAVINGS, DEPENDING ON YOUR LOAN TERMS AND QUALIFICATIONS. THIS HOME STARTS GIVING YOU OPTIONS BEFORE YOU EVEN GET THE KEYS. ----- Built in 2019, this Historic Uptown property pairs a thoughtfully designed 2,286-square-foot main residence with an independent one-bedroom guest home above the garage. That’s room for everyday life, visiting family, work-from-home plans or that rental income idea you’ve been thinking about. ----- The main house is made for easy living and easy gathering. The kitchen, dining area, living room, covered patio and backyard connect naturally, keeping everyone close to the conversation. Open the sliders for weekend brunch, holiday dinners, game day or a relaxed evening with friends. The oversized island is ready for a crowd, even if that crowd is just you deciding what to order. ----- The main residence offers three bedrooms and three full bathrooms. The primary suite feels like a private retreat, with dual vanities, a glass-enclosed shower, soaking tub and generous custom closets. A flexible front bedroom gives you options for guests or work, while the third en-suite bedroom has a Murphy bed ready to host visitors, then return to its regular job when they leave. ----- Above the detached two-car garage, the independent one-bedroom residence has its own private entrance, kitchen, living room, bathroom, laundry, covered balcony, separate electric meter and alley access. Use it for rental income, extended guests, multigenerational living or a private retreat, or for guests you love dearly but don’t need to see before coffee. ----- You’ll also find engineered hardwood floors, elevated ceilings, hurricane-rated windows and doors, concrete block construction, an additional carport, paved alley parking and no HOA. Professionally landscaped grounds, low-maintenance turf, private well irrigation and natural gas add ease to everyday ownership. Plenty of practical features behind the good-looking spaces. ----- Historic Uptown is an extension of home. Walk to Crescent Lake for a morning around the trail, continue toward the bayfront parks and waterfront, or head downtown for coffee, dinner, museums and events. Enjoy newer construction, flexible living and a genuinely connected St. Petersburg lifestyle, with room to gather, room to spread out and a little extra breathing room for everyone. ----- Buydown eligibility, costs and payment savings depend on loan terms and lender approval.
Share Property
Additional Information:
Building Description: Ranch
MLS Area: 33701 - St Pete
Total Square Footage: 3,018
Price per Square Feet: $442.35
Water: Public
Construction: Block, Hardi Plank Type, Stucco
Date Listed: 2026-07-21 00:00:00
Furnished: Unfurnished
Windows: Storm Window(S)
Garage Spaces: 2
Flooring: Carpet, Hardwood, Tile
Roof: Shingle
Heating: Central, Electric, Heat Pump
Cooling: Central Air
Laundry: Laundry Room
Pets: Yes
Sewer: Public Sewer
Lot Desc.: Historic District, Street Brick
Parcel ID: 18-31-17-41544-
Map of 1028 5Th Street, St Petersburg, FL 33701
Listing Courtesy Of: Exp Realty Llc
hbrookey@gmail.com
WORK WITH US
Get assistance in determining current property value, crafting a competitive offer, writing and negotiating a contract, and much more. Get in touch today!
Location
1201 6th Ave W. Suite 300
Bradenton, FL, 34205
Contact
THE WISZ TEAM 248-514-2579
 IDX information is provided exclusively for consumers’ personal, noncommercial use, that it may not be used for any purpose other than to identify prospective properties consumers may be interested in purchasing, and that the data is deemed reliable but is not guaranteed accurate by the MLS. The data relating to real estate for sale on this Website comes in part from the Broker Reciprocity Program (BR Program) of My Florida Regional MLS DBA Stellar MLS. The source of this real property information is the copyrighted and proprietary database compilation of the My Florida Regional MLS DBA Stellar MLS and © 2026. Information last refreshed: 2026-11-04 12:21:09

Our Web site Accessibility
We are committed to providing an accessible web site. If you have difficulty accessing content, have difficulty viewing a file on the web site, or notice any accessibility problems, please contact us to specify the nature of the accessibility issue and any assistive technology you use. We will strive to provide the content you need in the format you require.
We welcome your suggestions and comments about improving ongoing efforts to increase the accessibility of this web site.